Leave a Message

Thank you for your message. I will be in touch with you shortly.

904 GREEN FAWN COURT
SEE ALL PHOTOS
904 GREEN FAWN COURT
Sold

904 GREEN FAWN COURT

904 GREEN FAWN COURT, ABINGDON, MD 21009

$449,900
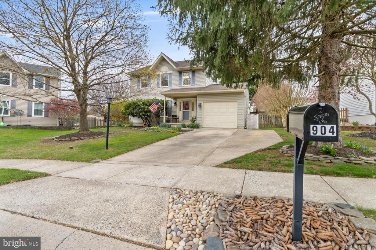
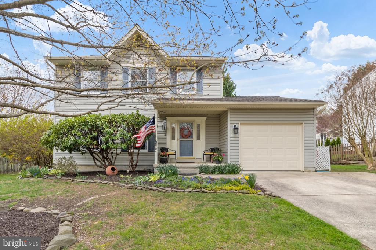
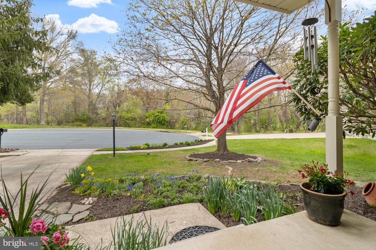
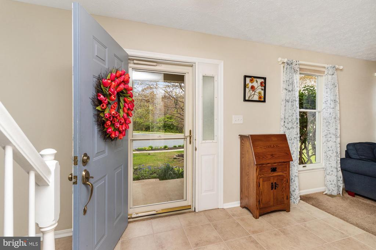
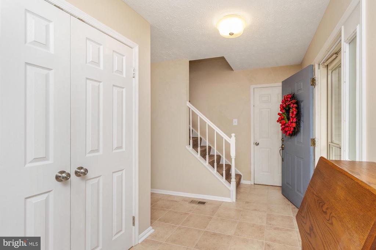
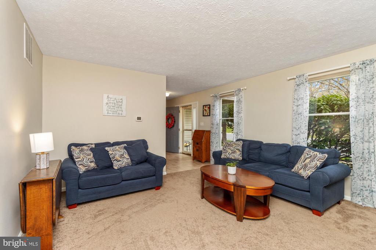
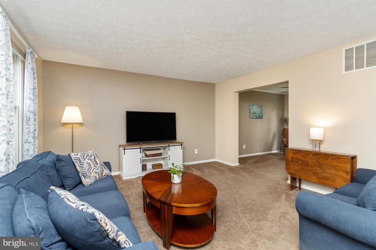
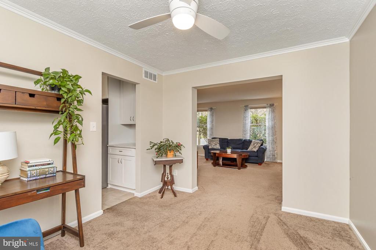
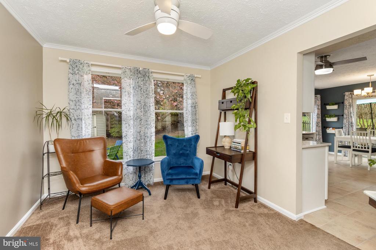
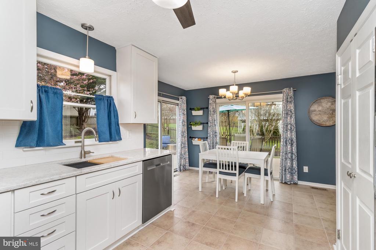
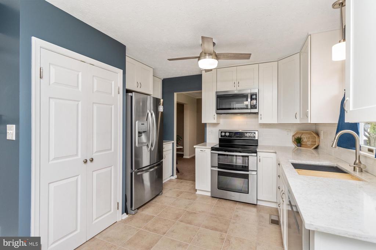
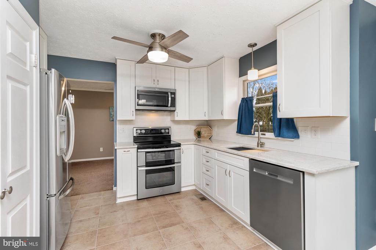
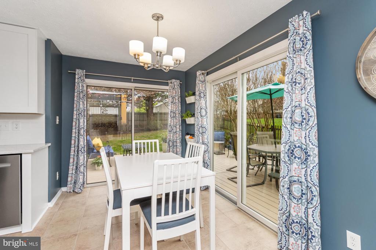
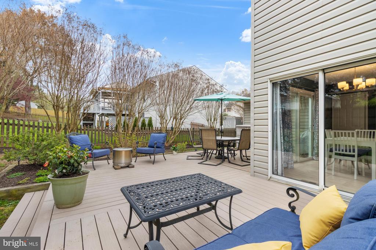
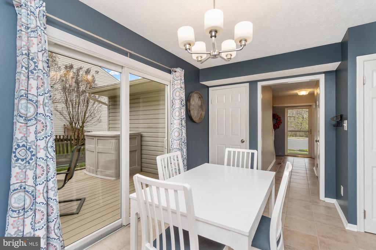
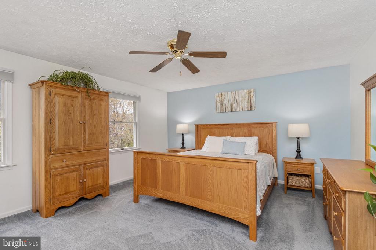
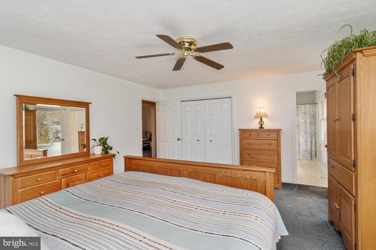
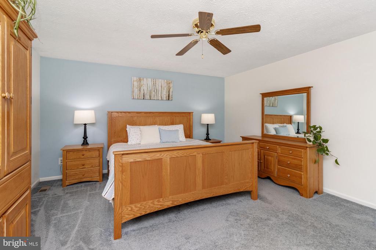
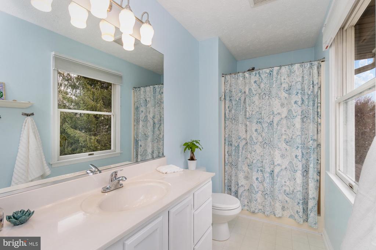
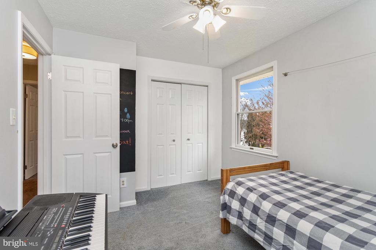
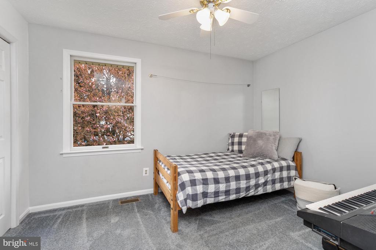
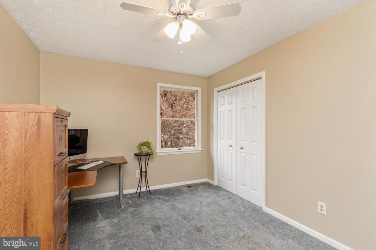
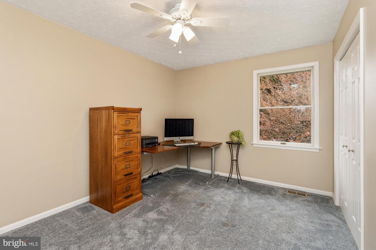
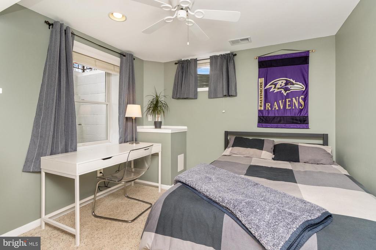
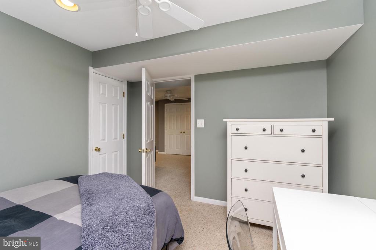
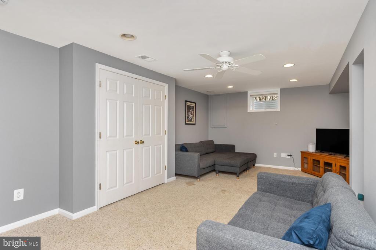
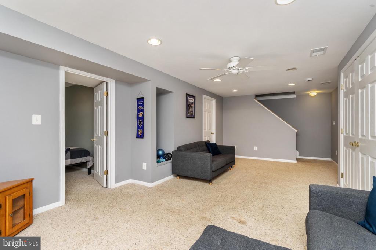
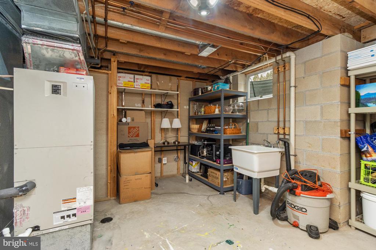
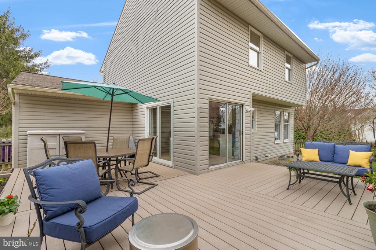
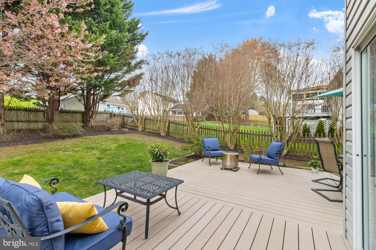
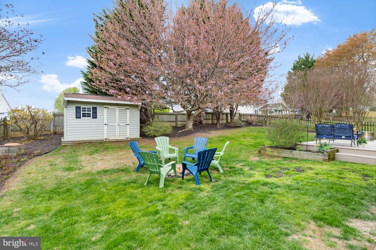
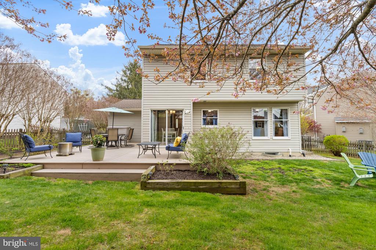
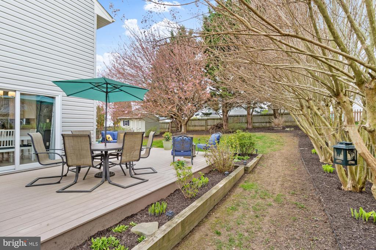
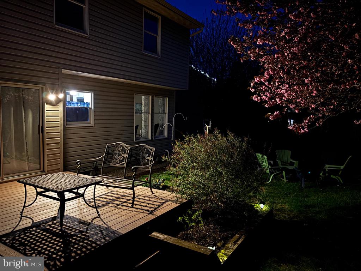
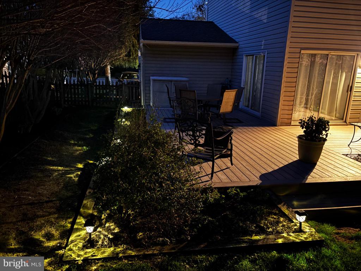
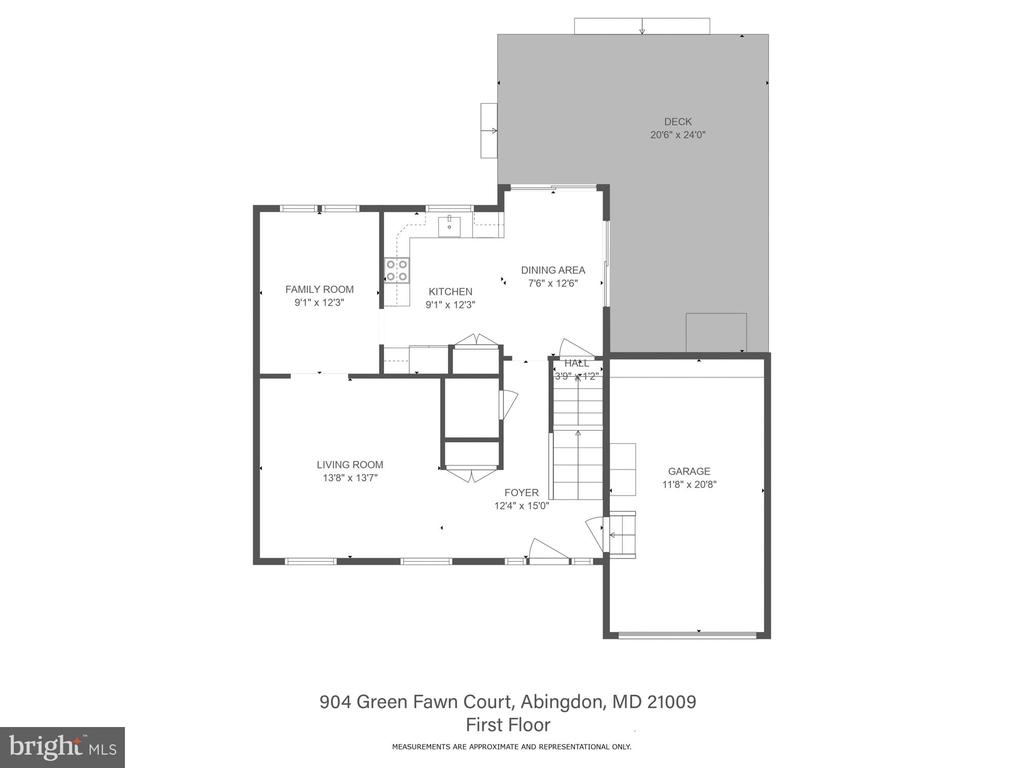
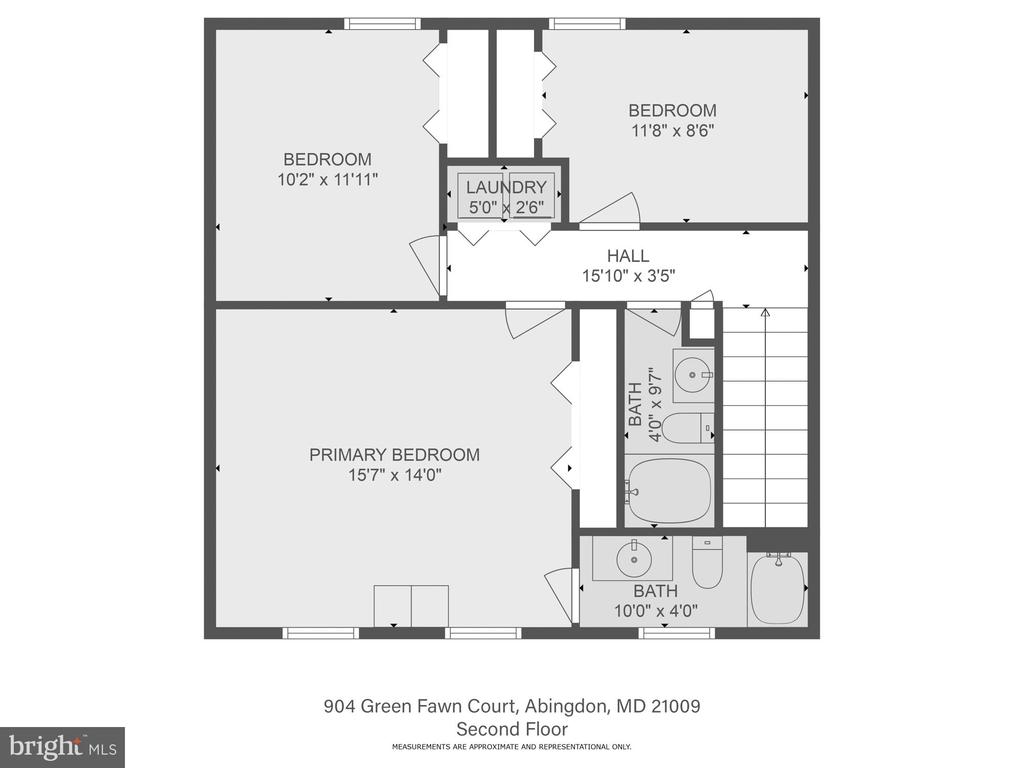
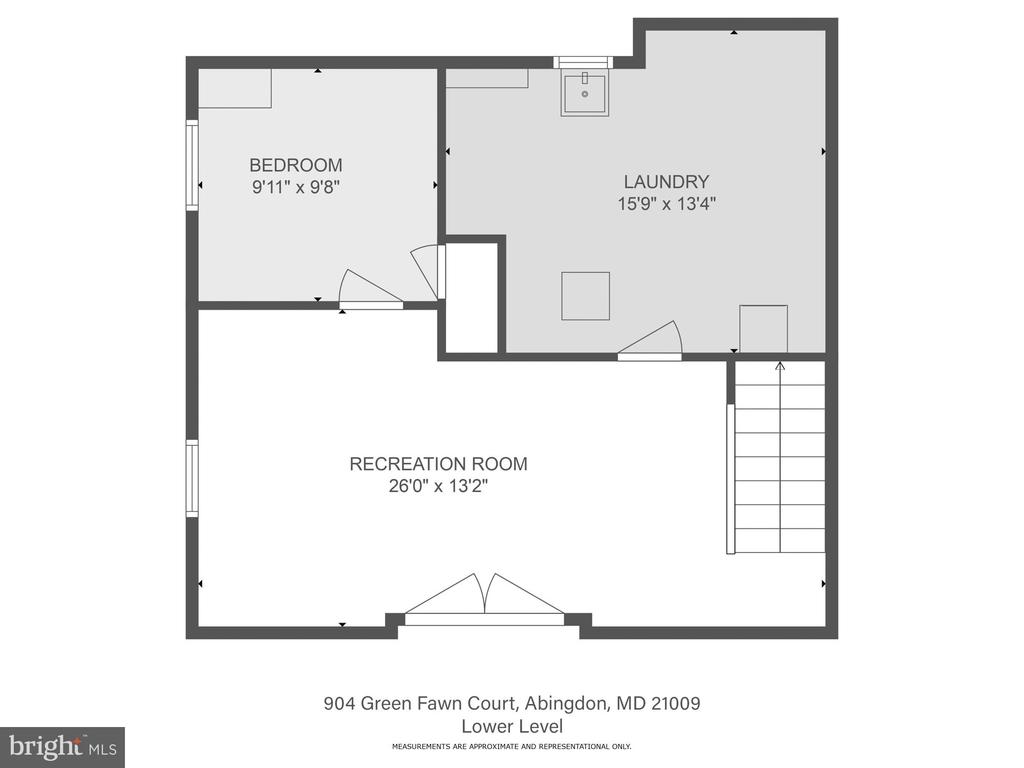
On a prime court location and across from woods, this lovely home has a 'warm and welcome' feel that carries throughout, not to mention major updates, so you can buy with confidence! The sunny Kitchen is remodeled (2020) with 42" cabinetry, a 4-stack of drawers, quartz counter, subway tile backsplash, a deep sink, stainless steel appliances and Pantry closet. The Breakfast Room offers attractive yard views and opens through double sliders to a wrap-around TimberTech AZEK deck (25'8" x 21'). In addition to the remodeled Kitchen, there's a new A.O Smith Water Heater (2022), new Sump Pump (2024), new Garage Door (2024) and the attic was recently insulated (2020) through the BGE efficiency program for energy savings. Smartly laid-out Lower Level offers a comfortable Family Room space, plus a bright additional BR with a large egress window and closet. There's also a nicely sized Utility/Storage Room (15'x14') and 3-piece rough-in plumbing is already installed for a future full bath in the Lower Level. Roof replaced (2016) with GAF Timberline HDZ shingles, carrying a Limited Lifetime Warranty. The garage offers built-in storage and a garage door opener. Fenced yard includes a fire pit and roomy shed (8'x12'). You'll love sitting on the deck on a warm summer evening with the soft glow of the solar landscape lighting-a tranquil escape right in your own backyard! Lots of mature landscaping featuring Cherry Tree, Crepe Myrtles, Lilac, Azaleas, Forsythia, Rhododendron, perennials and more! Make your appointment today to see this beautiful home!

4
beds

3
baths

2,149 Sq.Ft. LIVING AREA

8,189 Sq.Ft. lot

Shari Hodges

Shari Hodges

Features & Amenities

Interior

  • total bedrooms4
  • Total bathrooms3
  • full bathrooms2
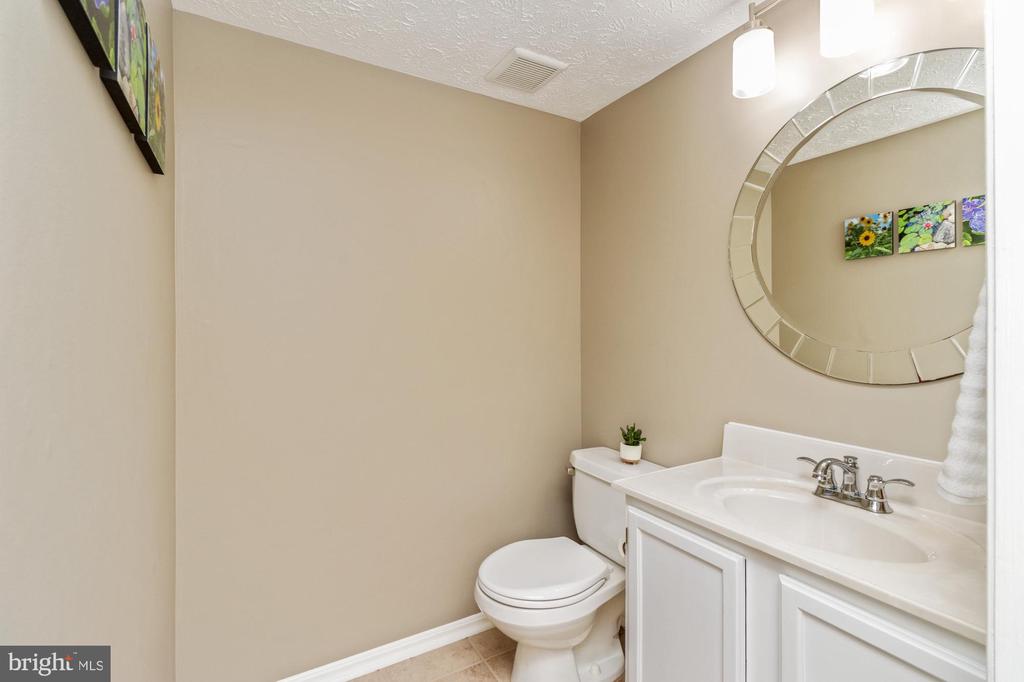
  • half bathroom1
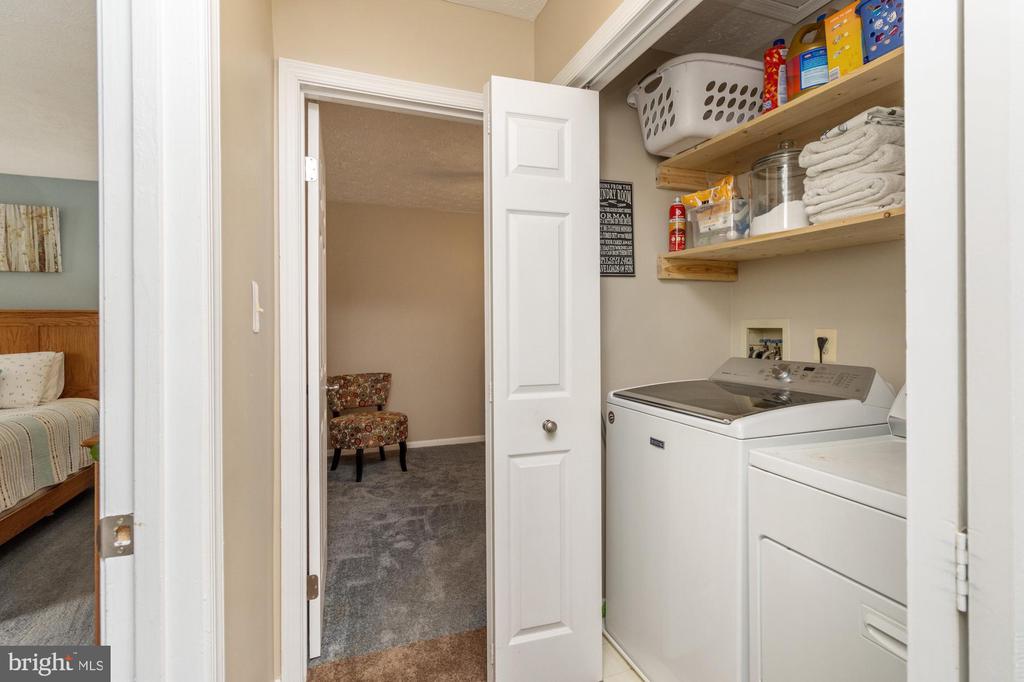
  • Laundry room Upper Floor
  • Flooring Carpet, Ceramic Tile, Concrete, Vinyl
  • APPLIANCES Stainless Steel Appliances, Built-In Microwave, Oven/Range - Electric, Oven - Double, Oven - Self Cleaning, Dishwasher, Refrigerator, Icemaker, Washer, Dryer
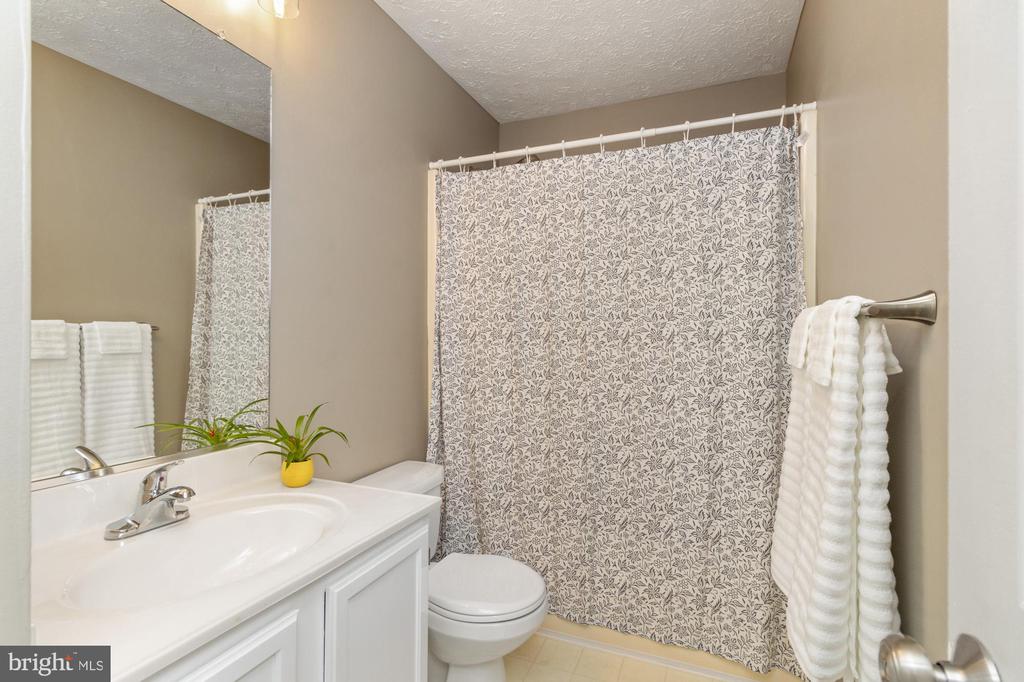
  • other interior Features Attic, Bathroom - Stall Shower, Bathroom - Tub Shower, Breakfast Area, Carpet, Ceiling Fan(s), Formal/Separate Dining Room, Kitchen - Eat-In, Kitchen - Table Space, Pantry, Primary Bath(s), Recessed Lighting, Upgraded Countertops, Window Treatments

Area & Lot

  • Status Sold
  • Date Sold June 10, 2025
  • Living Area2,149 Sq.Ft.
  • Total Area2,149 Sq.Ft.
  • Lot Area8,189 Sq.Ft.
  • MLS® IDMDHR2041944
  • TypeResidential
  • YEAR BUILT1991
  • Architecture StylesColonial
  • View DescriptionGarden/Lawn, Trees/Woods
  • School DistrictHARFORD COUNTY PUBLIC SCHOOLS

Exterior

  • STORIES3
  • Garage Space1.0
  • water SourcePublic
  • utilitiesUnder Ground
  • PoolNo Pool
  • roofAsphalt
  • lot featuresCul-de-sac, Landscaping, Front Yard, Rear Yard, Side Yard(s)
  • parkingAttached Garage, Driveway
  • HEAT TYPEForced Air, Heat Pump(s)
  • AIR CONDITIONINGCentral A/C
  • sewerPublic Sewer
  • SubstructureBlock
  • Disability FeaturesNone
  • HOA AmenitiesCommon Grounds
  • other exterior FeaturesExterior Lighting, Sidewalks

Financial

  • Sales Price$449,900
  • Real Estate Tax $3,106/yr
  • HOA $330/yr
  • Zoning R1

Work With Shari

Every real estate journey is different. With decades of experience, strong local knowledge, and a hands-on approach, you’ll have a trusted advocate focused on your goals and best interests.

Follow Me on Instagram