
Leave a Message

Thank you for your message. I will be in touch with you shortly.

903 WINCHESTER DRIVE
SEE ALL PHOTOS
903 WINCHESTER DRIVE
Sold

903 WINCHESTER DRIVE

903 WINCHESTER DRIVE, WESTMINSTER, MD 21157

$489,000
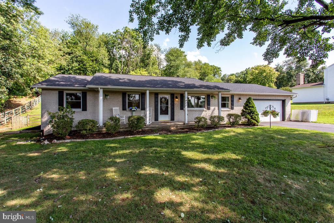
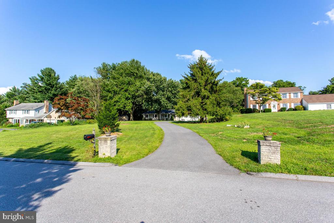
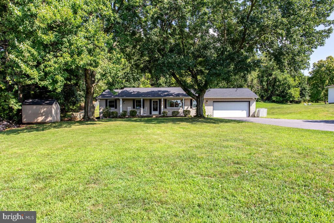
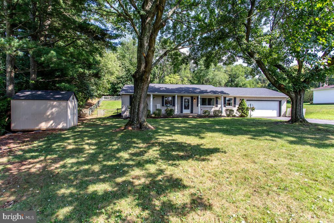
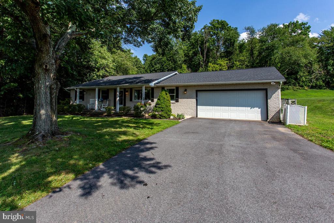
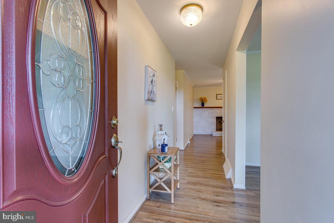
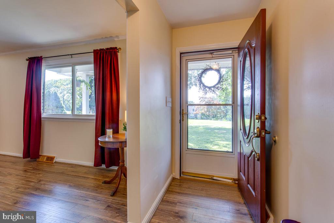
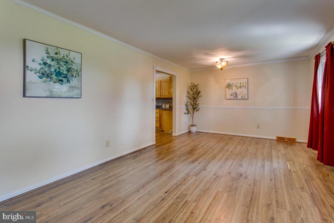
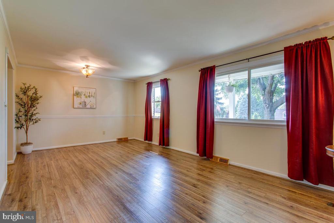
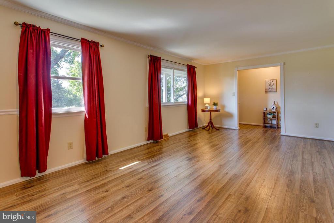
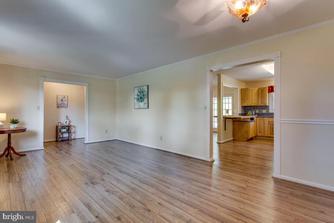
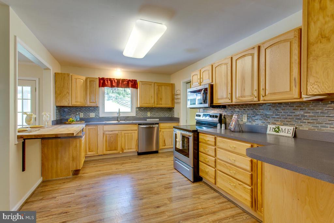
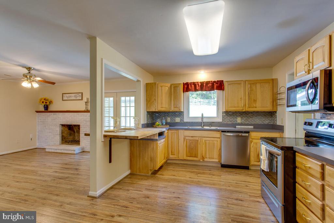
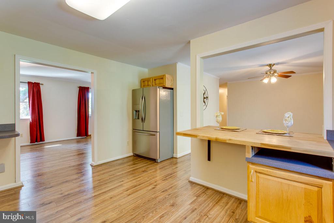
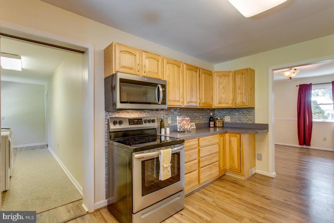
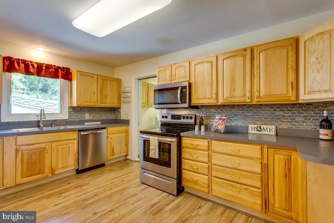
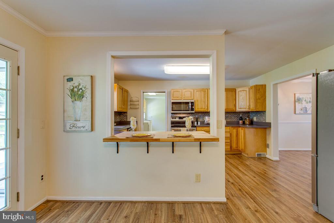
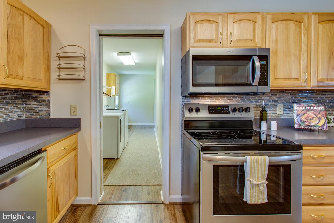
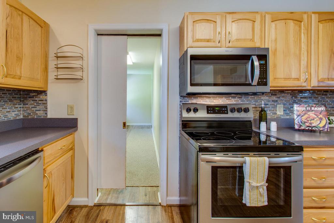
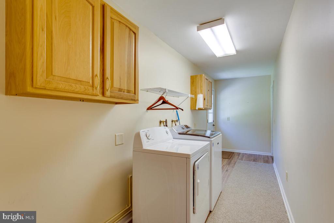
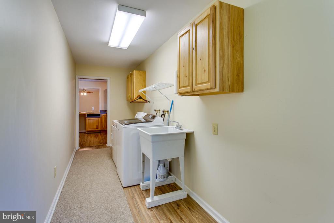
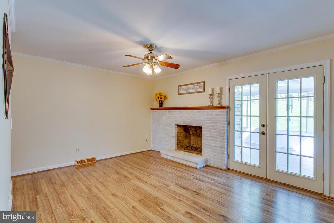
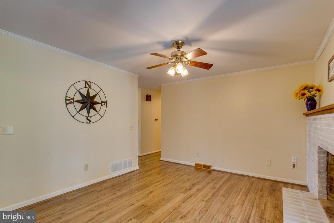
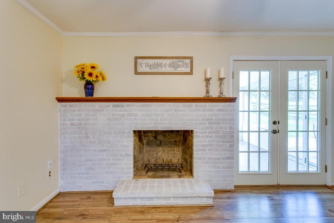
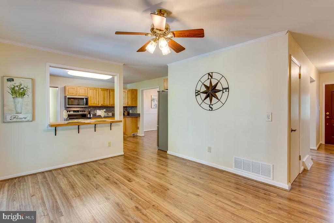
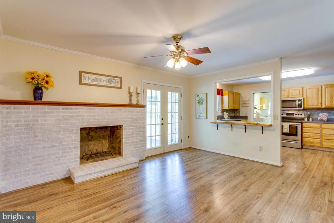
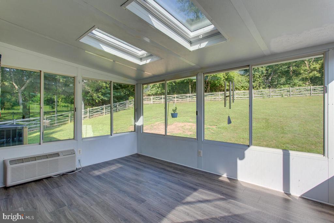
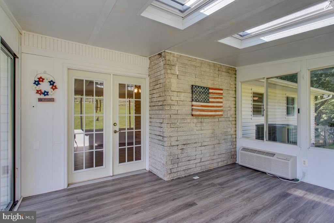
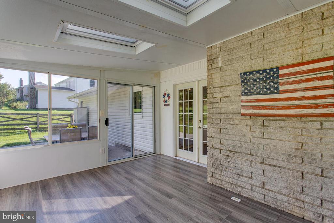
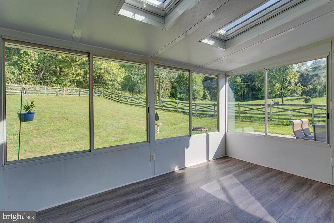
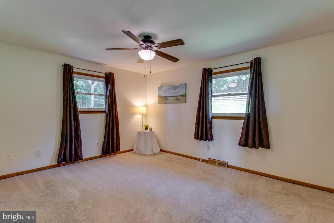
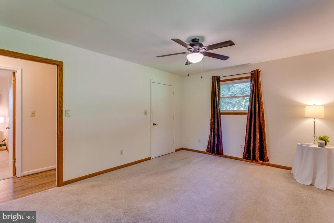
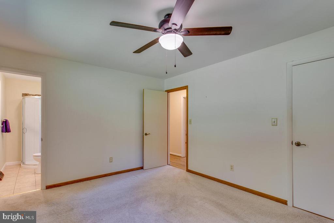
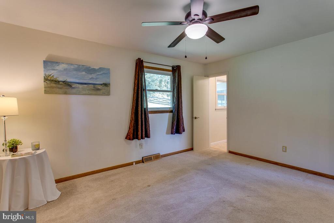
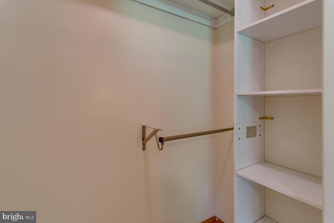
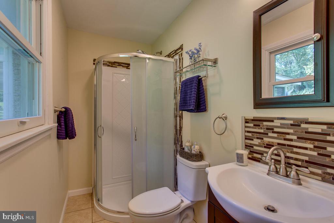
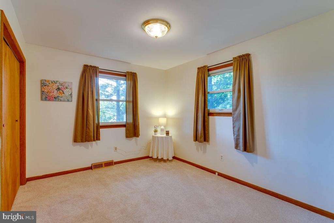
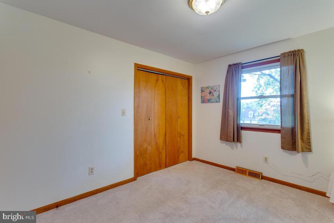
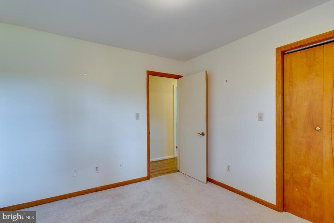
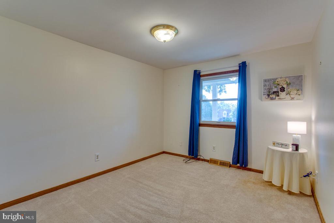
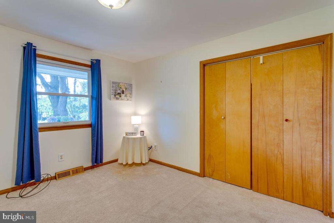
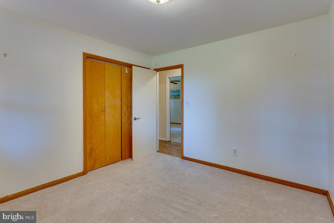
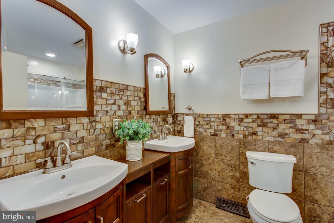
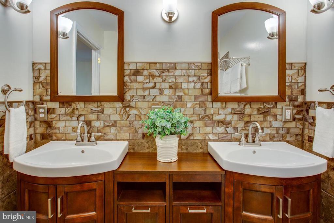
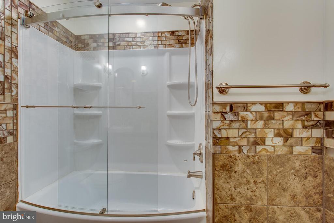
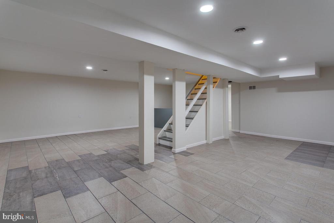
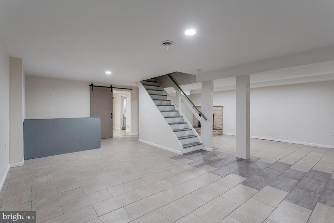
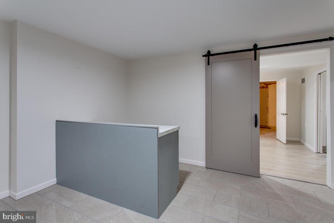
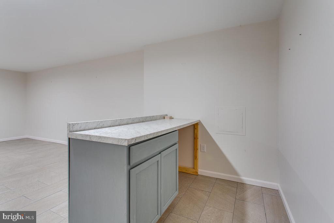
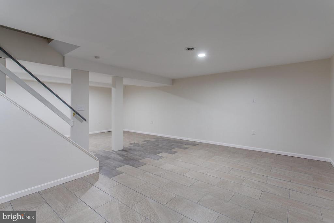
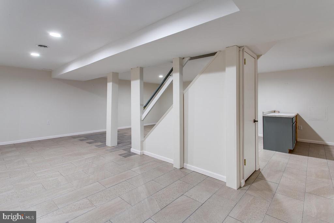
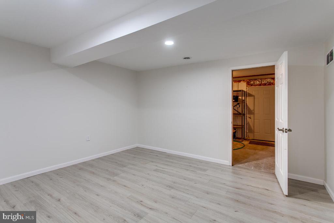
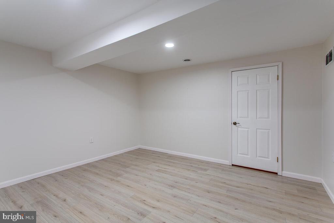
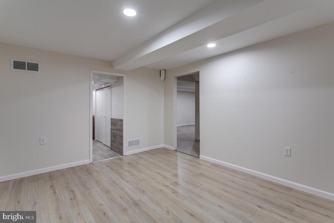
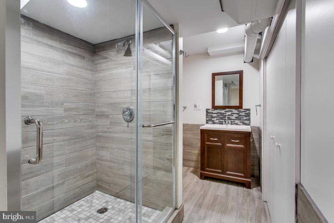
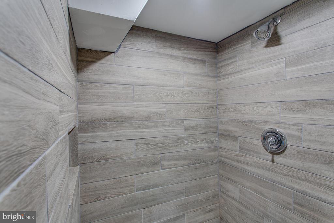
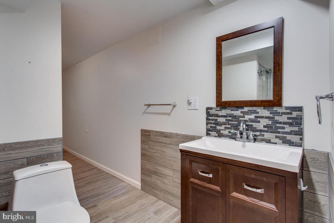
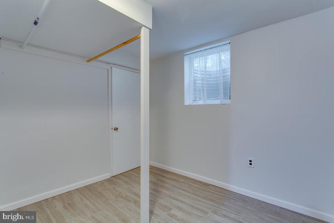
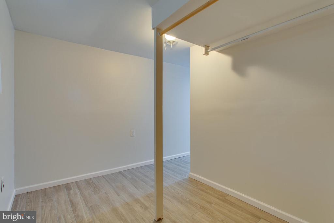
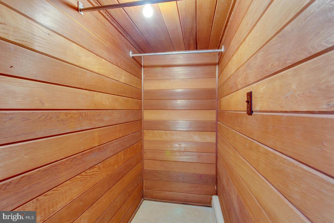
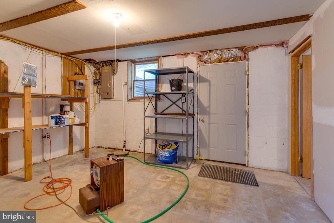
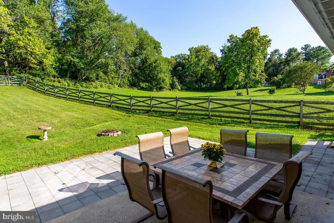
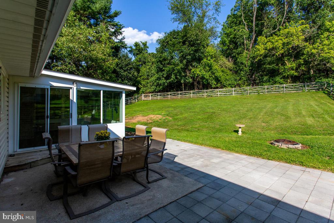
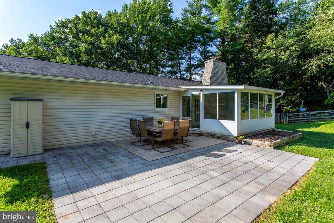
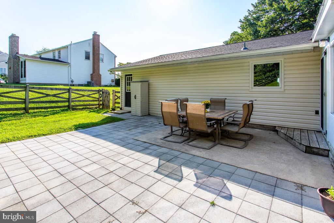
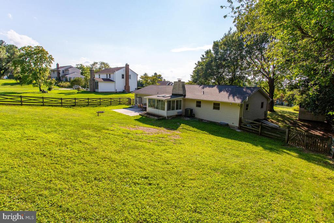
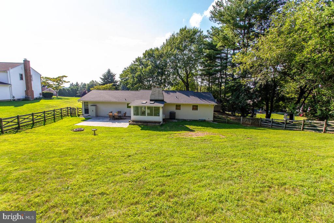
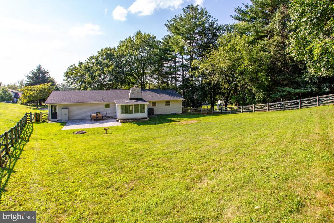
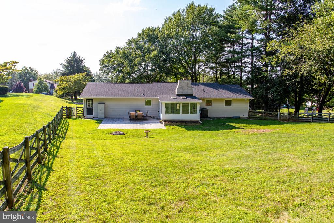
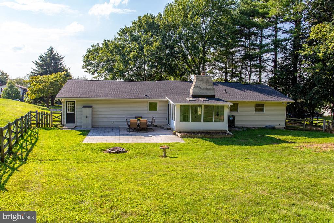
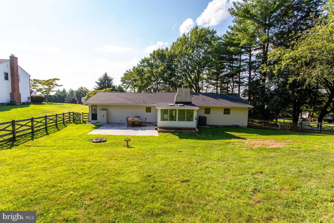
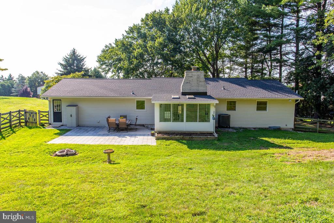
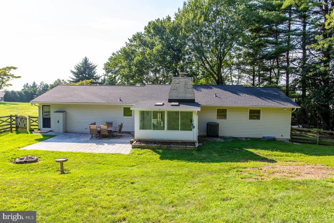
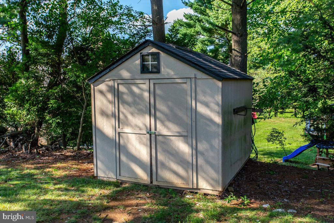
This lovely brick front, 3-bedroom, 3-full bathroom home has been beautifully updated/remodeled and is move-in ready. More than 2,900 sq.ft. of finished living space! Updates include: Renewal Andersen Smart Low E double hung windows (2010). New since 2018: Painting and drywall repair/replacement throughout; laminate plank flooring in the Foyer, Living/Dining Room, Kitchen, Family Room, Sunroom and Hallway, a Therma-Tru front door with a decorative oval lite, all lights, bathroom/kitchen faucet fixtures, crown and chair rail moldings, fluted doorway trim with rosettes and overhead lighting in the Living Room/Dining Room; other Kitchen updates include stainless steel appliances - Whirlpool built-in microwave (2023), Frigidaire 5-burner smooth top steam-cleaning range, dishwasher and refrigerator with ice and water on the door, an Insinkerator garbage disposal; Family Room features a brick wood burning fireplace with a mantel, ceiling fan/light, dine-at breakfast bar overlooking the pass-thru to the Kitchen and a French door leading to the 4-season Sunroom with HVAC; main floor Laundry/Mud Room has laminate flooring, storage cabinets, Maytag washer and Whirlpool dryer, laundry tub, exit to the backyard and entrance to the garage; Primary Bedroom has carpet and a ceiling fan/light plus a remodeled Ensuite Primary Bathroom with a DreamLine corner shower unit and vanity with glass tile wall accents, medicine cabinet, ceramic tile flooring and brushed nickel fixtures; Bedrooms 2 and 3 have carpet and overhead lighting, remodeled Full Hall Bathroom comes with ceramic tile flooring and partial wall accents, a double bowl vanity with extra middle storage and top, a shower/tub combination with a glass sliding door and brushed nickel fixtures; beautiful remodeled Basement includes recessed lighting throughout, upgraded porcelain tile flooring in the Rec Room, Bonus Room (which would make a great potential 4th Guest Bedroom, Play/Craft Room or Office), Full Bathroom (large shower with upgraded porcelain tile surround, a storage niche and sliding glass door, vanity and brushed nickel fixtures) and Storage Area; Trane Heat Pump and an A.O. Smith Water Heater, both replaced in 2018; vinyl siding, Timberline architectural shingle roof replaced (2022), rebuilt Family Room chimney with 10-yr warranty, large paver patio, large shed (8' x 10') in the side yard, driveway
repair/replacement/sealing and more!

3
beds

3
baths

2,953 Sq.Ft. LIVING AREA

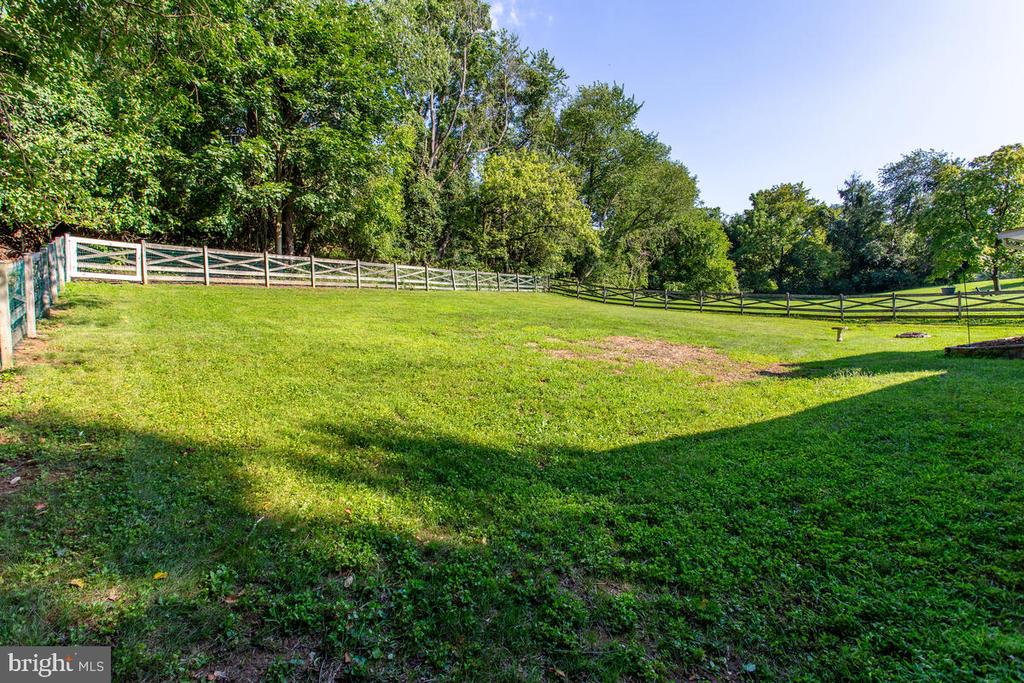
0.64 Acres lot

Shari Hodges

Shari Hodges

Features & Amenities

Interior

  • total bedrooms3
  • Total bathrooms3
  • full bathrooms3
  • Laundry room Main Floor
  • Flooring Laminate Plank, Ceramic Tile, Carpet, Concrete
  • Fireplace Brick, Mantel(s), Fireplace - Glass Doors
  • APPLIANCES Built-In Microwave, Dishwasher, Disposal, Dryer, Exhaust Fan, Icemaker, Oven - Self Cleaning, Oven/Range - Electric, Refrigerator, Washer, Water Heater, Stainless Steel Appliances
  • other interior Features Attic, Breakfast Area, Ceiling Fan(s), Combination Dining/Living, Entry Level Bedroom, Family Room Off Kitchen, Kitchen - Eat-In, Primary Bath(s), Bathroom - Stall Shower, Bathroom - Tub Shower, Window Treatments, Carpet, Cedar Closet(s), Chair Railings, Crown Moldings, Dining Area, Recessed Lighting, Skylight(s)

Area & Lot

  • Status Sold
  • Date Sold September 18, 2024
  • Living Area2,953 Sq.Ft.
  • Total Area2,953 Sq.Ft.
  • Lot Area0.64 Acres
  • MLS® IDMDCR2022118
  • TypeResidential
  • YEAR BUILT1970
  • NeighborhoodWestminster
  • Architecture StylesRanch/Rambler
  • View DescriptionGarden/Lawn, Trees/Woods
  • Elementary SchoolFRIENDSHIP VALLEY
  • Middle SchoolWEST
  • High SchoolWESTMINSTER
  • School DistrictCARROLL COUNTY PUBLIC SCHOOLS

Exterior

  • STORIES2
  • Garage Space2.0
  • water SourcePublic
  • utilitiesCable TV
  • PoolNo Pool
  • roofArchitectural Shingle, Asphalt
  • lot featuresFront Yard, Landscaping, Rear Yard
  • parkingAttached Garage, Driveway
  • HEAT TYPEForced Air, Heat Pump(s)
  • AIR CONDITIONINGCentral A/C
  • sewerPublic Sewer
  • SubstructureBlock
  • Disability FeaturesNone
  • other exterior FeaturesExterior Lighting

Financial

  • Sales Price$489,000
  • Real Estate Tax $3,737/yr
  • Zoning R-200
View Virtual Tour

Westminster

The city also offers self-guided walking tours for anyone curious about its architecture and Civil War history.

Explore

Work With Shari

Every real estate journey is different. With decades of experience, strong local knowledge, and a hands-on approach, you’ll have a trusted advocate focused on your goals and best interests.

Follow Me on Instagram