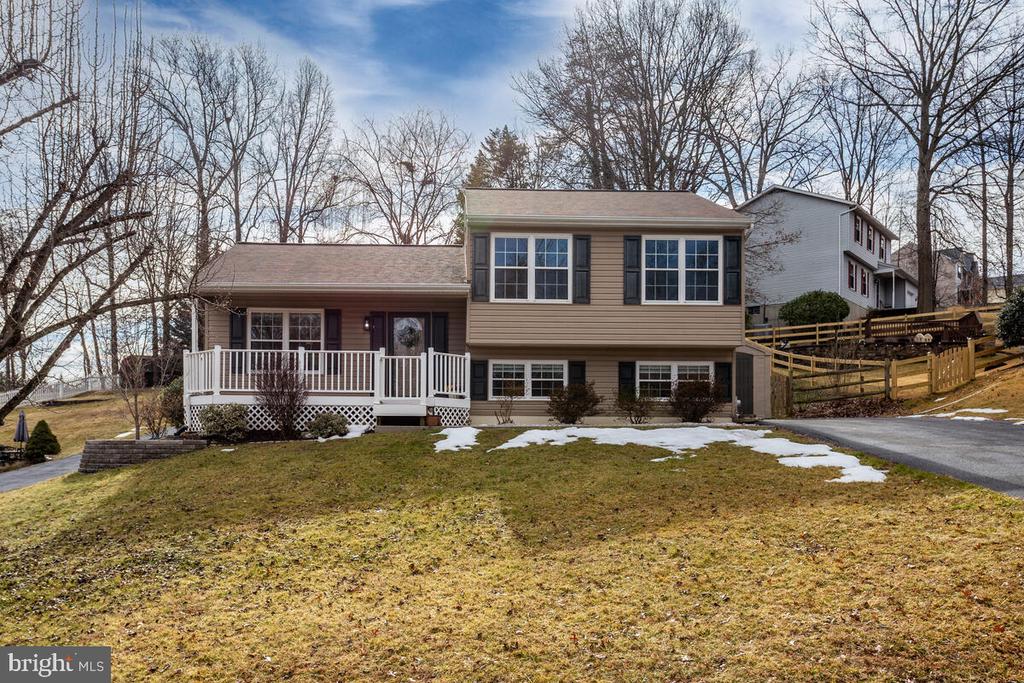
Welcome to 6186 Fairbourne Court in the popular neighborhood of Canbury Woods, "The Best Little Neighborhood in Maryland"! This community offers a variety of events throughout the year like community yard sales, chili-cookoffs, Bingo in the Park, Hot Chocolate Bar, Annual Food Drive, Annual Light Decorating Contest and more! Enjoy nature, recreation and fun at Canbury Woods Passive Park across the street. Lots of natural light throughout this open concept floor plan. The cathedral ceiling and LVP flooring span the entire Main Floor. Beautifully remodeled spacious Kitchen with lots of cabinets, stack-of-drawers, pull-out spice rack and trash bin, pantry cabinet with adjustable shelving and pull-out drawers, granite countertops, a full suite of GE appliances, deep stainless steel sink, Pfister sprayer faucet and tile/glass backsplash. Open Breakfast area includes a slider leading to a large deck (17'8" x14'10"). The expansive Living Room adjoins the Breakfast area and Kitchen offering an ideal welcoming layout for entertaining. The Primary Bedroom features a ceiling fan/light and walk-in closet. Bedroom 2 includes a ceiling fan and a double set of windows and Bedroom 3 also includes a double set of windows. Huge Family Room is flooded with natural light and includes the 2nd full bath, 2 storage closets, and a utility closet housing the HVAC, water heater and Samsung stackable washer and dryer. There is a large crawl space and an exit door leading to the backyard. Outdoor living shines here with a large 2-level deck featuring built-in seating and plenty of room for gatherings, plus a fenced yard with gate access--perfect for relaxing, entertaining and play. Remodeling/Updating: Allside replacement windows (2006 and 2025), slider (2008), entire Kitchen remodel (2018), Carrier HVAC (2018), State Select WH (2025), roof replaced (2018), backyard drainage system installed 2020. A wonderful combination of comfort, updates, and community--this beautiful home is ready to welcome you!