Leave a Message

Thank you for your message. I will be in touch with you shortly.

6111 EMERALD LANE
6111 EMERALD LANE
6111 EMERALD LANE
6111 EMERALD LANE
6111 EMERALD LANE
6111 EMERALD LANE
6111 EMERALD LANE
6111 EMERALD LANE
6111 EMERALD LANE
6111 EMERALD LANE
6111 EMERALD LANE
6111 EMERALD LANE
6111 EMERALD LANE
6111 EMERALD LANE
6111 EMERALD LANE
6111 EMERALD LANE
6111 EMERALD LANE
6111 EMERALD LANE
6111 EMERALD LANE
6111 EMERALD LANE
6111 EMERALD LANE
6111 EMERALD LANE
6111 EMERALD LANE
6111 EMERALD LANE
6111 EMERALD LANE
6111 EMERALD LANE
6111 EMERALD LANE
6111 EMERALD LANE
6111 EMERALD LANE
6111 EMERALD LANE
6111 EMERALD LANE
6111 EMERALD LANE
6111 EMERALD LANE
6111 EMERALD LANE
6111 EMERALD LANE
6111 EMERALD LANE
6111 EMERALD LANE
6111 EMERALD LANE
6111 EMERALD LANE
6111 EMERALD LANE
6111 EMERALD LANE
6111 EMERALD LANE
6111 EMERALD LANE
6111 EMERALD LANE
6111 EMERALD LANE
6111 EMERALD LANE
6111 EMERALD LANE
6111 EMERALD LANE
6111 EMERALD LANE
6111 EMERALD LANE
6111 EMERALD LANE
6111 EMERALD LANE
6111 EMERALD LANE
6111 EMERALD LANE
6111 EMERALD LANE
6111 EMERALD LANE
6111 EMERALD LANE
6111 EMERALD LANE
6111 EMERALD LANE
6111 EMERALD LANE
6111 EMERALD LANE
6111 EMERALD LANE
6111 EMERALD LANE
6111 EMERALD LANE
6111 EMERALD LANE
6111 EMERALD LANE
6111 EMERALD LANE
6111 EMERALD LANE
6111 EMERALD LANE
6111 EMERALD LANE
6111 EMERALD LANE
6111 EMERALD LANE
6111 EMERALD LANE
6111 EMERALD LANE
6111 EMERALD LANE
6111 EMERALD LANE
6111 EMERALD LANE
6111 EMERALD LANE
6111 EMERALD LANE
6111 EMERALD LANE
6111 EMERALD LANE
6111 EMERALD LANE
6111 EMERALD LANE
6111 EMERALD LANE
6111 EMERALD LANE
6111 EMERALD LANE
6111 EMERALD LANE
6111 EMERALD LANE
6111 EMERALD LANE
SEE ALL PHOTOS
6111 EMERALD LANE
6111 EMERALD LANE
6111 EMERALD LANE
6111 EMERALD LANE
6111 EMERALD LANE
6111 EMERALD LANE
6111 EMERALD LANE
6111 EMERALD LANE
6111 EMERALD LANE
6111 EMERALD LANE
6111 EMERALD LANE
6111 EMERALD LANE
6111 EMERALD LANE
6111 EMERALD LANE
6111 EMERALD LANE
6111 EMERALD LANE
6111 EMERALD LANE
6111 EMERALD LANE
6111 EMERALD LANE
6111 EMERALD LANE
6111 EMERALD LANE
6111 EMERALD LANE
6111 EMERALD LANE
6111 EMERALD LANE
6111 EMERALD LANE
6111 EMERALD LANE
6111 EMERALD LANE
6111 EMERALD LANE
6111 EMERALD LANE
6111 EMERALD LANE
6111 EMERALD LANE
6111 EMERALD LANE
6111 EMERALD LANE
6111 EMERALD LANE
6111 EMERALD LANE
6111 EMERALD LANE
6111 EMERALD LANE
6111 EMERALD LANE
6111 EMERALD LANE
6111 EMERALD LANE
6111 EMERALD LANE
6111 EMERALD LANE
6111 EMERALD LANE
6111 EMERALD LANE
6111 EMERALD LANE
6111 EMERALD LANE
6111 EMERALD LANE
6111 EMERALD LANE
6111 EMERALD LANE
6111 EMERALD LANE
6111 EMERALD LANE
6111 EMERALD LANE
6111 EMERALD LANE
6111 EMERALD LANE
6111 EMERALD LANE
6111 EMERALD LANE
6111 EMERALD LANE
6111 EMERALD LANE
6111 EMERALD LANE
6111 EMERALD LANE
6111 EMERALD LANE
6111 EMERALD LANE
6111 EMERALD LANE
6111 EMERALD LANE
6111 EMERALD LANE
6111 EMERALD LANE
6111 EMERALD LANE
6111 EMERALD LANE
6111 EMERALD LANE
6111 EMERALD LANE
6111 EMERALD LANE
6111 EMERALD LANE
6111 EMERALD LANE
6111 EMERALD LANE
6111 EMERALD LANE
6111 EMERALD LANE
6111 EMERALD LANE
6111 EMERALD LANE
6111 EMERALD LANE
6111 EMERALD LANE
6111 EMERALD LANE
6111 EMERALD LANE
6111 EMERALD LANE
6111 EMERALD LANE
6111 EMERALD LANE
6111 EMERALD LANE
6111 EMERALD LANE
6111 EMERALD LANE
6111 EMERALD LANE
Sold

6111 EMERALD LANE

6111 EMERALD LANE, ELDERSBURG, MD 21784

$960,000
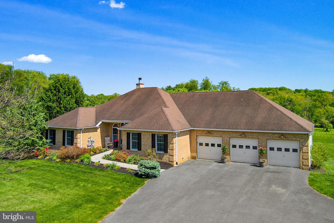
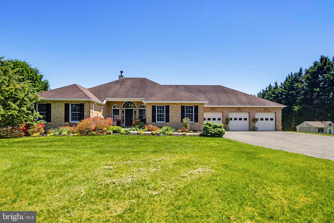
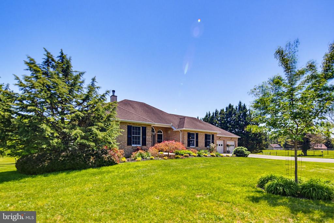
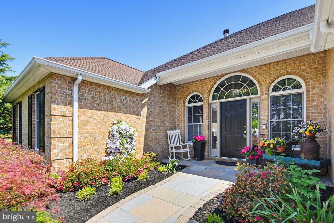
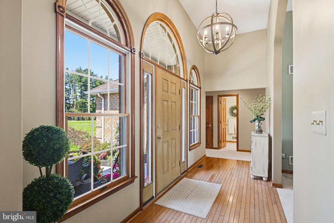
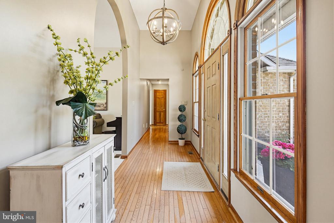
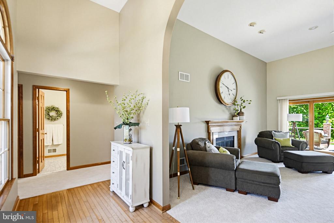
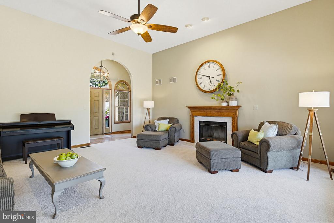
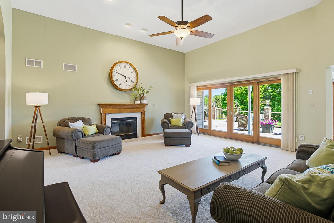
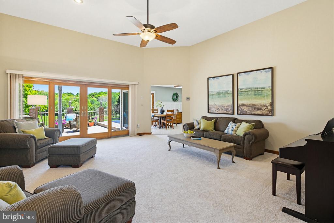
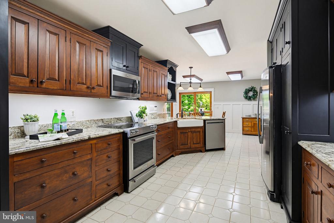
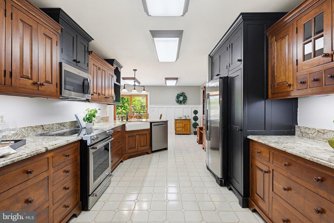
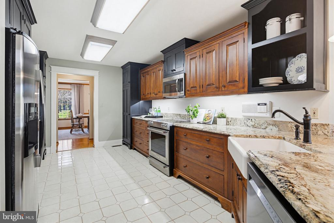
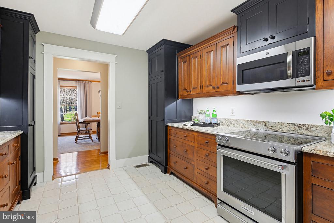
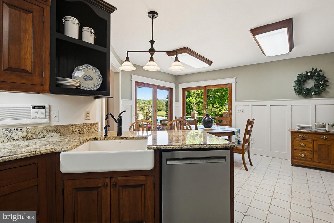
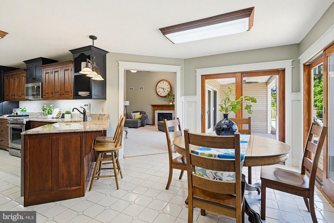
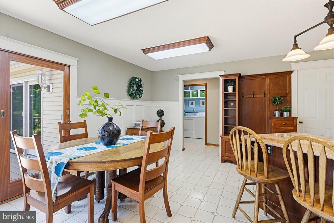
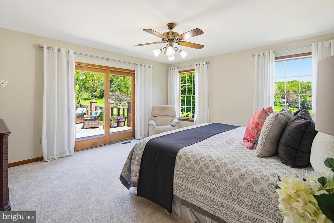
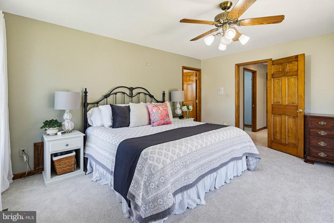
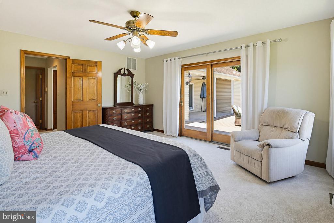
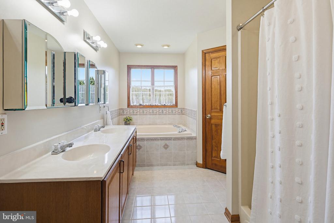
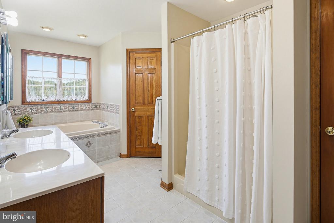
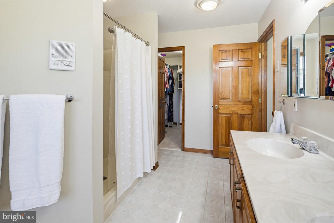
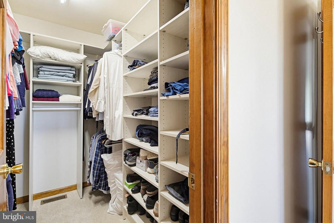
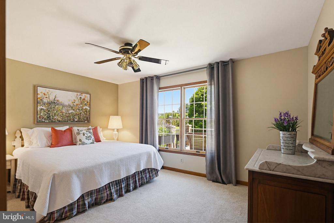
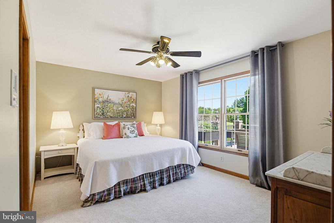
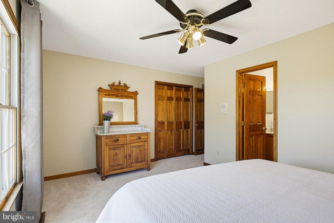
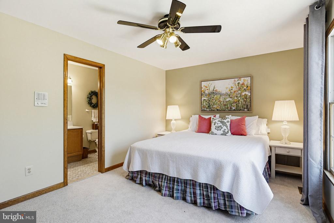
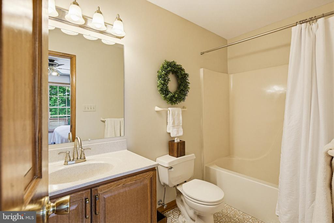
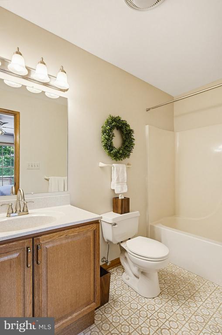
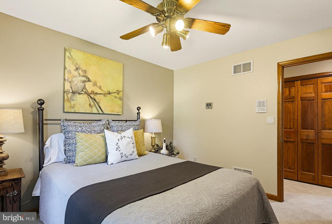
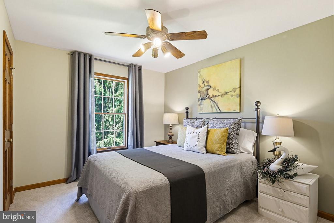
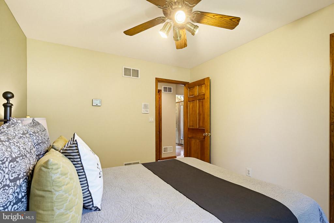
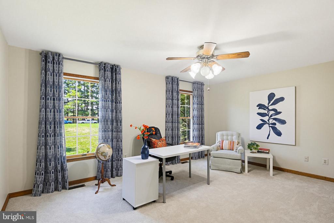
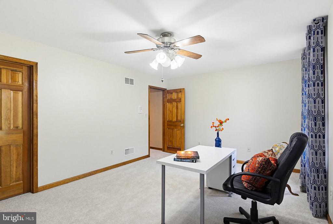
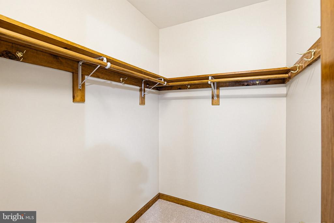
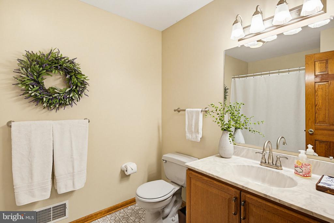
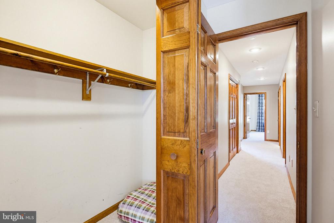
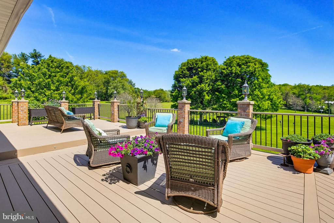
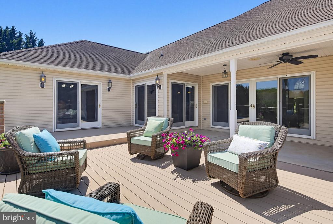
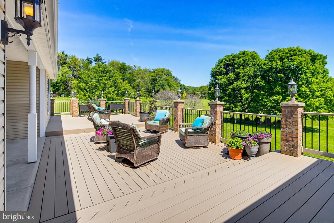
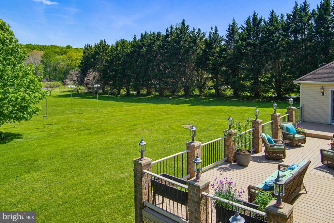
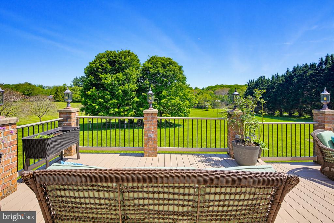
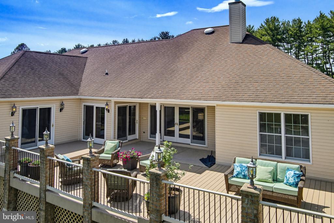
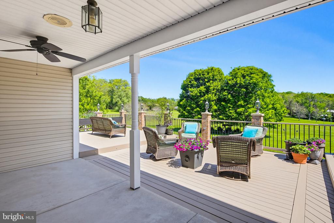
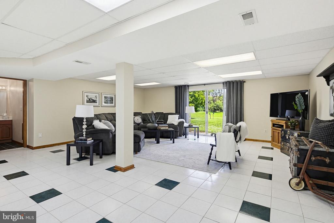
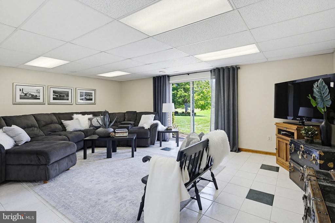
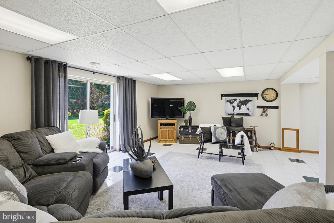
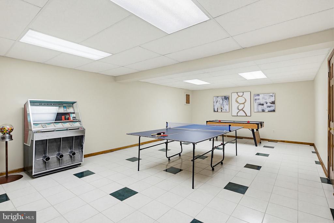
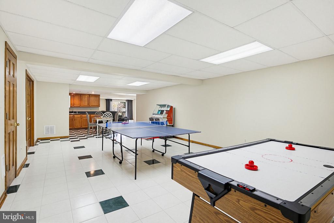
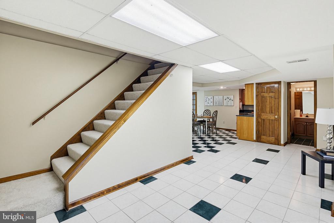
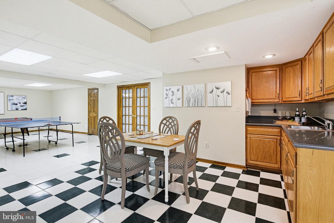
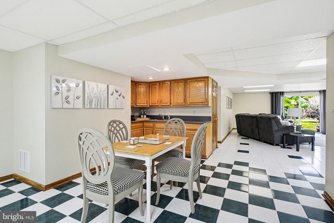
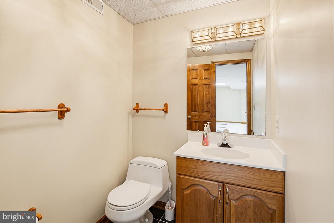
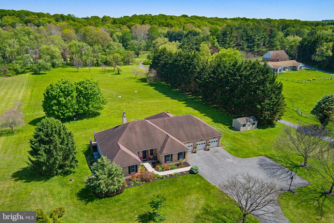
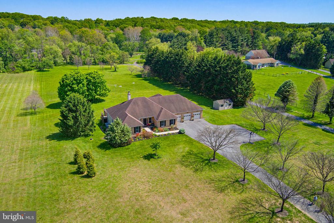
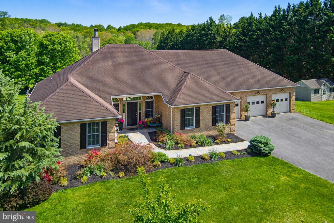
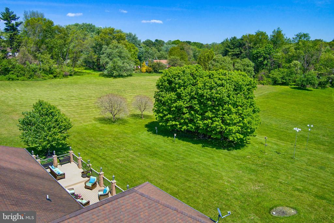
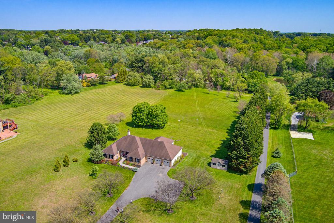
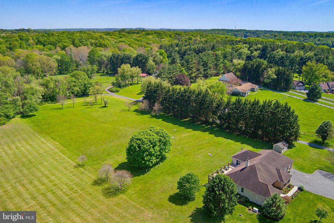
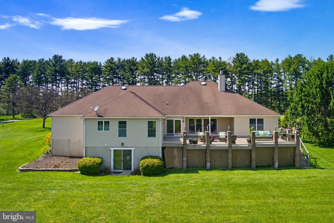
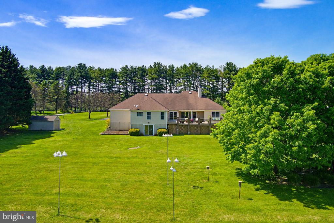
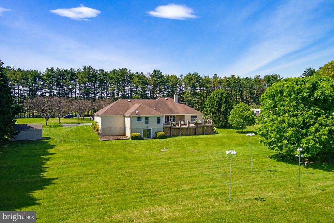
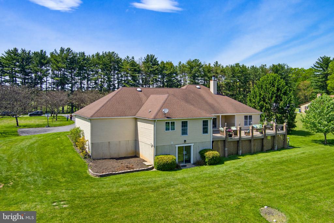
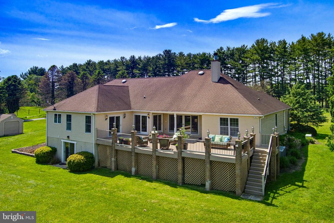
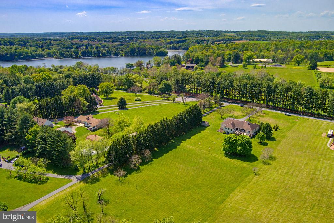
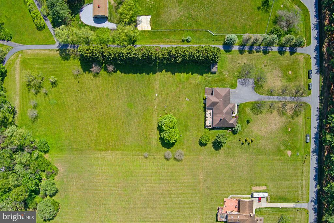
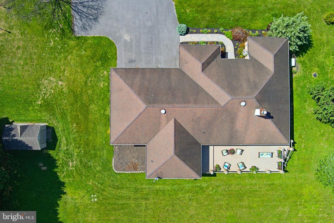
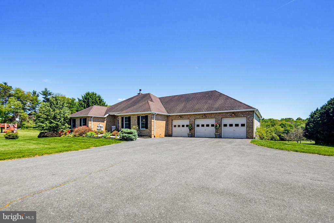
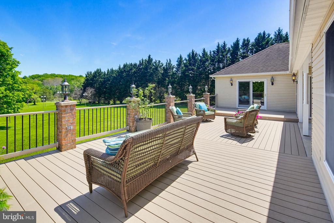
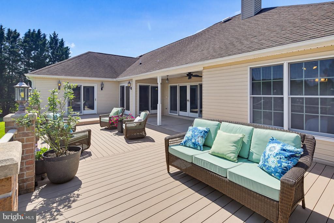
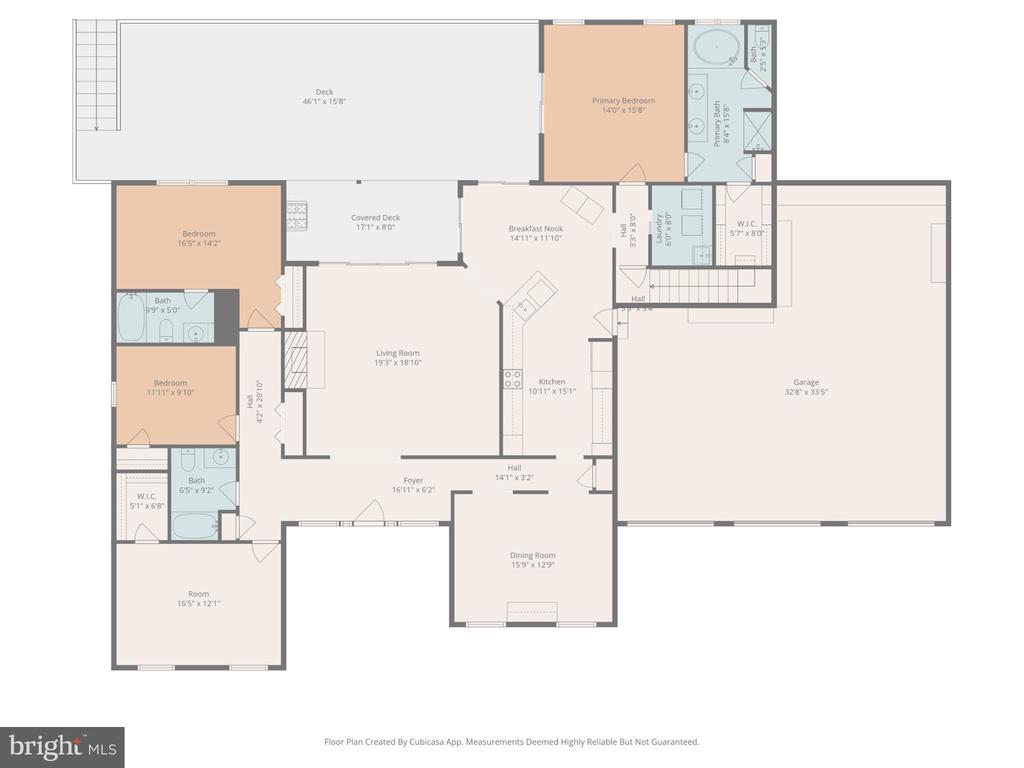
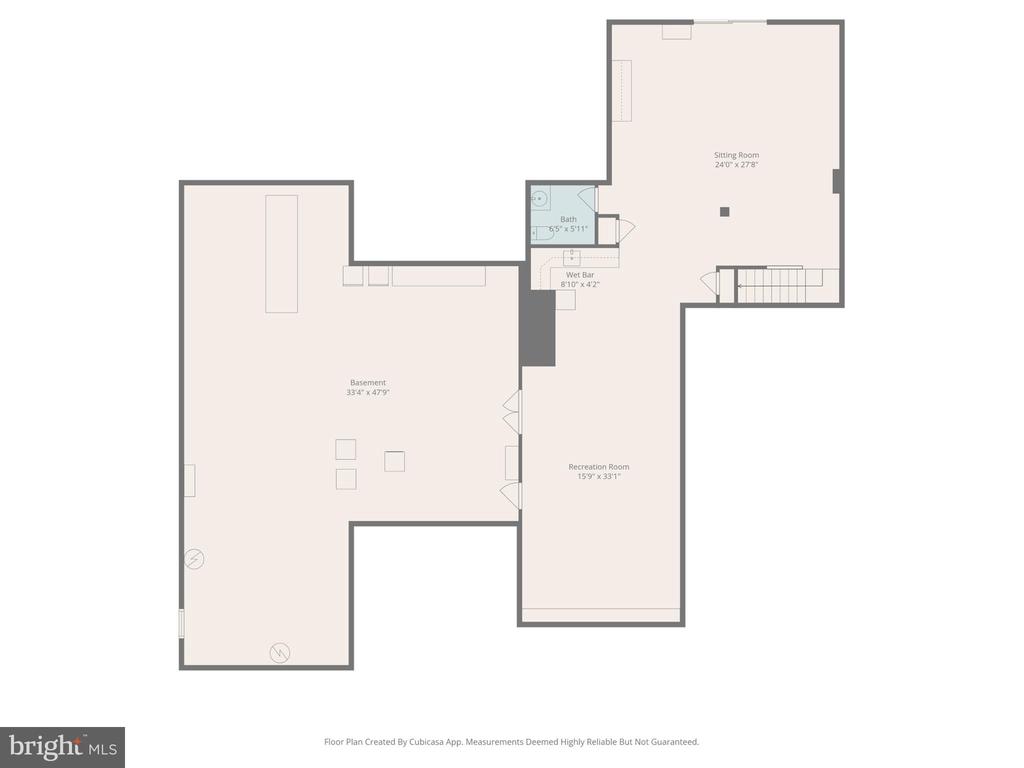
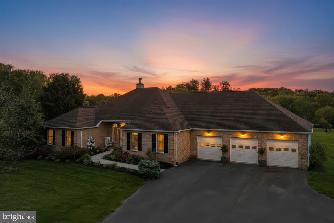
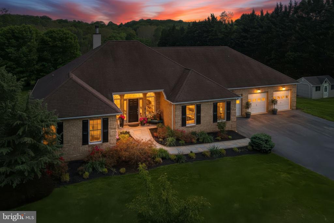
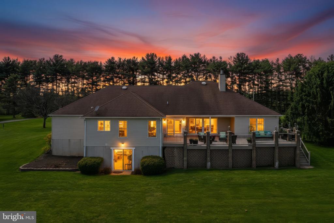
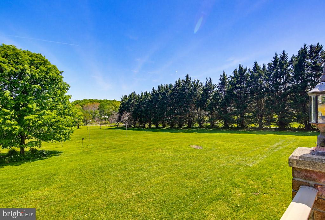
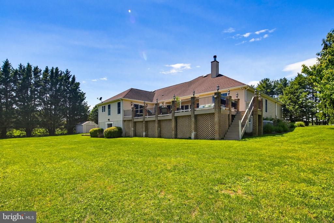
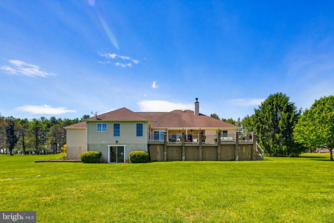
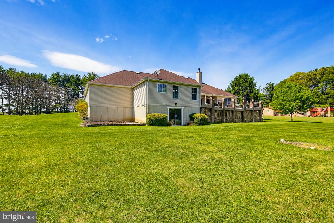
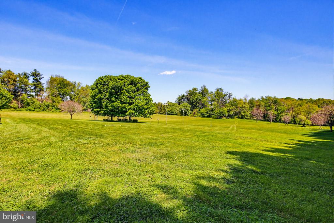
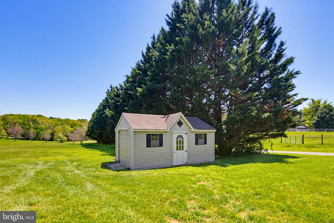
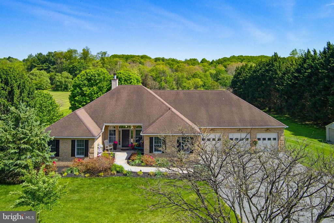
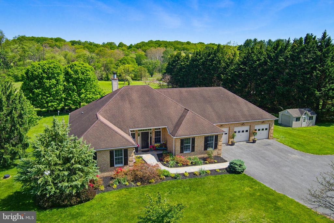
Classic brick front modern style rancher featuring main floor living on a quiet, tree-lined street. The home is located on a level 3.33-acre homesite near the Piney Run Lake Watershed and shows like new with fresh paint and beautiful new flooring. The main living and family room features soaring ceilings and oversized patio doors that frame scenic country views. The upgraded gourmet kitchen showcases rich 42-inch Cherry cabinetry with a warm maple finish paired with matte charcoal accents and boasting lots of counter space. Designed for true main-level living, the layout includes a main floor Primary suite with full ensuite garden bathroom. This lovely oasis boasts serene country views you will enjoy forever. All other bedrooms are generously sized and the largest has its own private full bath. Step outside to the grand multi level deck with brick columns boasting composite wood -- perfect for enjoying rolling hill views and the property's unique Purple Martin colony. An expansive finished lower level features a kitchenette and bath with abundant storage. You will be amazed at the wide open spaces just waiting for adventure. Enjoy access to the backyard with full walkout level access. The massive 3-car garage offers excellent space for vehicles, workshop use, or even tractor storage. Additional highlights include a Generac gas backup generator, dual heat pumps with gas back up, paved driveway with side parking. Surrounded by mature landscaping and exceptional privacy, this property offers the ideal blend of modern updates and peaceful country living.

4
beds

4
baths

3,750 Sq.Ft. LIVING AREA

3.33 Acres lot

Shari Hodges

Shari Hodges

Features & Amenities

Interior

  • total bedrooms4
  • Total bathrooms4
  • full bathrooms3
  • half bathroom1
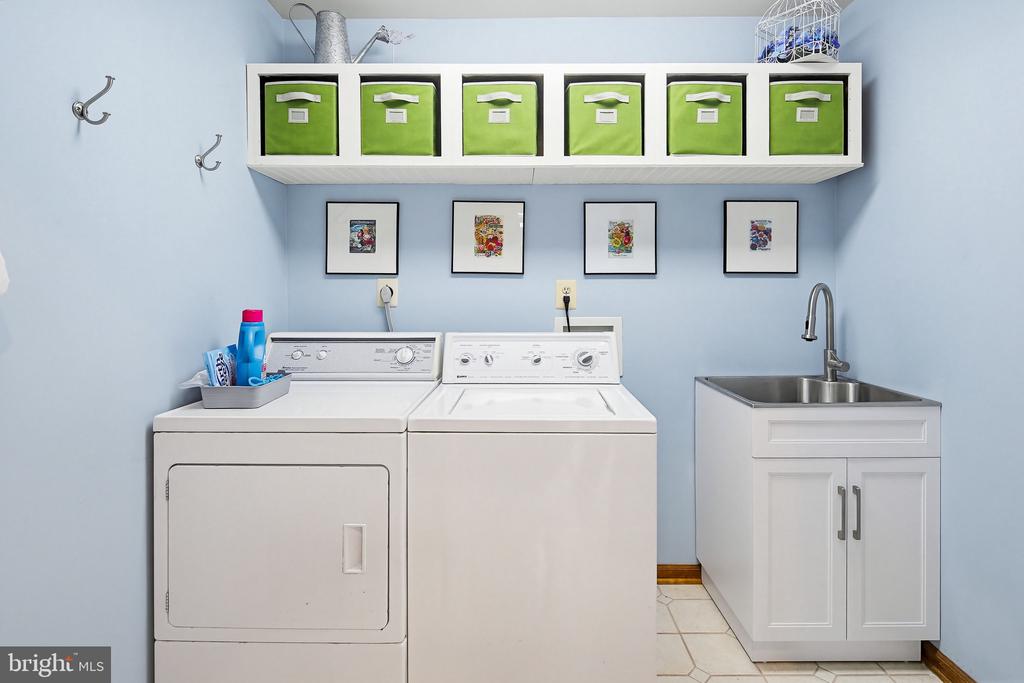
  • Laundry room Main Floor
  • Fireplace Wood
  • APPLIANCES Central Vacuum, Dishwasher, Dryer, Icemaker, Intercom, Microwave, Oven/Range - Electric, Oven - Self Cleaning, Refrigerator, Washer
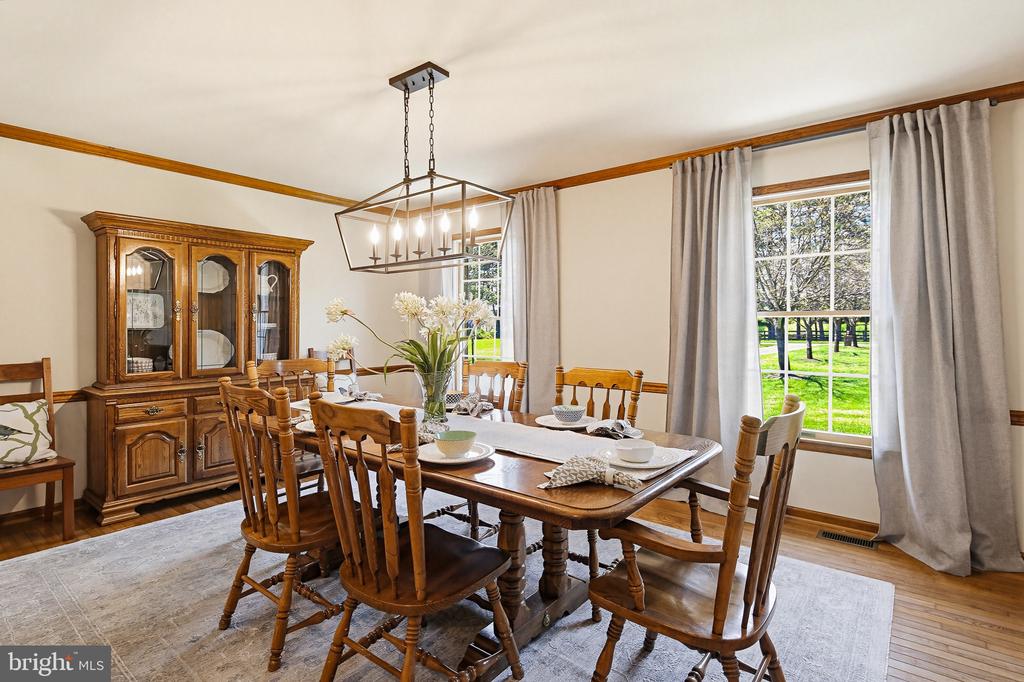
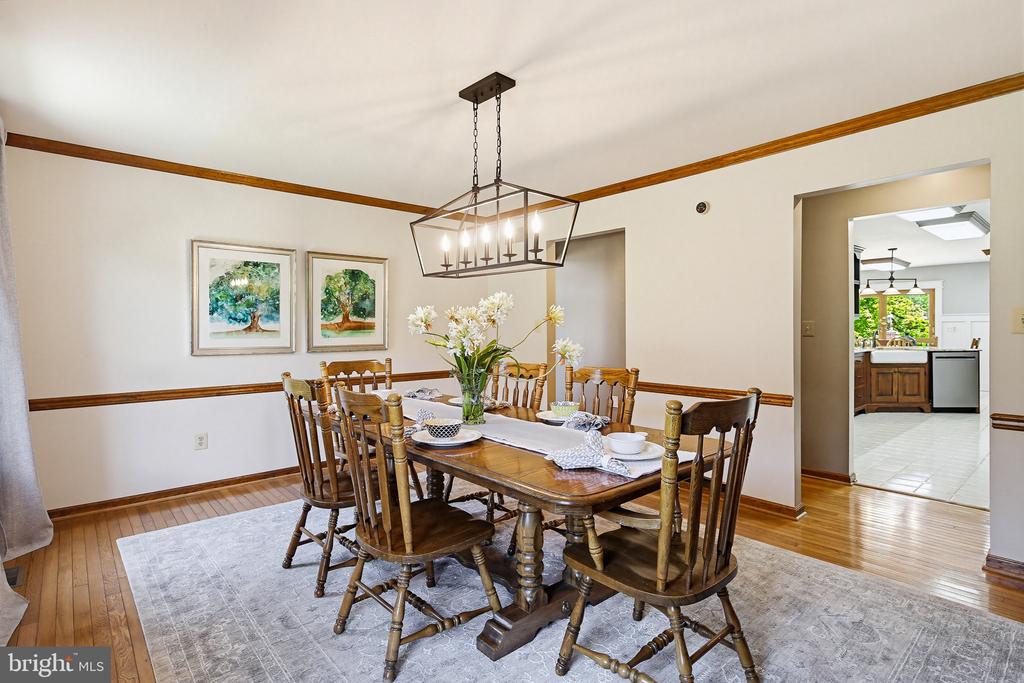
  • other interior Features Breakfast Area, Dining Area, Window Treatments, Entry Level Bedroom, Primary Bath(s), Floor Plan - Open

Area & Lot

  • Status Sold
  • Date Sold June 10, 2026
  • Living Area3,750 Sq.Ft.
  • Total Area3,750 Sq.Ft.
  • Lot Area3.33 Acres
  • MLS® IDMDCR2034422
  • TypeResidential
  • YEAR BUILT1995
  • NeighborhoodEldersburg
  • Architecture StylesRanch/Rambler
  • View DescriptionPasture, Scenic Vista
  • School DistrictCARROLL COUNTY PUBLIC SCHOOLS

Exterior

  • STORIES2
  • Garage Space3.0
  • water SourceWell
  • utilitiesCable TV Available
  • PoolNo Pool
  • roofShingle
  • parkingAttached Garage
  • HEAT TYPEHeat Pump - Gas Back Up, Heat Pump(s), Zoned
  • AIR CONDITIONINGCentral A/C
  • sewerPrivate Septic Tank
  • SubstructureConcrete Perimeter
  • Disability FeaturesLevel Entry - Main
  • HOA AmenitiesNone
  • other exterior FeaturesSidewalks

Financial

  • Sales Price$960,000
  • Real Estate Tax $1/yr
  • Zoning RESIDENTIAL

Eldersburg

Eldersburg offers everyday shopping and dining in Southern Carroll County, with outdoor recreation close by.

Explore

Work With Shari

Every real estate journey is different. With decades of experience, strong local knowledge, and a hands-on approach, you’ll have a trusted advocate focused on your goals and best interests.

Follow Me on Instagram