Leave a Message

Thank you for your message. I will be in touch with you shortly.

5900 HANNA ROAD
5900 HANNA ROAD
5900 HANNA ROAD
5900 HANNA ROAD
5900 HANNA ROAD
5900 HANNA ROAD
5900 HANNA ROAD
5900 HANNA ROAD
5900 HANNA ROAD
5900 HANNA ROAD
5900 HANNA ROAD
5900 HANNA ROAD
5900 HANNA ROAD
5900 HANNA ROAD
5900 HANNA ROAD
5900 HANNA ROAD
5900 HANNA ROAD
5900 HANNA ROAD
5900 HANNA ROAD
5900 HANNA ROAD
5900 HANNA ROAD
5900 HANNA ROAD
5900 HANNA ROAD
5900 HANNA ROAD
5900 HANNA ROAD
5900 HANNA ROAD
5900 HANNA ROAD
5900 HANNA ROAD
5900 HANNA ROAD
5900 HANNA ROAD
5900 HANNA ROAD
5900 HANNA ROAD
5900 HANNA ROAD
5900 HANNA ROAD
5900 HANNA ROAD
5900 HANNA ROAD
5900 HANNA ROAD
5900 HANNA ROAD
5900 HANNA ROAD
5900 HANNA ROAD
5900 HANNA ROAD
5900 HANNA ROAD
5900 HANNA ROAD
5900 HANNA ROAD
5900 HANNA ROAD
5900 HANNA ROAD
5900 HANNA ROAD
5900 HANNA ROAD
5900 HANNA ROAD
5900 HANNA ROAD
5900 HANNA ROAD
5900 HANNA ROAD
5900 HANNA ROAD
5900 HANNA ROAD
5900 HANNA ROAD
5900 HANNA ROAD
5900 HANNA ROAD
5900 HANNA ROAD
5900 HANNA ROAD
5900 HANNA ROAD
5900 HANNA ROAD
5900 HANNA ROAD
5900 HANNA ROAD
5900 HANNA ROAD
5900 HANNA ROAD
5900 HANNA ROAD
5900 HANNA ROAD
5900 HANNA ROAD
5900 HANNA ROAD
5900 HANNA ROAD
5900 HANNA ROAD
SEE ALL PHOTOS
5900 HANNA ROAD
5900 HANNA ROAD
5900 HANNA ROAD
5900 HANNA ROAD
5900 HANNA ROAD
5900 HANNA ROAD
5900 HANNA ROAD
5900 HANNA ROAD
5900 HANNA ROAD
5900 HANNA ROAD
5900 HANNA ROAD
5900 HANNA ROAD
5900 HANNA ROAD
5900 HANNA ROAD
5900 HANNA ROAD
5900 HANNA ROAD
5900 HANNA ROAD
5900 HANNA ROAD
5900 HANNA ROAD
5900 HANNA ROAD
5900 HANNA ROAD
5900 HANNA ROAD
5900 HANNA ROAD
5900 HANNA ROAD
5900 HANNA ROAD
5900 HANNA ROAD
5900 HANNA ROAD
5900 HANNA ROAD
5900 HANNA ROAD
5900 HANNA ROAD
5900 HANNA ROAD
5900 HANNA ROAD
5900 HANNA ROAD
5900 HANNA ROAD
5900 HANNA ROAD
5900 HANNA ROAD
5900 HANNA ROAD
5900 HANNA ROAD
5900 HANNA ROAD
5900 HANNA ROAD
5900 HANNA ROAD
5900 HANNA ROAD
5900 HANNA ROAD
5900 HANNA ROAD
5900 HANNA ROAD
5900 HANNA ROAD
5900 HANNA ROAD
5900 HANNA ROAD
5900 HANNA ROAD
5900 HANNA ROAD
5900 HANNA ROAD
5900 HANNA ROAD
5900 HANNA ROAD
5900 HANNA ROAD
5900 HANNA ROAD
5900 HANNA ROAD
5900 HANNA ROAD
5900 HANNA ROAD
5900 HANNA ROAD
5900 HANNA ROAD
5900 HANNA ROAD
5900 HANNA ROAD
5900 HANNA ROAD
5900 HANNA ROAD
5900 HANNA ROAD
5900 HANNA ROAD
5900 HANNA ROAD
5900 HANNA ROAD
5900 HANNA ROAD
5900 HANNA ROAD
5900 HANNA ROAD
Sold

5900 HANNA ROAD

5900 HANNA ROAD, SYKESVILLE, MD 21784

$503,500
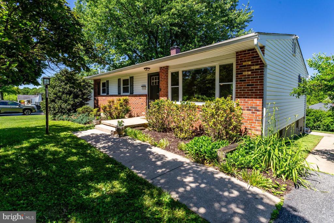
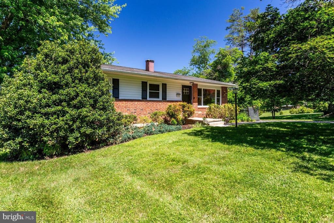
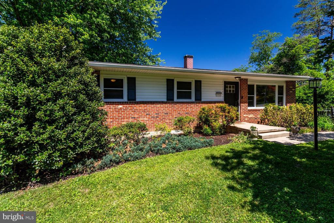
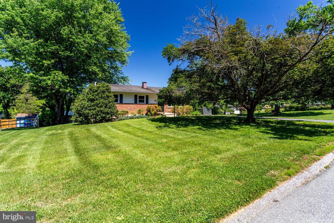
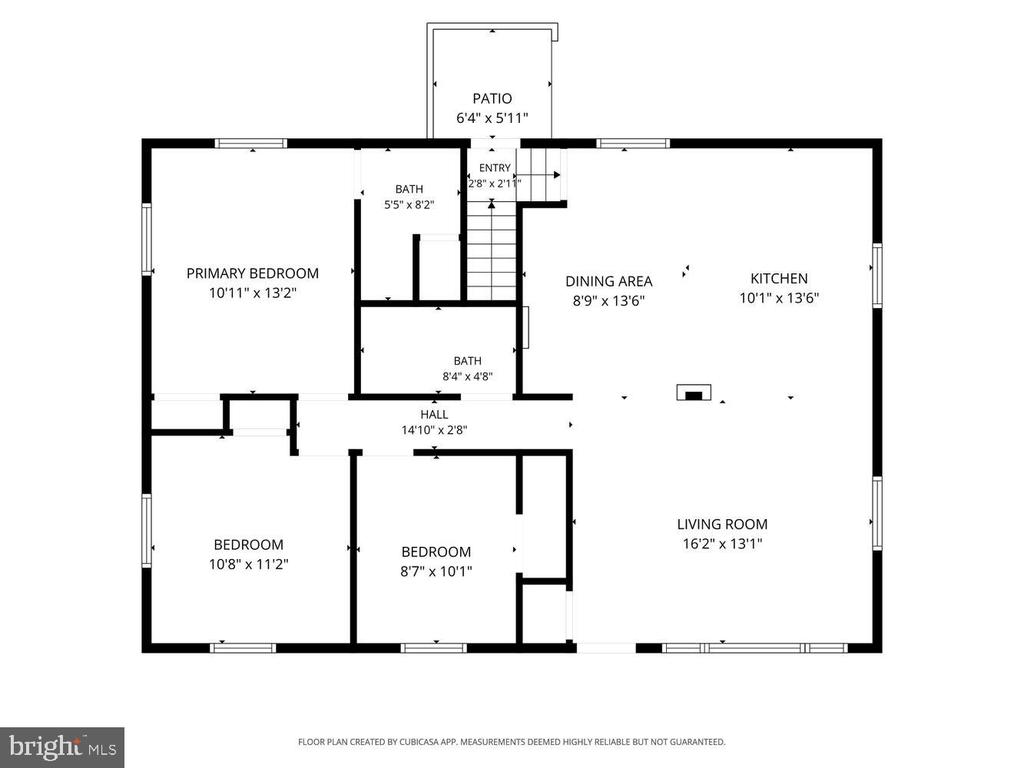
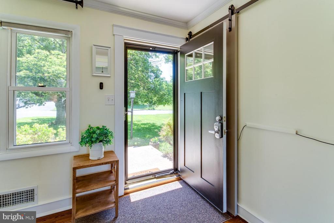
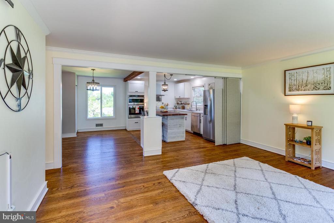
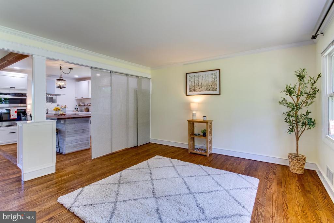
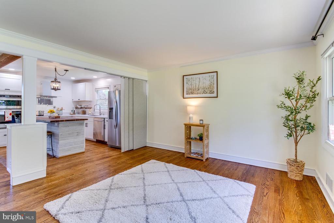
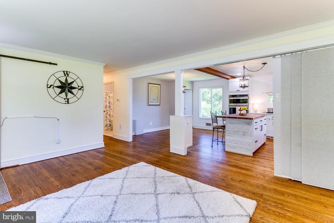
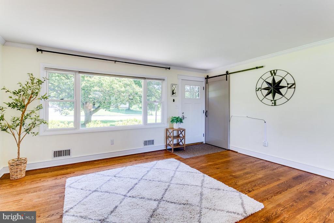
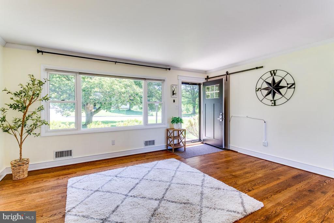
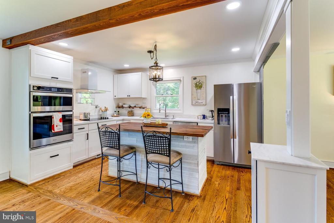
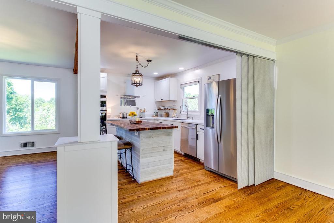
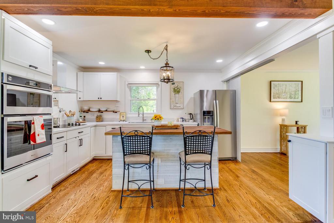
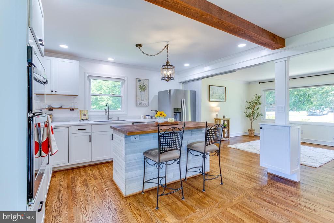
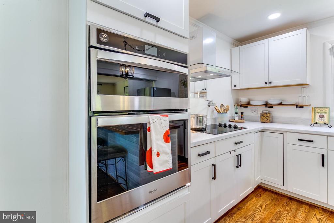
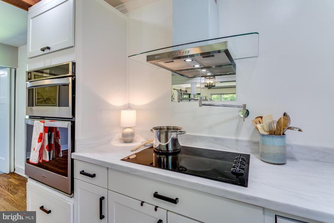
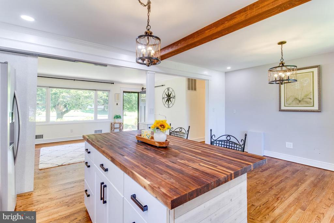
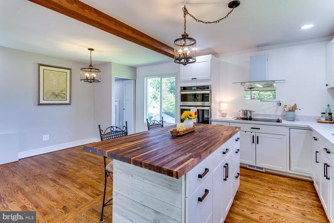
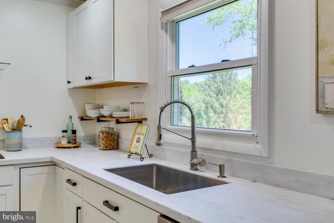
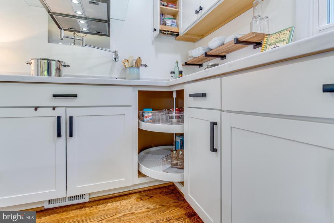
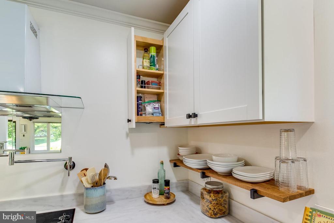
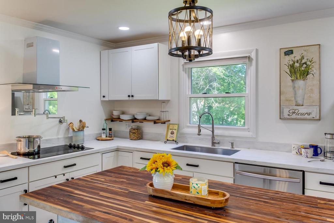
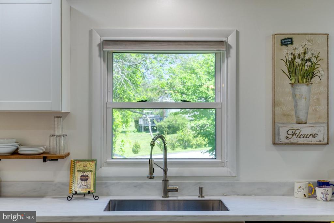
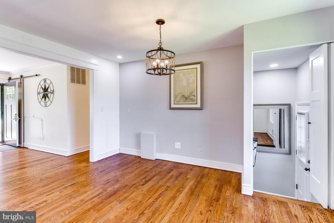
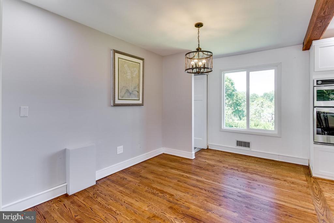
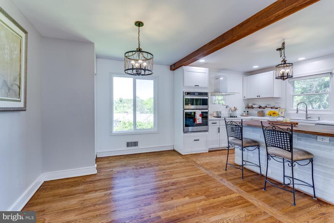
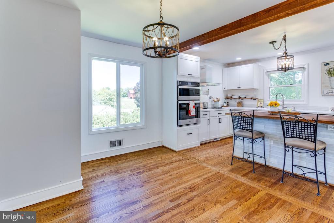
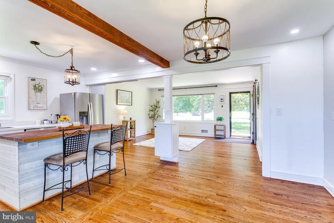
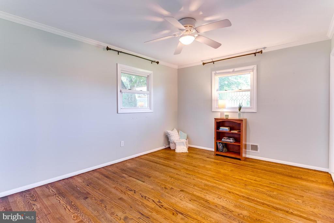
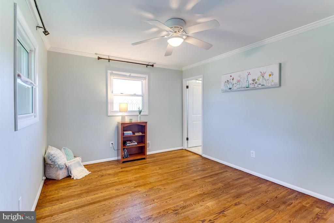
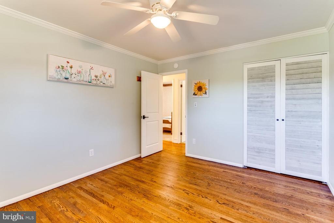
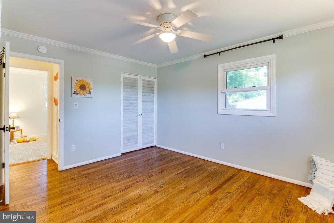
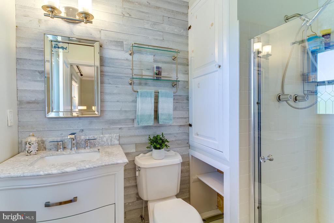
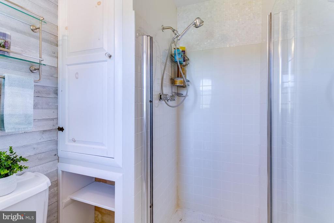
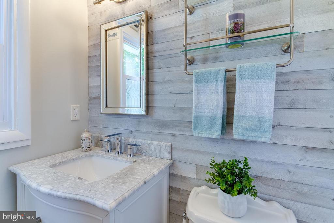
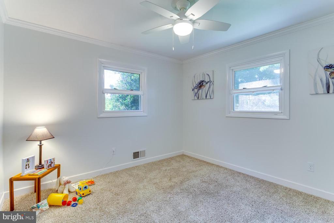
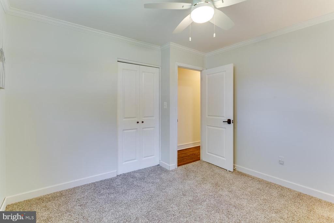
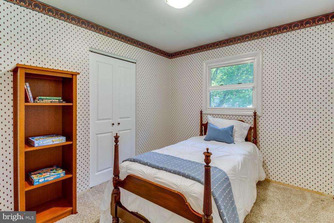
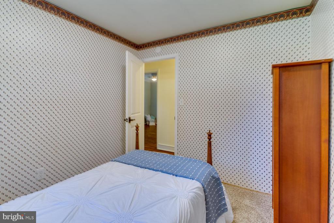
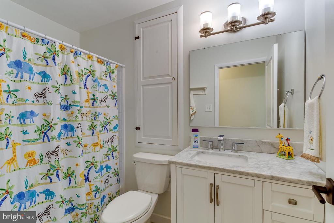
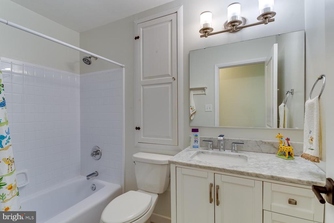
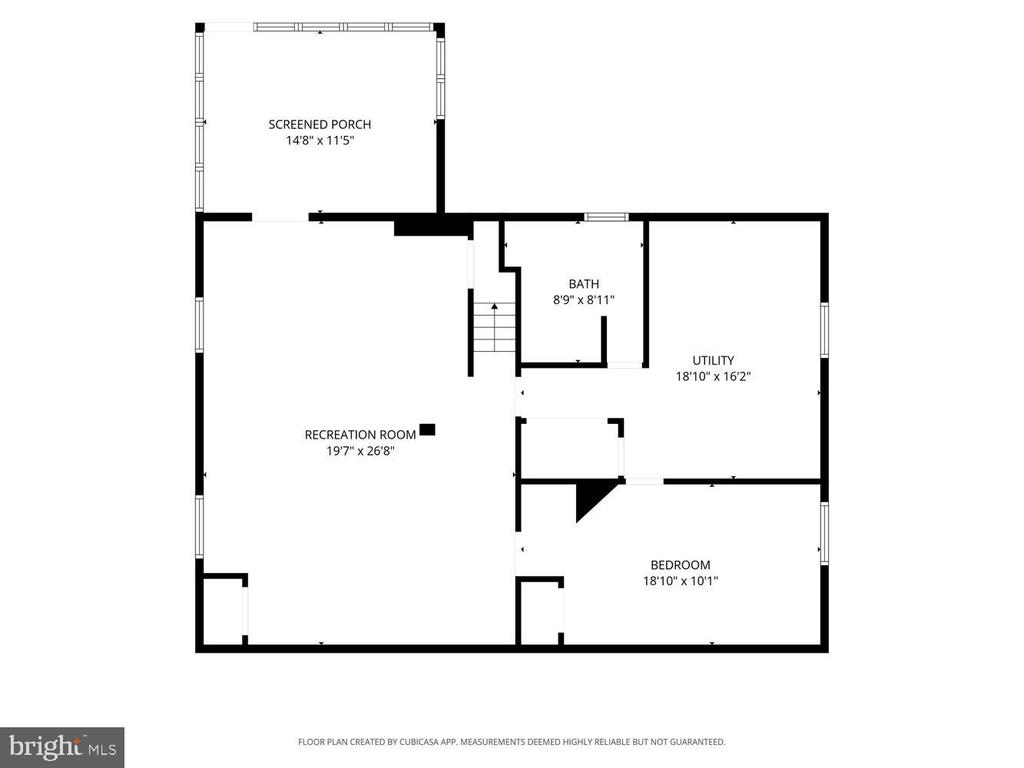
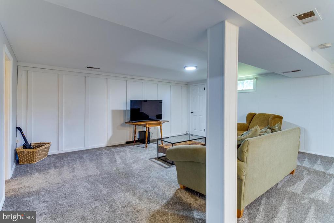
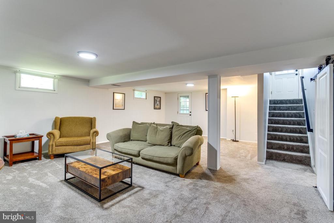
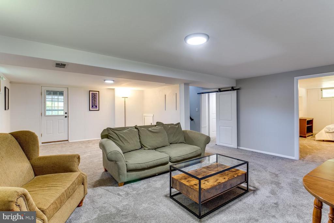
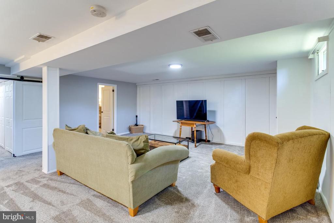
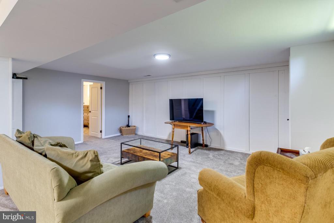
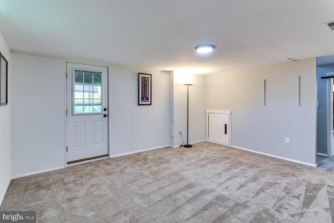
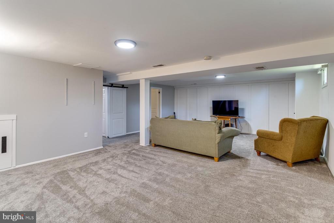
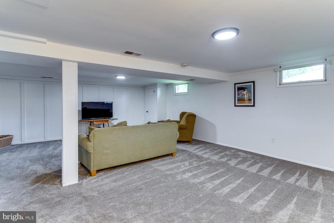
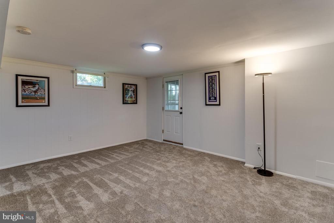
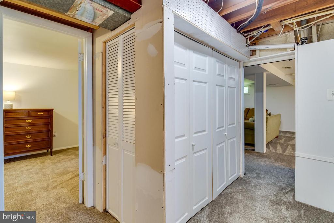
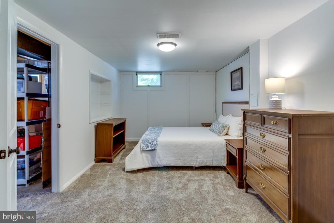
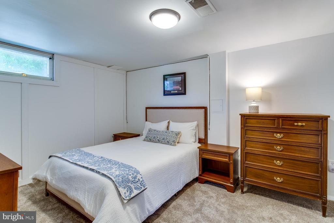
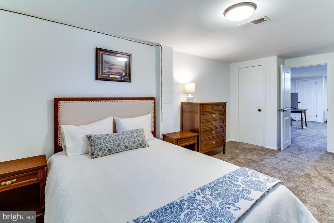
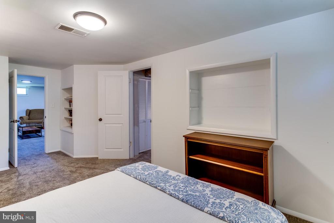
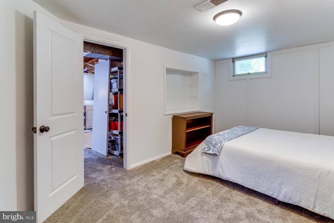
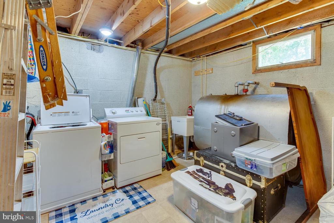
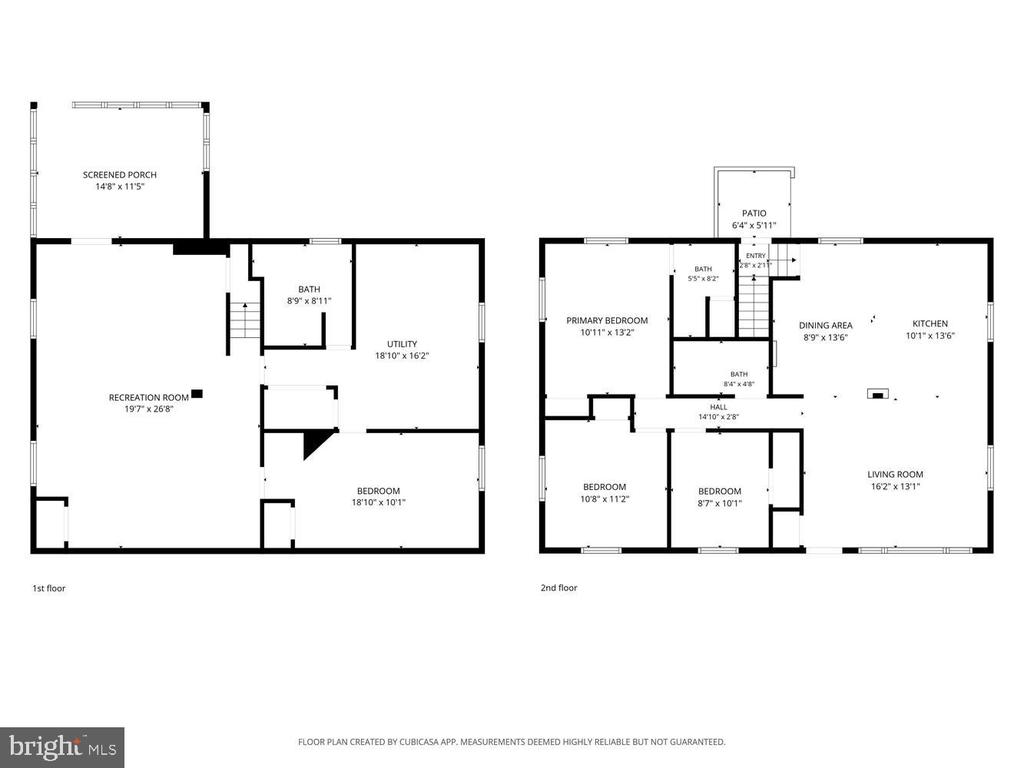
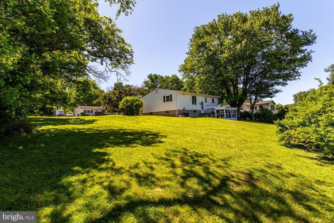
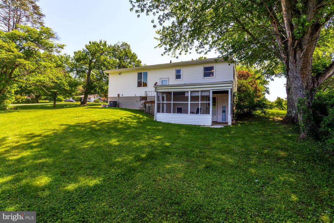
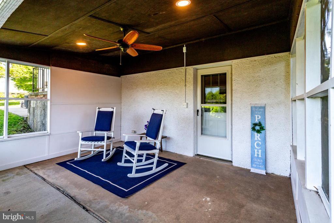
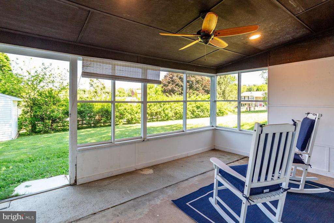
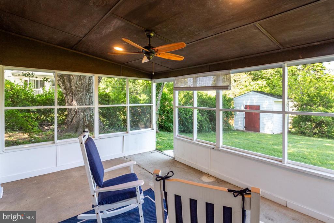
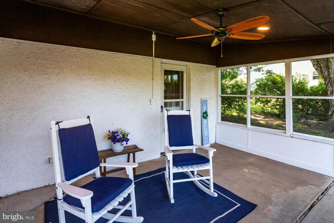
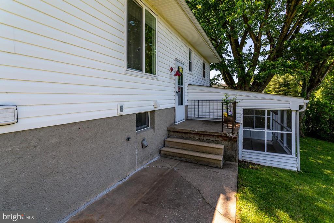
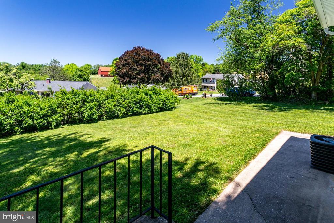
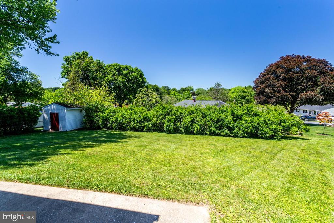
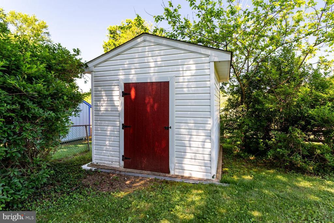
Welcome to 5900 Hanna Road! Conveniently located in an adorable community within minutes to shopping, great restaurants, the Eldersburg Library and schools. And just 10 minutes to the award-winning Downtown Sykesville with its locally owned boutiques, delish dining, Farmers Market and family-friendly events. This beautifully remodeled/updated 4-bedroom, 3-full bathroom home is full of natural light and is move-in ready. Along with more than 2,200 sq.ft. of finished living space, you'll enjoy relaxing time in your rocking chairs on the screened porch (14'7" x 11') with your morning coffee overlooking the large tree bordered backyard. New replacements, updates and remodeling throughout since (2019) include beautiful new and refinished hardwood flooring in the Kitchen/Dining Area, Great Room, Hallway and Primary Bedroom, carpeting, newly built and expanded Kitchen (top to bottom), Primary and Hall Bathrooms, Rec Room, newly installed 3rd full bathroom in the basement, 2-panel interior doors with classic matte black hardware, lighting, fixtures, painting, landscaping and more! The open floor plan brings in so much natural light. The large Great Room includes a guest/storage closet with a barn door. Kitchen features lots of white cabinetry and drawers, solid surface counter tops, stainless steel appliances including a pot filler. Primary Bedroom has a ceiling fan/light with an Ensuite Bathroom with a stall shower, vanity, decorator shelving, shiplap covered wall and built-in linen/storage cupboard. Bedroom 2 has a ceiling fan/light and Bedroom 3 includes overhead lighting. The updated Full Hall Bathroom comes with a shower/tub combination, vanity, wall mirror, tile flooring and a built-in linen/storage cupboard. Basement: Expansive Rec Room features recessed lighting, storage under the stairs and a walkout to the screen porch. Bedroom 4 has a built-in bookcase, shelving, a full size closet and overhead lighting. The newly installed 3rd full bathroom offers a shower/tub combination, laminate plank flooring, a vanity, built-in shelving and a barn door. The large Laundry/Storage Room offers a Maytag washer and Whirlpool dryer and laundry tub. Great yard! Lots of room to play. With this home, you'll truly enjoy modern updates, lots of functional space, a great yard and move-in-ready convenience.

4
beds

3
baths

2,120 Sq.Ft. LIVING AREA

0.38 Acres lot

Shari Hodges

Shari Hodges

Features & Amenities

Interior

  • total bedrooms4
  • Total bathrooms3
  • full bathrooms3
  • Laundry room Basement
  • Flooring Hardwood, Carpet, Laminate Plank
  • APPLIANCES Oven - Wall, Built-In Microwave, Cooktop, Dishwasher, Range Hood, Exhaust Fan, Humidifier, Icemaker, Washer, Dryer, Disposal, Water Heater, Refrigerator, Stainless Steel Appliances, Oven - Self Cleaning
  • other interior Features Bathroom - Stall Shower, Bathroom - Tub Shower, Breakfast Area, Built-Ins, Carpet, Ceiling Fan(s), Combination Kitchen/Dining, Crown Moldings, Dining Area, Entry Level Bedroom, Floor Plan - Open, Kitchen - Eat-In, Kitchen - Island, Primary Bath(s), Recessed Lighting, Upgraded Countertops, Window Treatments, Wood Floors

Area & Lot

  • Status Sold
  • Date Sold July 7, 2026
  • Living Area2,120 Sq.Ft.
  • Total Area2,120 Sq.Ft.
  • Lot Area0.38 Acres
  • MLS® IDMDCR2035196
  • TypeResidential
  • YEAR BUILT1970
  • NeighborhoodEldersburg
  • Architecture StylesRanch/Rambler
  • View DescriptionGarden/Lawn, Trees/Woods
  • Elementary SchoolFREEDOM DISTRICT
  • Middle SchoolOKLAHOMA RD
  • High SchoolLIBERTY
  • School DistrictCARROLL COUNTY PUBLIC SCHOOLS

Exterior

  • STORIES2
  • water SourcePublic
  • utilitiesCable TV, Under Ground
  • PoolNo Pool
  • roofShingle
  • lot featuresCorner, Landscaping, Level, Rear Yard, Front Yard, Side Yard(s)
  • parkingDriveway, On Street
  • HEAT TYPEForced Air
  • AIR CONDITIONINGCentral A/C, Ceiling Fan(s)
  • sewerPublic Sewer
  • SubstructureBlock
  • Disability FeaturesLevel Entry - Main
  • other exterior FeaturesExterior Lighting, Sidewalks

Financial

  • Sales Price$503,500
  • Real Estate Tax $4,225/yr
  • Zoning RESIDENTIAL
View Virtual Tour

Eldersburg

Eldersburg offers everyday shopping and dining in Southern Carroll County, with outdoor recreation close by.

Explore

Work With Shari

Every real estate journey is different. With decades of experience, strong local knowledge, and a hands-on approach, you’ll have a trusted advocate focused on your goals and best interests.

Follow Me on Instagram