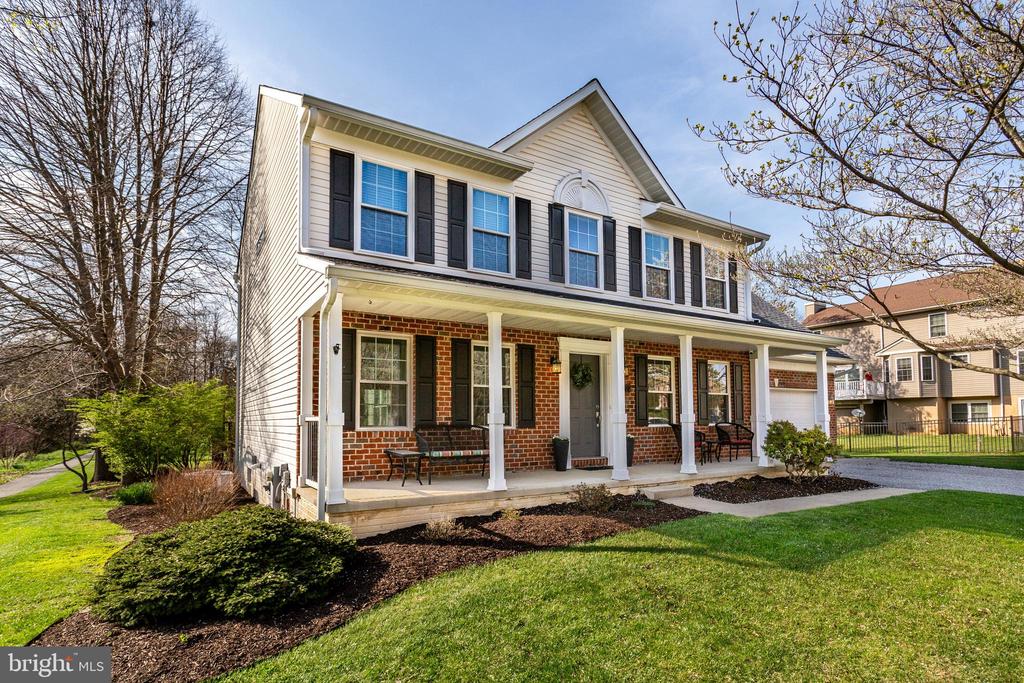
Welcome to this beautiful home where space, style and everyday comfort come together perfectly. Approximately 2,400 sq.ft. above grade of thoughtfully designed living space with hardwood flooring throughout the Foyer, Office (perfect work-from-home space), Living Room and Family Room. At the heart of the home is the stunning, oversized gourmet Kitchen with an expansive dine-at center island with built-in seating, lots of meal prep and work space and a 2nd sink, perfect for hosting. Tons of classic light cherry cabinets, stack of drawers, deep pots and pans drawer, corner cabinet, built-in wine and spice racks and separate pantry cabinet with pullout drawers. Deep sink with pendant lighting overlooking the backyard. Stainless steel appliances include a 4-burner gas cooktop with a griddle, Ancona exhaust fan hood, double wall oven with convection, handy pot filler, French door refrigerator, dishwasher and microwave, plus 2 garbage disposals. Spacious breakfast area easily accommodates a large table for your gatherings. The Mud Room includes a built-in bench , shelving, cabinets and lots of hanging hooks. Just off the Kitchen, French doors open to outdoor entertaining that truly extends your living area with a large deck, mini-Kitchen, generous sized paver patio and a big level backyard with a fire pit. The .34 acre lot backs to and offers 15.36 acres of Brynwood Hills open space providing a peaceful, scenic backdrop. The 2nd floor features 3 good sized bedrooms. Plus the Primary Bedroom includes a vaulted ceiling and a large walk-in closet (9' x 9'). Beyond the closet is the most convenient Laundry Room (9' x 9') with 9' of storage cabinets and countertop, a folding station, more storage cabinets and a Samsung washer and dryer. The Bathroom Suite is a relaxing retreat, featuring a vaulted ceiling, porcelain flooring, a BainUltra Geysair hydro thermo massage air jet tub, walk-in shower, double bowl vanity with dual mirrors and medicine cabinet. The finished basement offers a Rec Room with recessed lighting and a wet sink with storage cabinets, shelving and a storage closet. The Bonus Room is a great place to workout, enjoy your hobbies or house guests in a private space with a Full Bathroom nearby. The additional storage closet (13' x 6') has deep built-in shelving. The awesome Workshop (16' x 14') offers lots of built-in "workbench," storage and peg board space, and a separate electric panel to accommodate your power tools. The 2-car garage includes an attached 18' x 9' shed with a double door to the backyard. Some of the updates include windows (2016) with a Lifetime Warranty, roof (2018), Carrier gas furnace (2010), Vertex AO Smith gas water heater (2011). Additional highlights include added value as a BGE Energy-Wise certified property, providing enhanced energy efficiency and cost-saving benefits. HOA includes trash, recycling, bulk and environmental pickup. With a large group of family and friends in mind, this home offers the perfect blend of indoor comfort and outdoor enjoyment in a sought-after Eldersburg location close to shopping, dining, parks, commuter routes and Downtown Sykesville, the award winning Historic Main-Street community. 5802 Caves Ct is more than a home-it's a place where your memories are waiting to be made. Schedule your tour today!