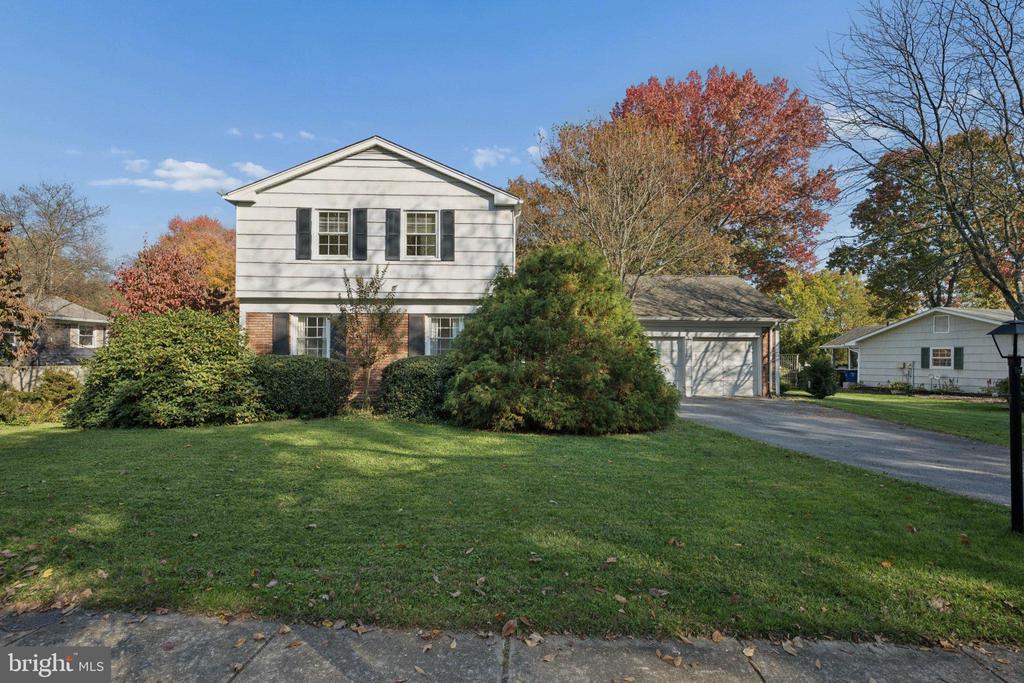
Two-story white-and-brick home with an attached garage, front lawn, and autumn trees.
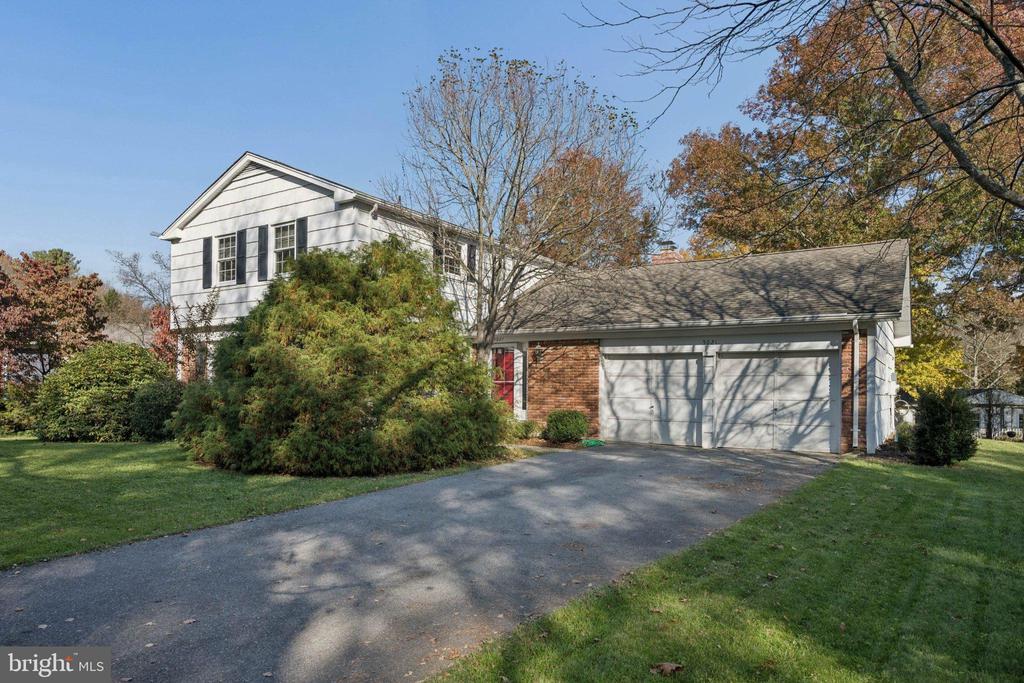
Two-story home with an attached brick two-car garage and a wide paved driveway.
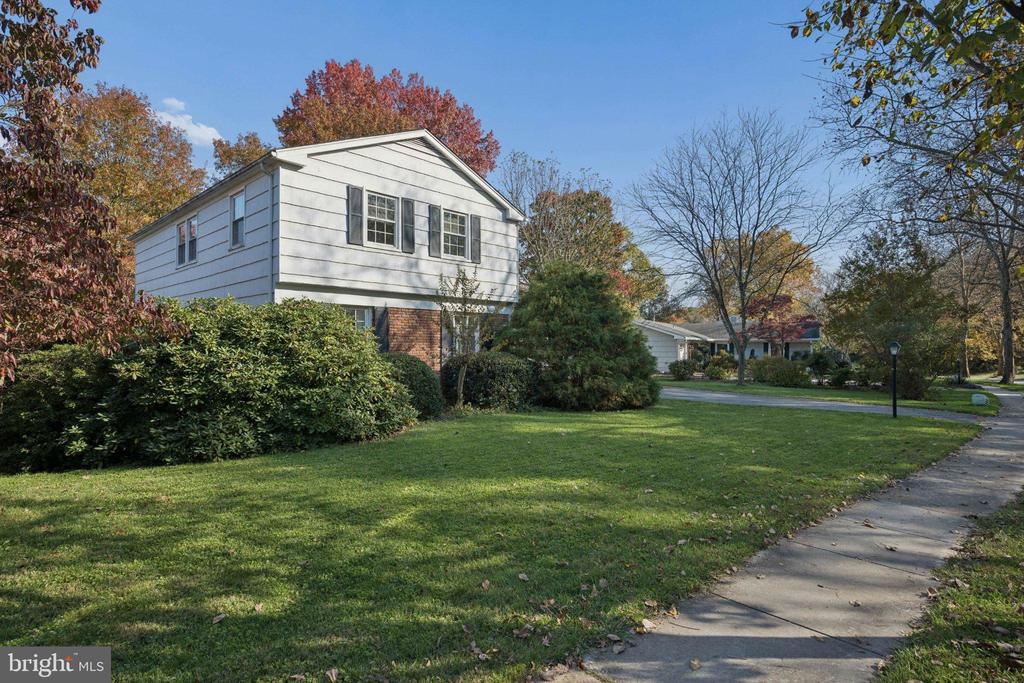
Split-level home with white siding, brick lower level, and a leafy front lawn.
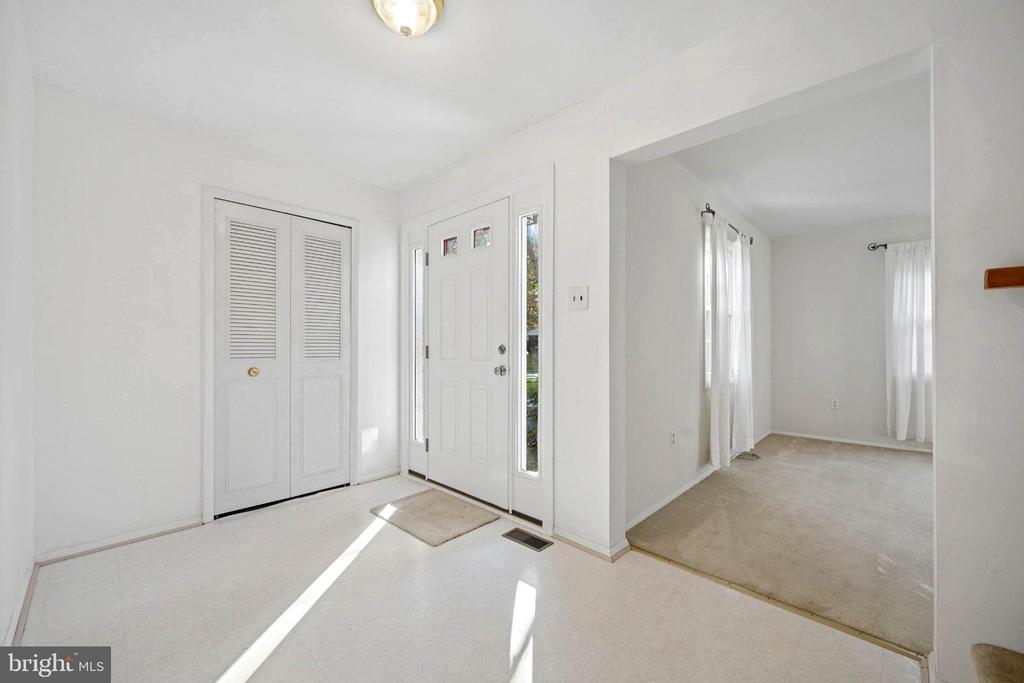
Bright entry foyer with a white front door, louvered closet doors, and an adjoining carpeted room.
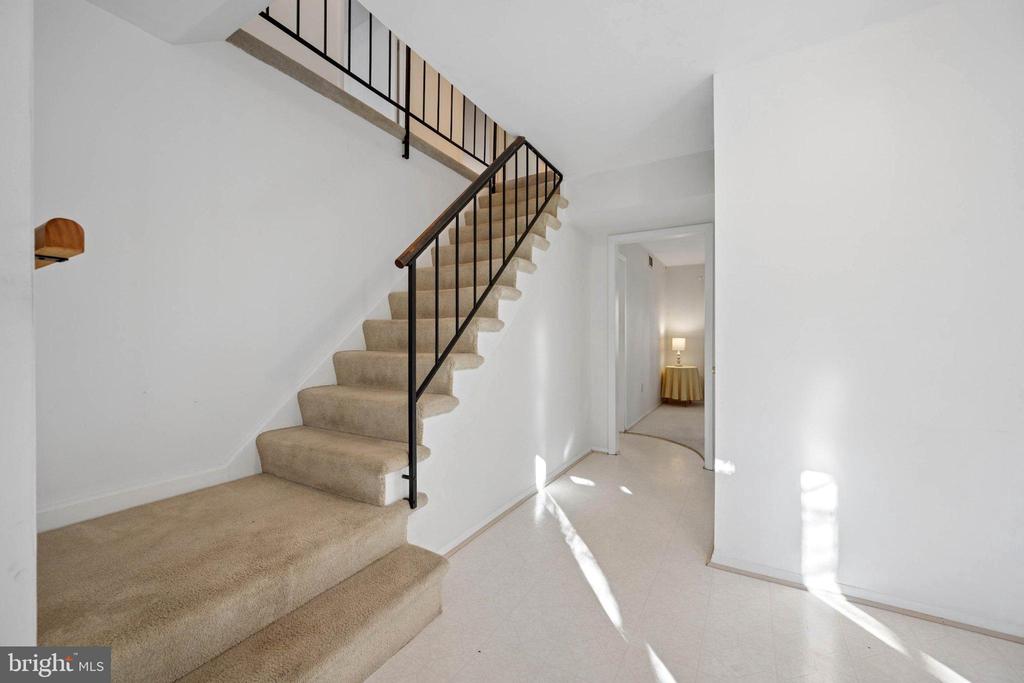
Carpeted staircase with a dark metal railing in a bright, white-walled entry hall.
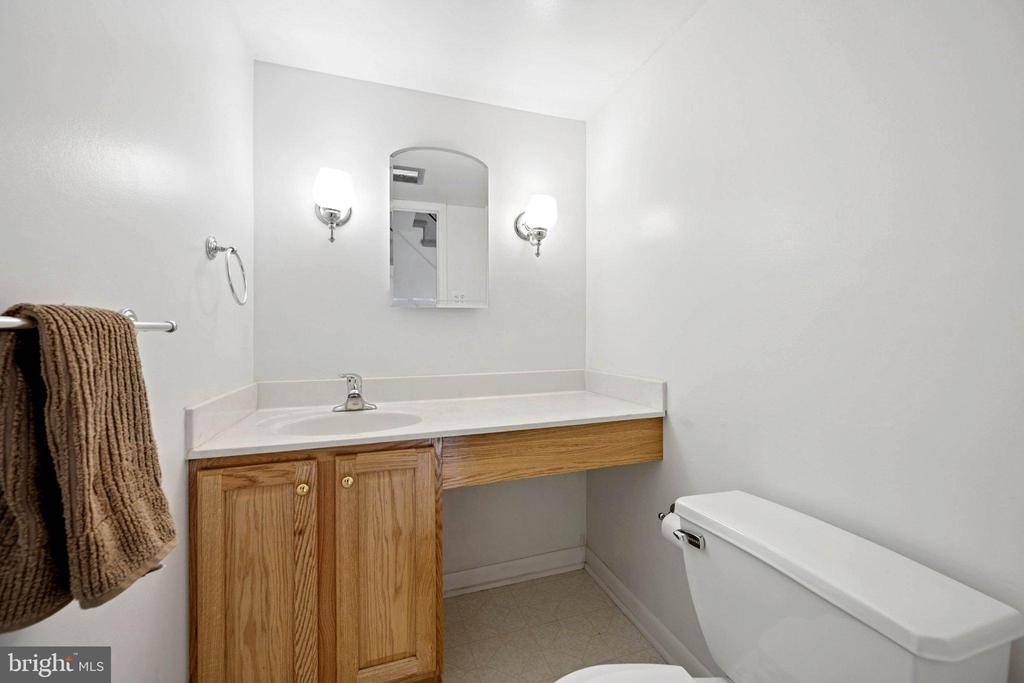
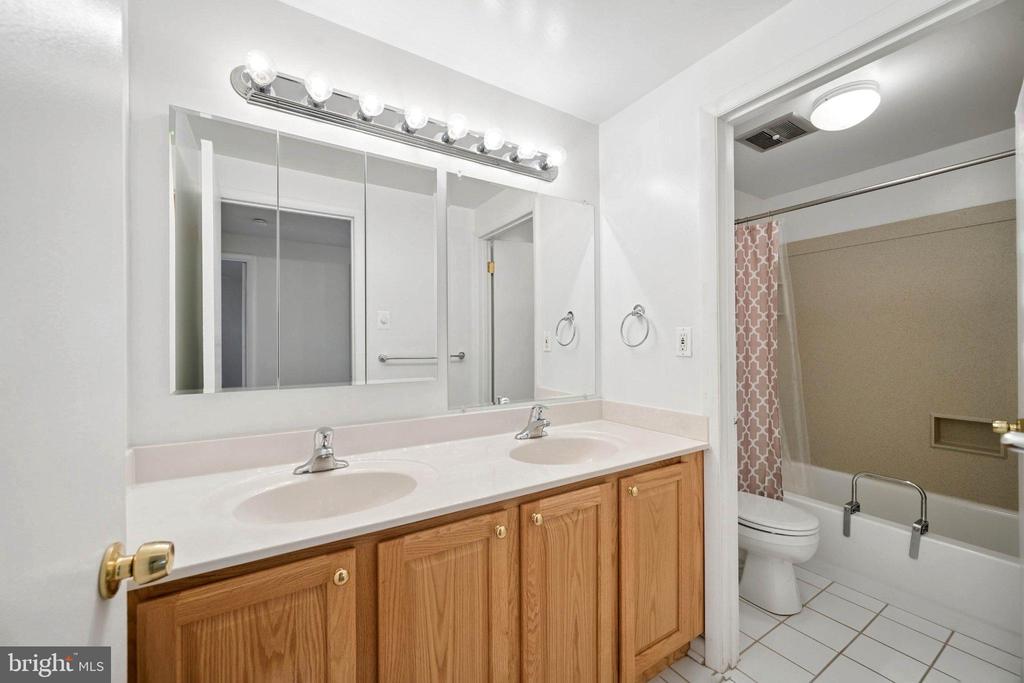
Bathroom with a wood vanity, wall mirror, and toilet.
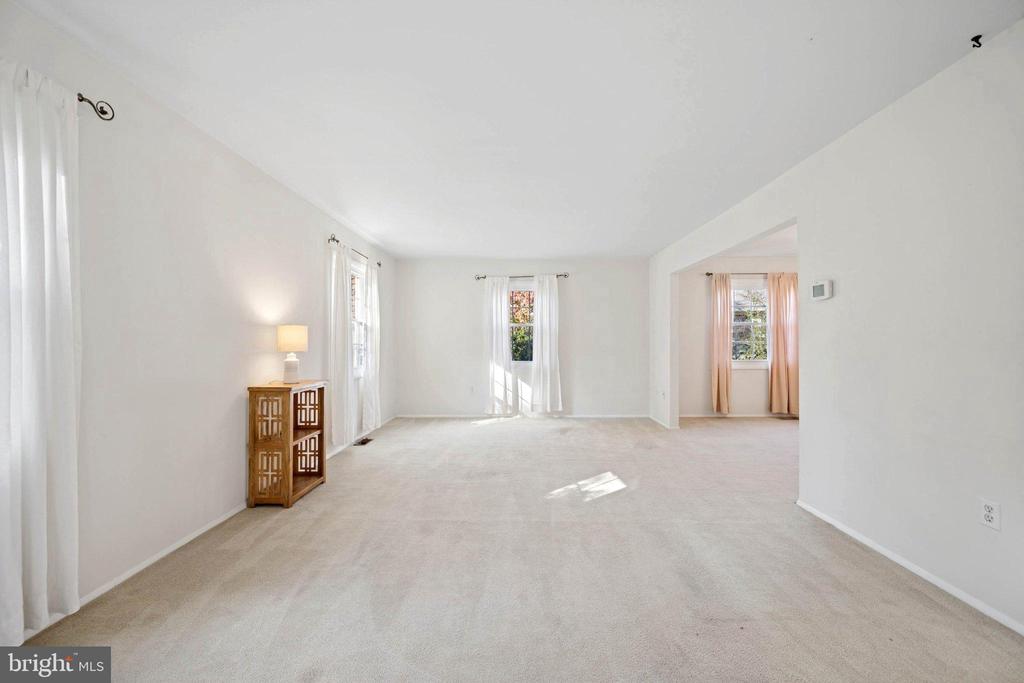
Bright living room with beige carpet, tall windows, and a small wooden cabinet with a lamp.
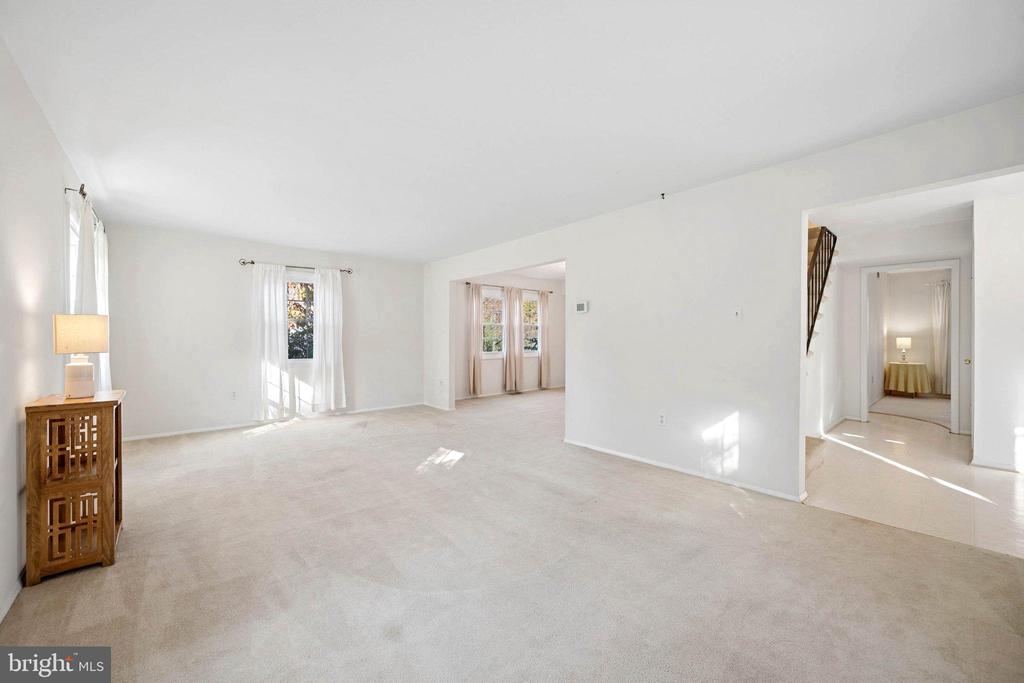
Bright living room with cream carpet, tall windows, and an open hallway to the staircase.
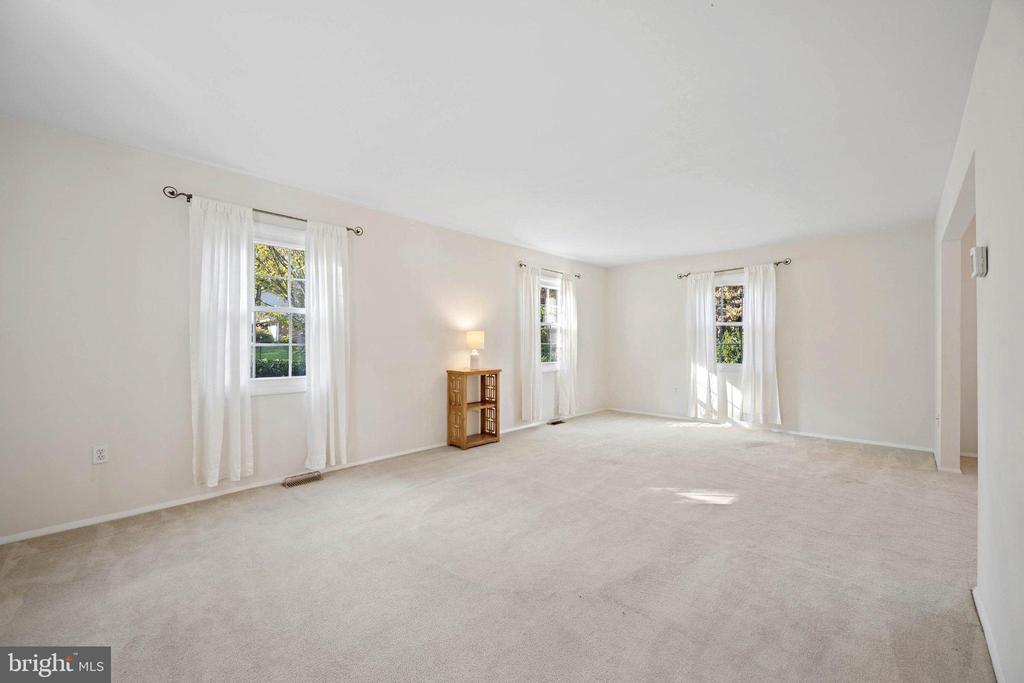
Empty living room with beige carpet, white curtains, and three sunlit windows.
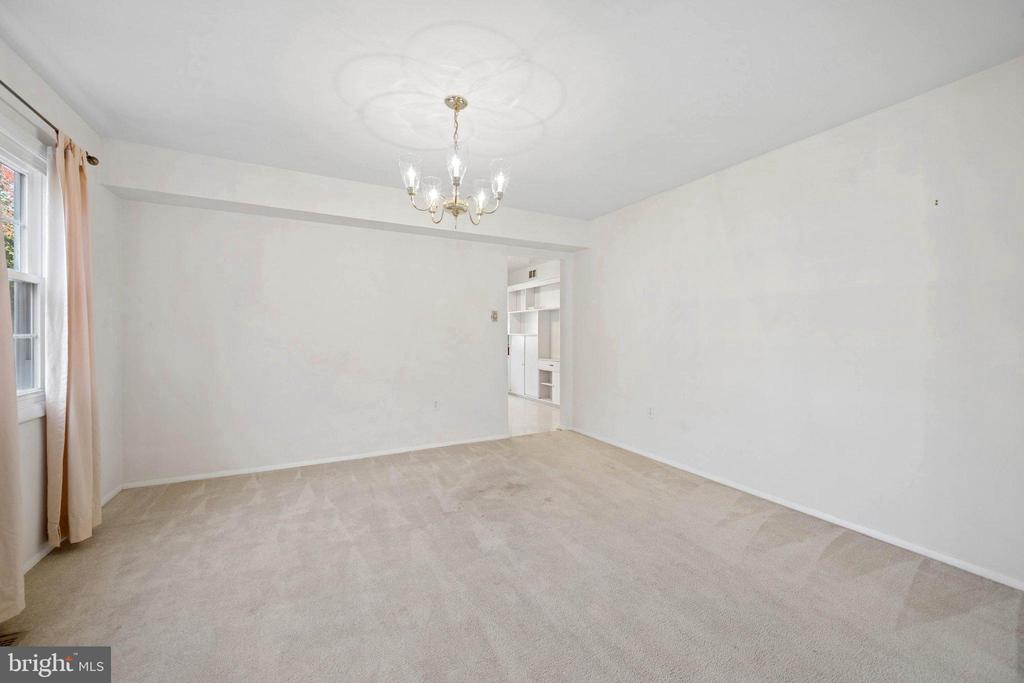
Empty carpeted dining room with a chandelier and curtained window.
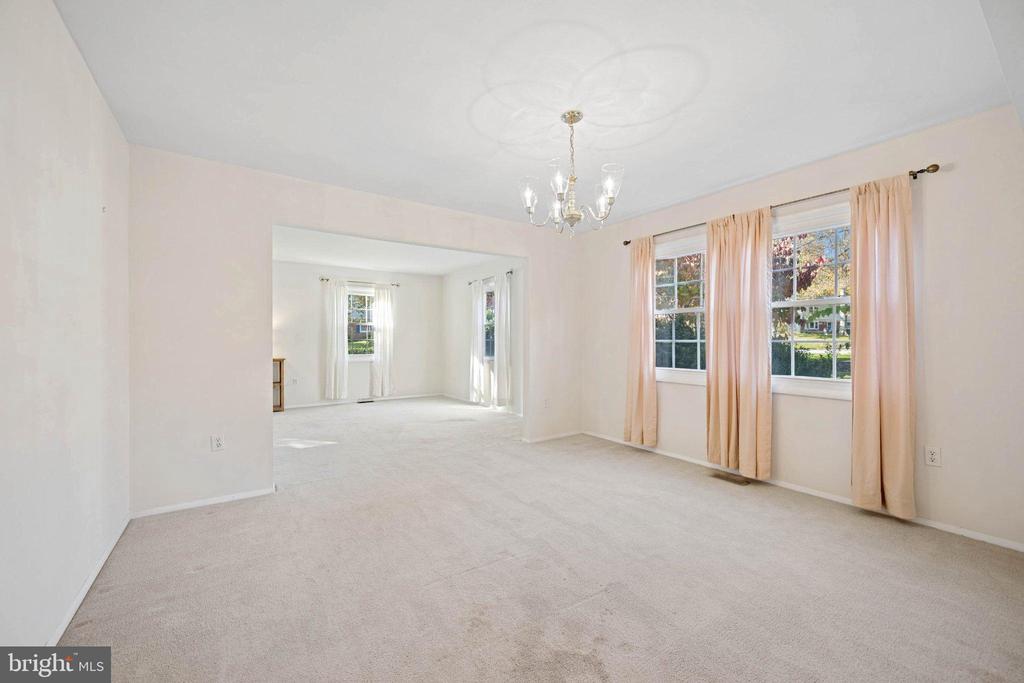
Carpeted living and dining area with peach curtains, large windows, and a chandelier.
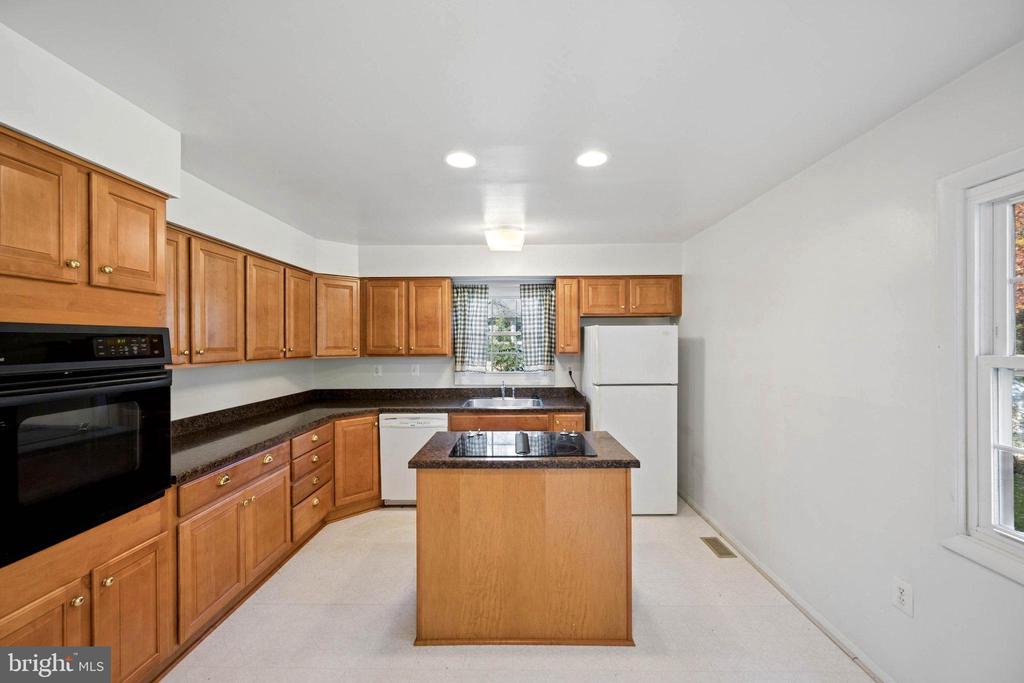
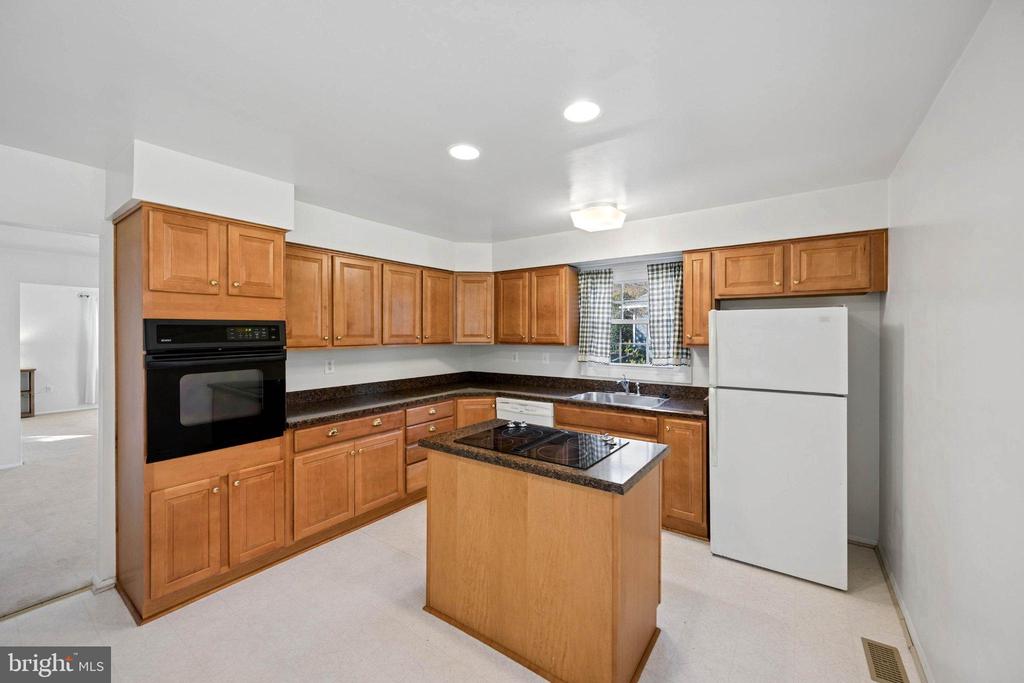
Kitchen with honey-colored cabinets, dark countertops, and a central island.
Kitchen with honey-colored cabinets, a central cooktop island, and white appliances.
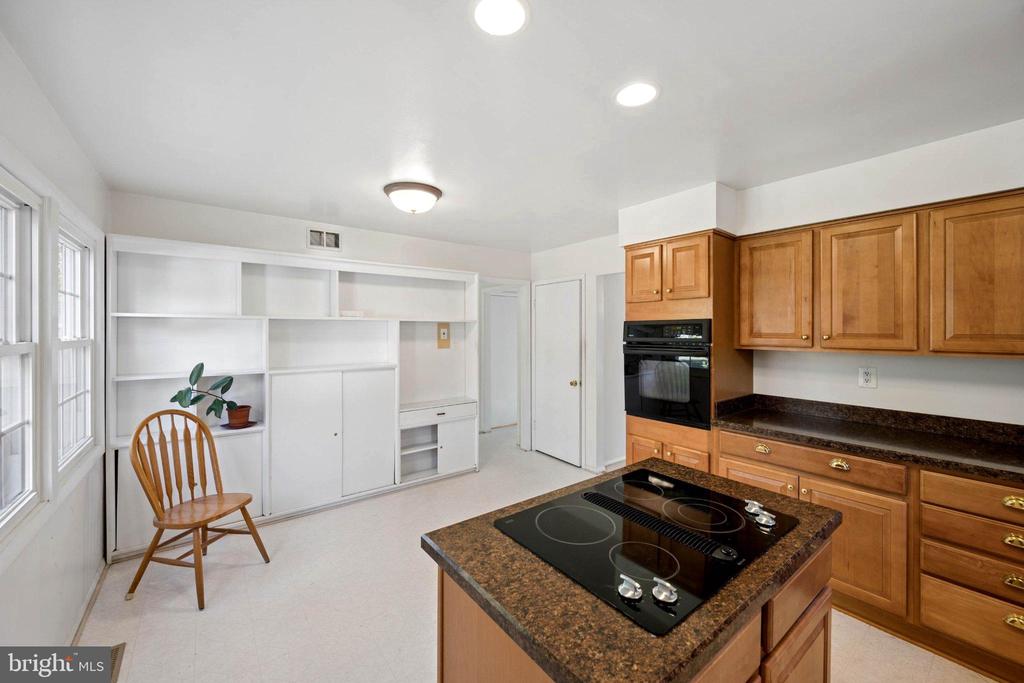
Kitchen with wood cabinets, a granite cooktop island, and built-in white shelving.
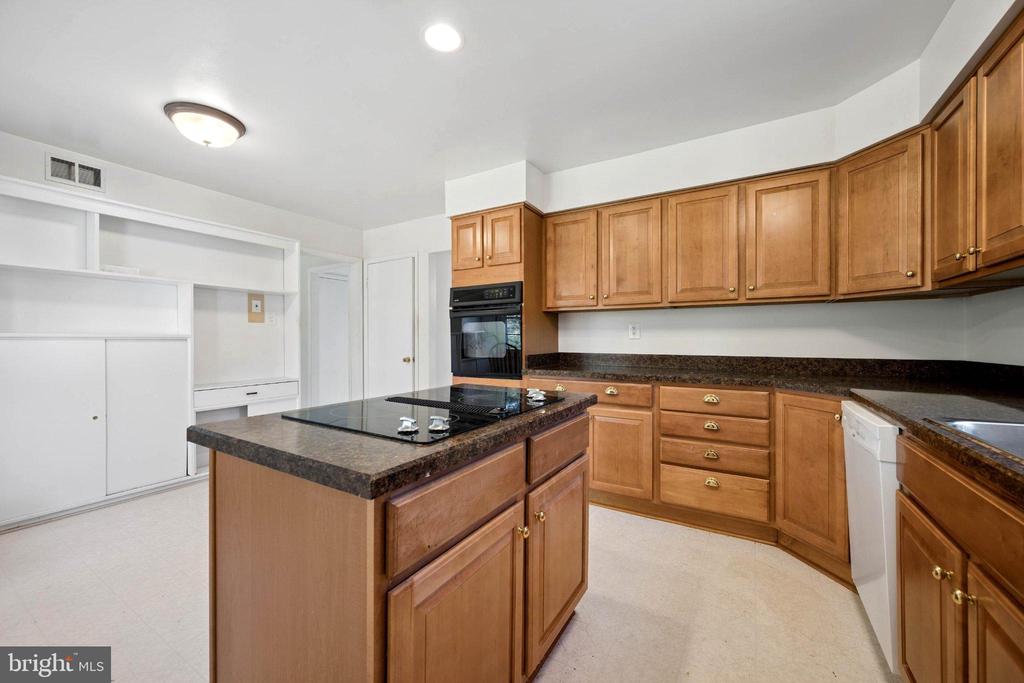
Kitchen with warm wood cabinets, a central island cooktop, and dark countertops.
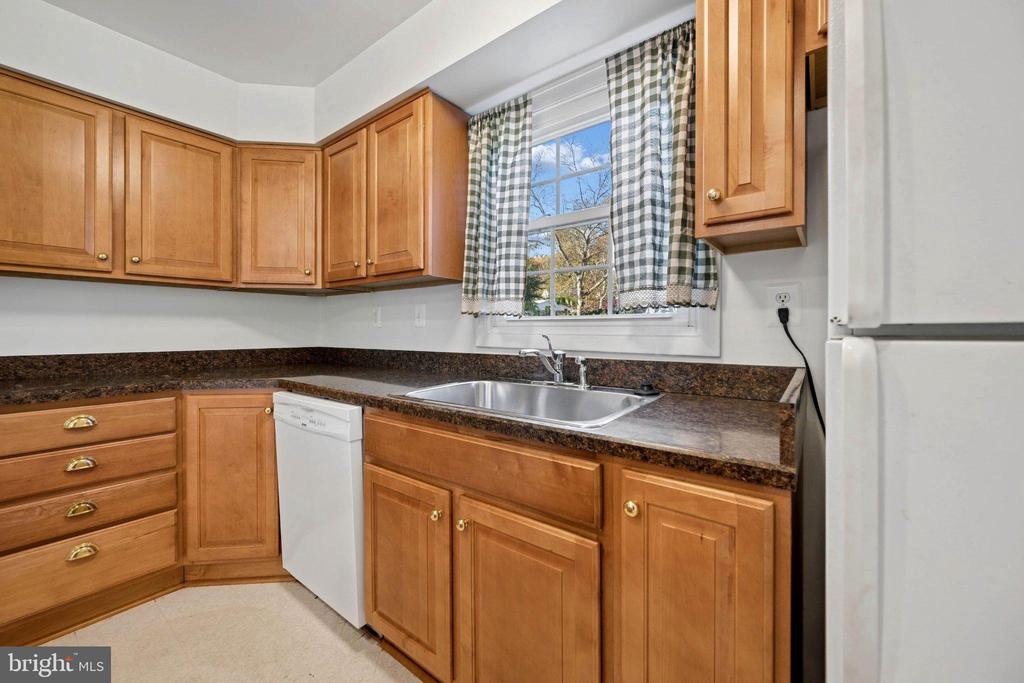
Kitchen with honey-toned cabinets, granite counters, a double-basin sink, and a window with checkered curtains.
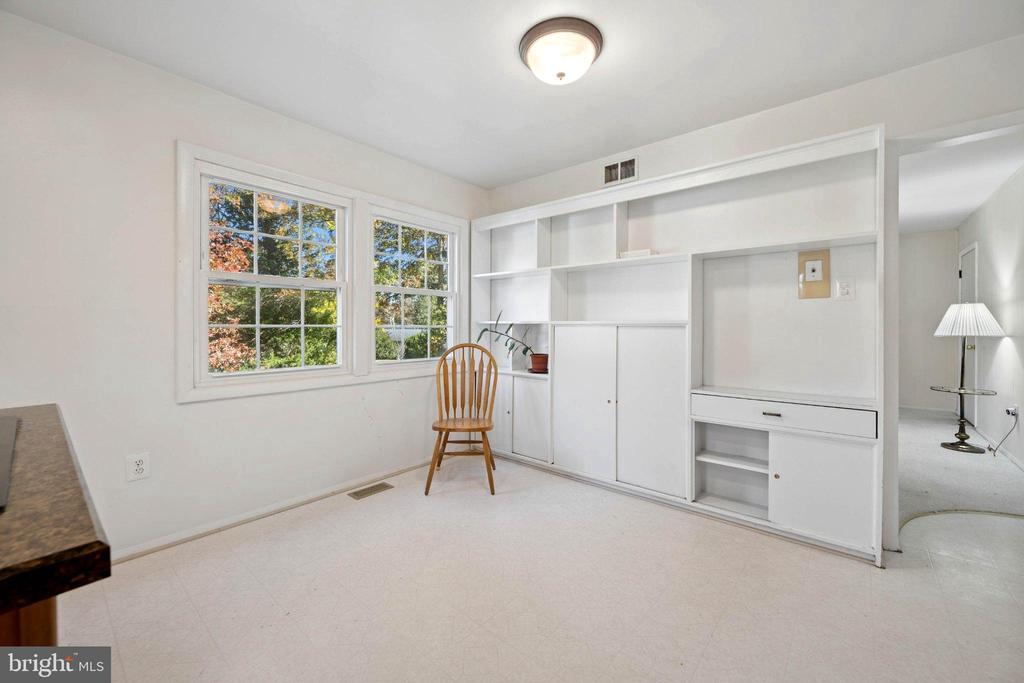
Bright room with built-in white cabinetry, two windows, and a wooden chair.
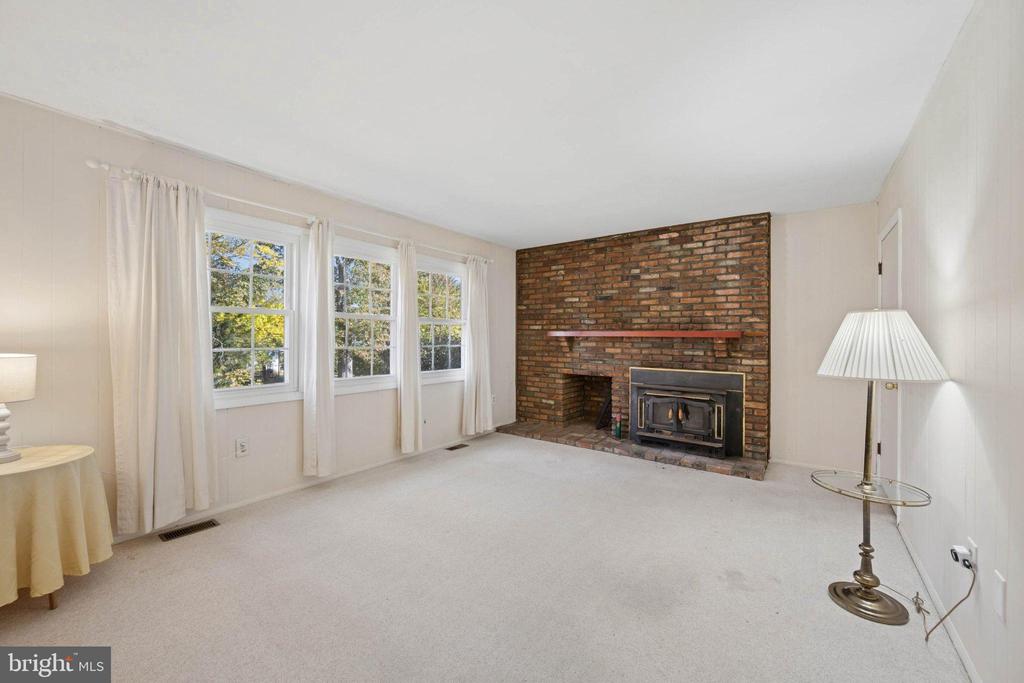
Living room with a brick fireplace, three curtained windows, and light carpeting.
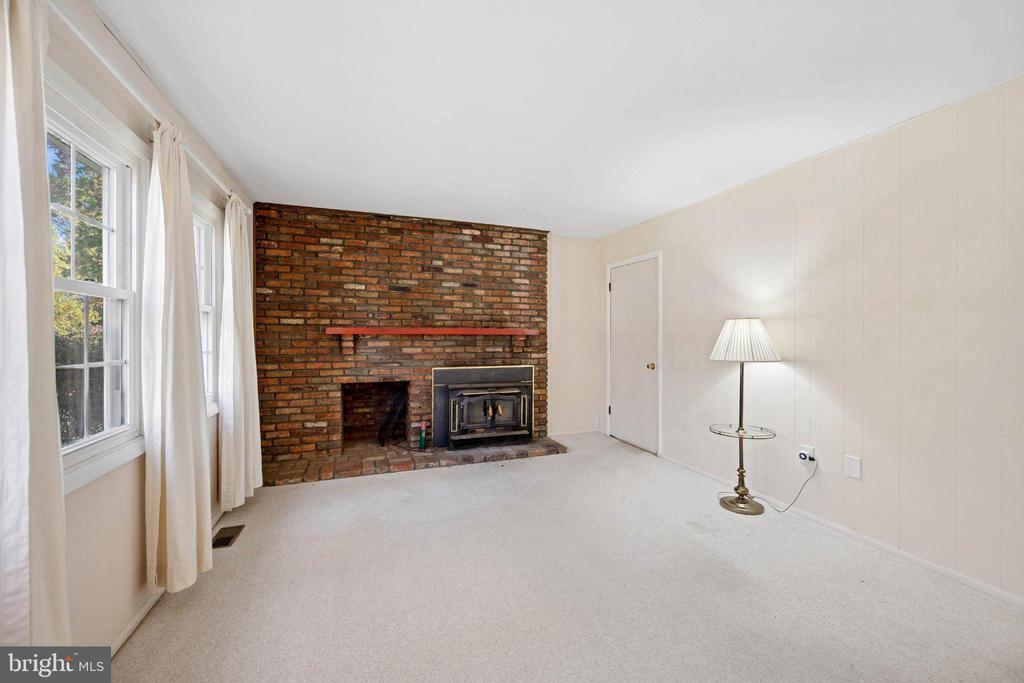
Living room with a brick fireplace, wood stove, and two curtained windows.
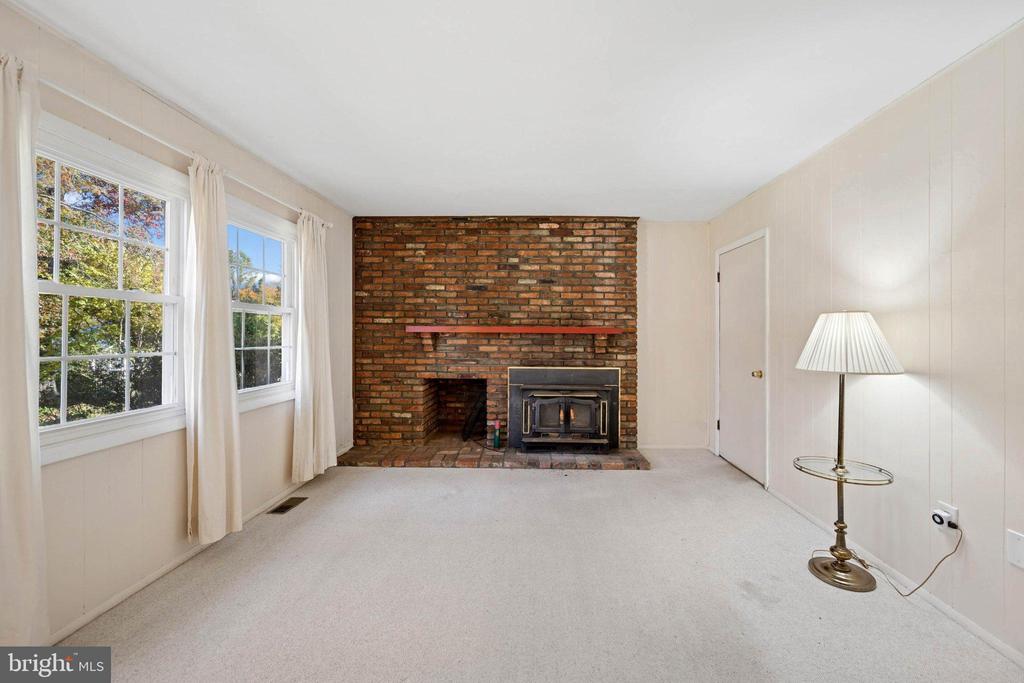
Living room with a brick fireplace, wood-burning insert, tall windows, and a floor lamp.
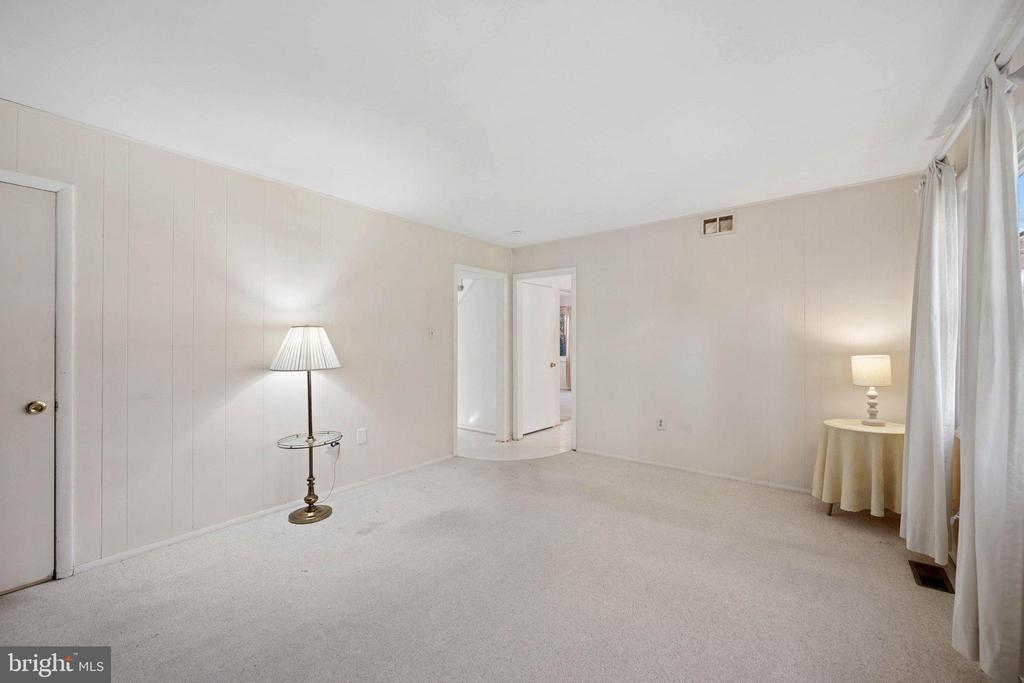
Carpeted room with paneled walls, two lamps, and curtained windows.
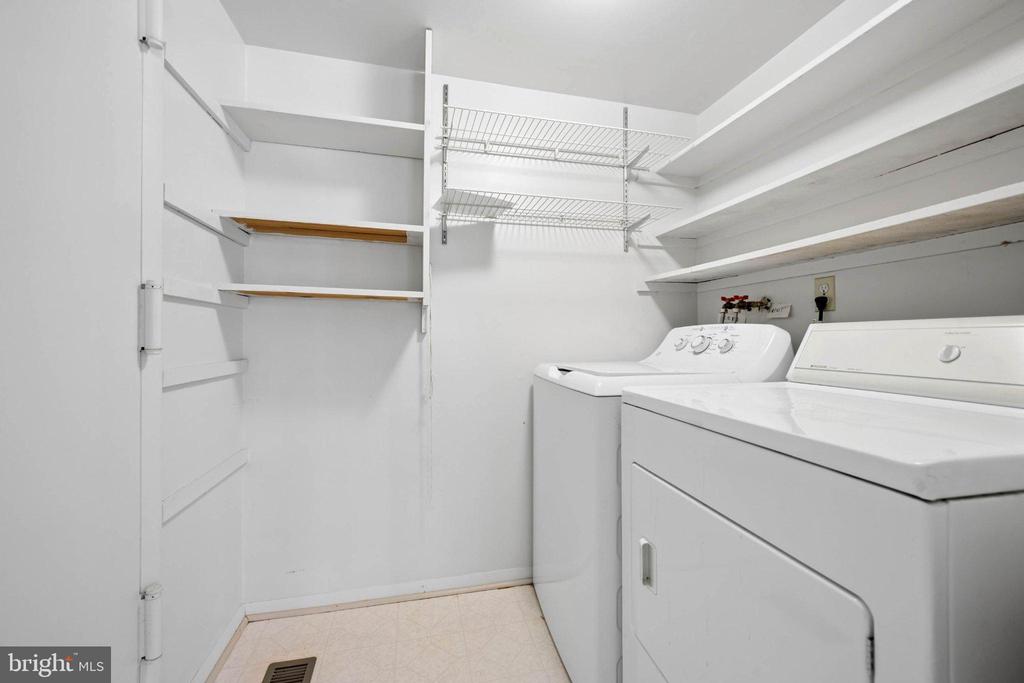
Laundry room with white washer and dryer, wire racks and built-in shelving.
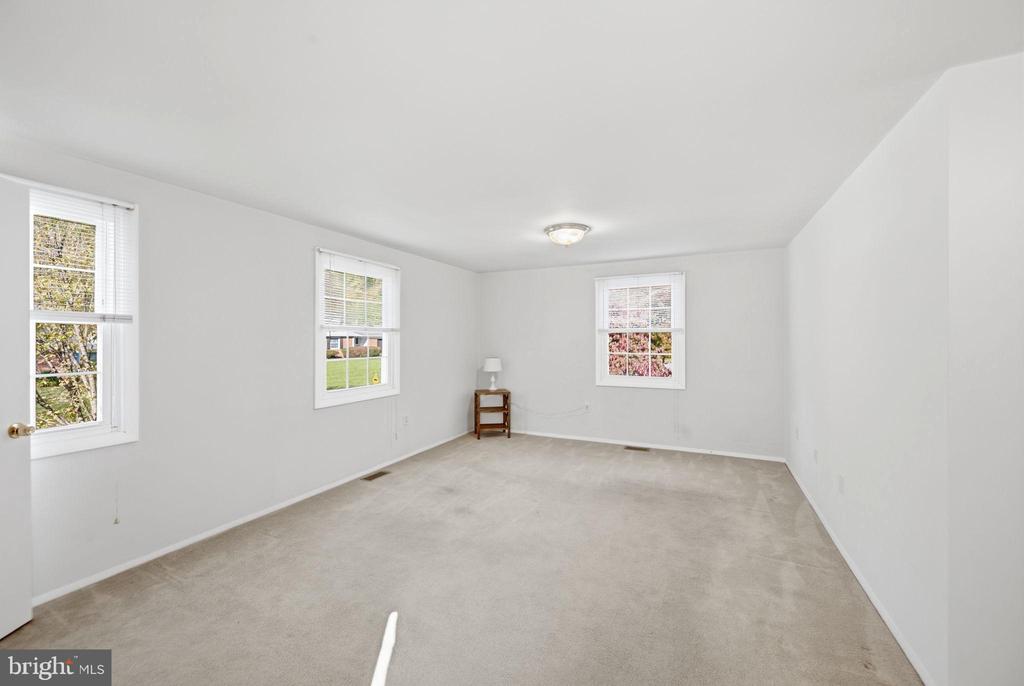
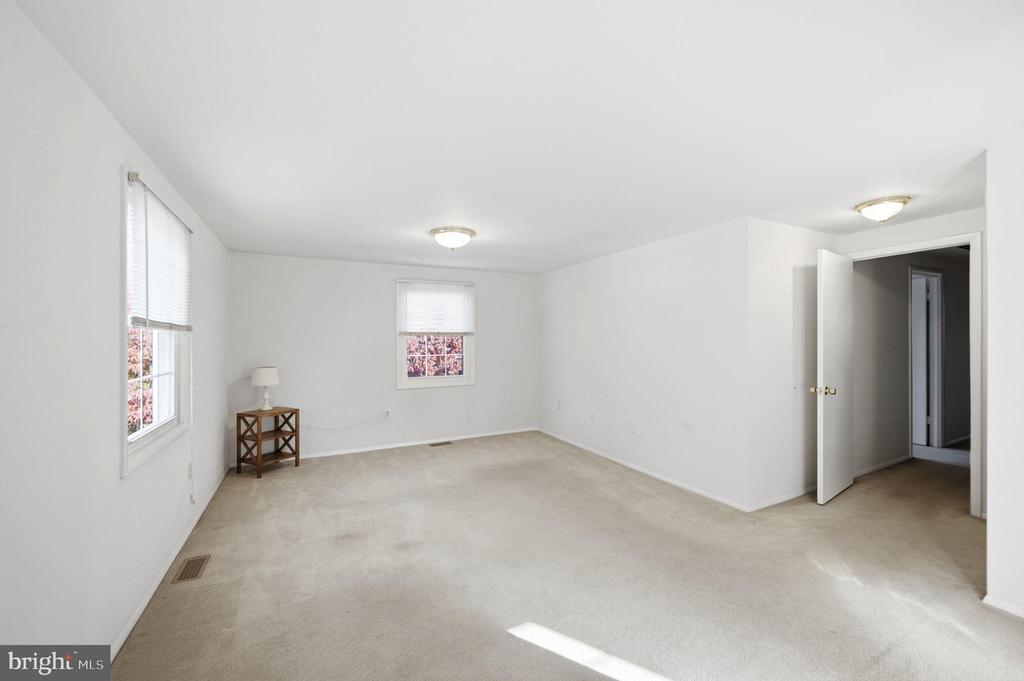
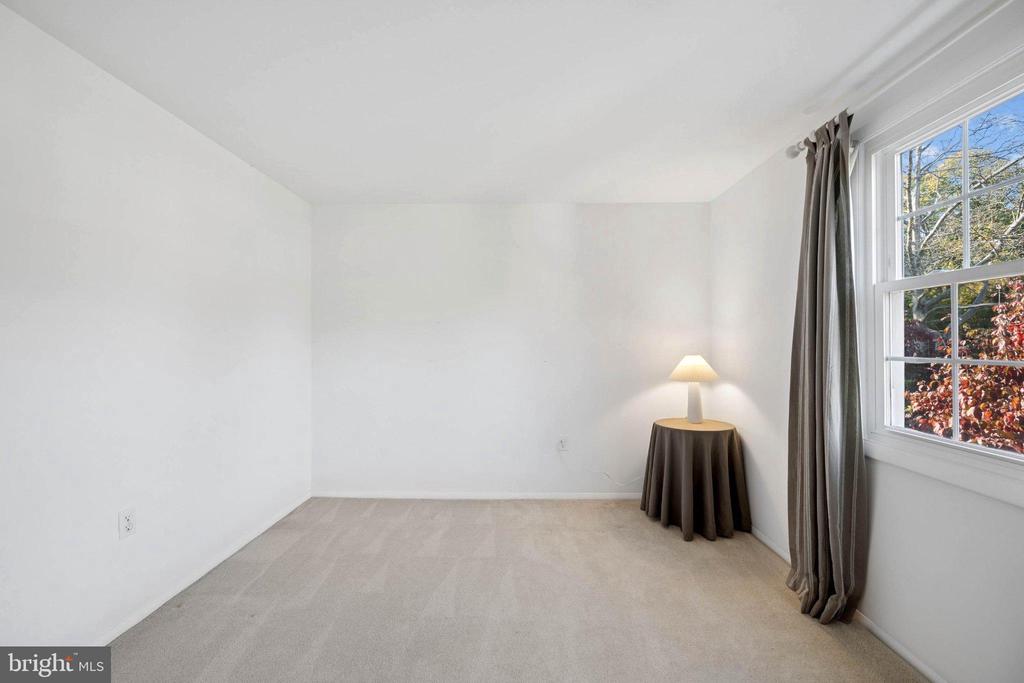
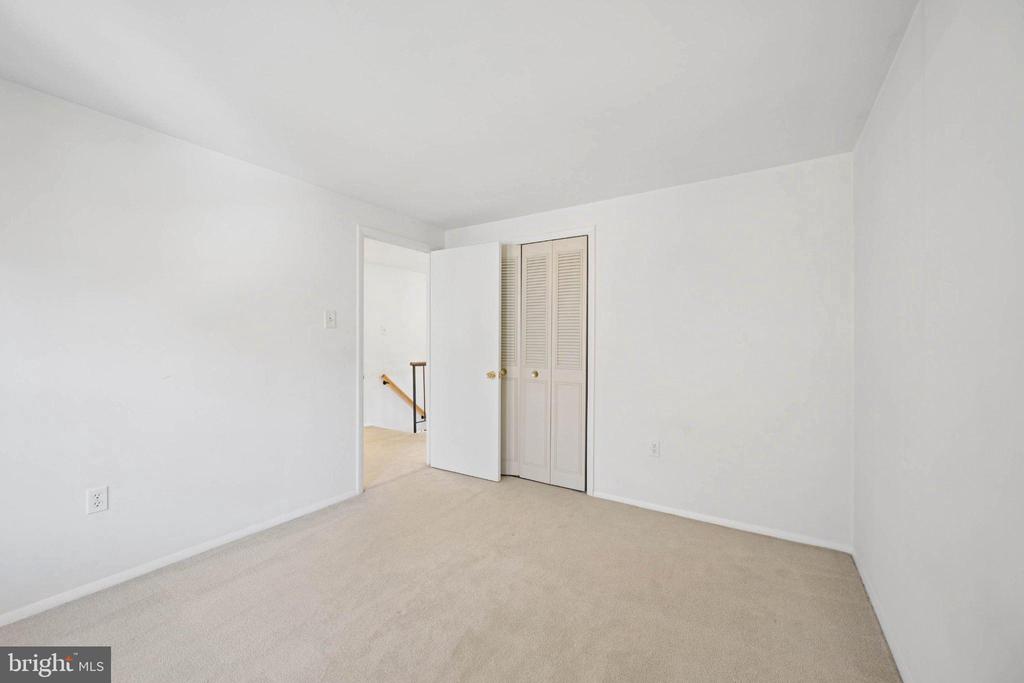
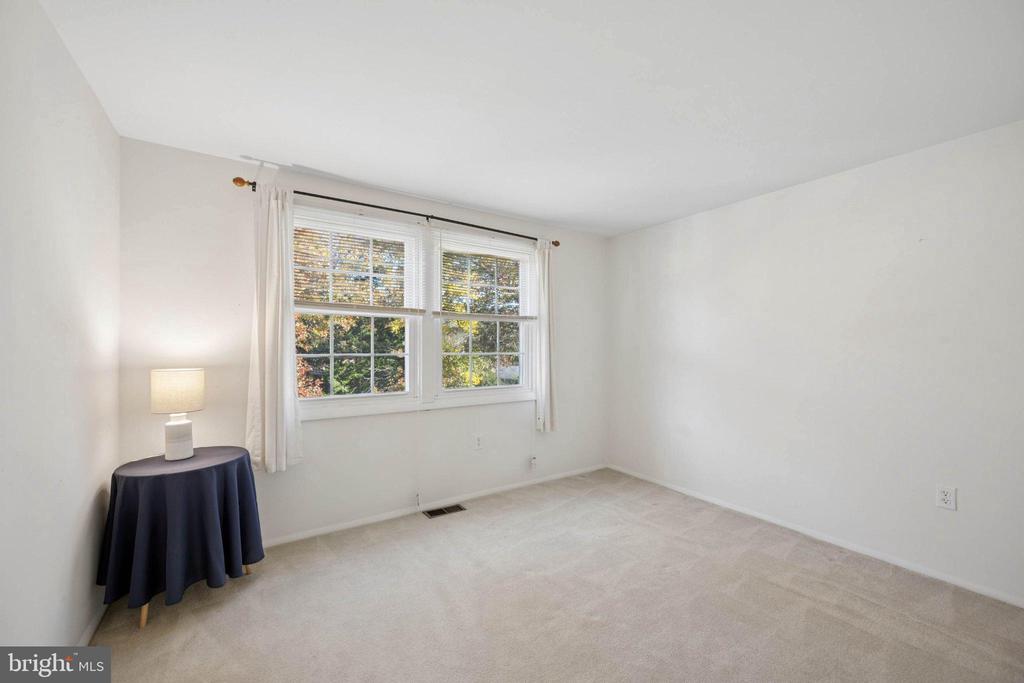
Empty carpeted room with three windows and a small table in the corner.
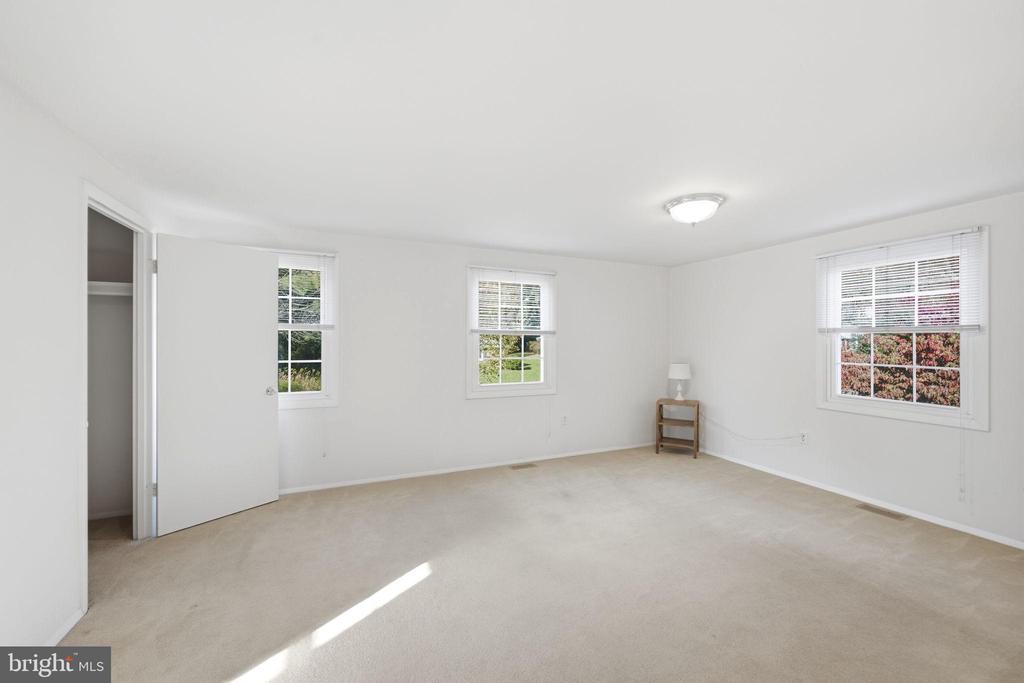
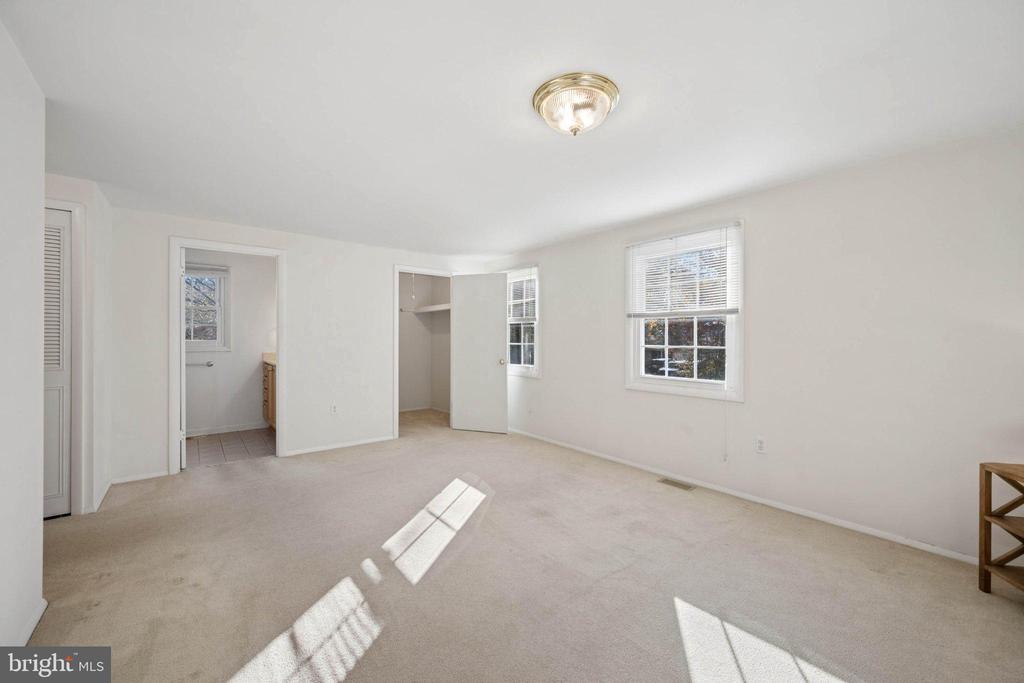
Bedroom with beige carpet, three windows, and an open closet.
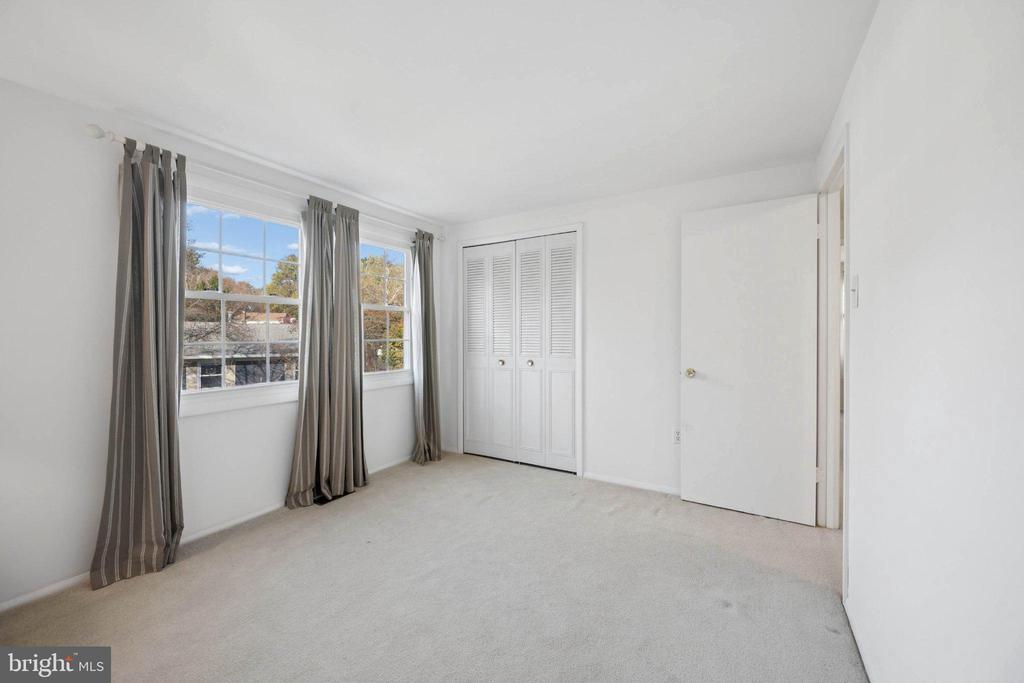
Empty carpeted bedroom with a closet and two windows letting in daylight.
Empty carpeted room with two windows and an open doorway.
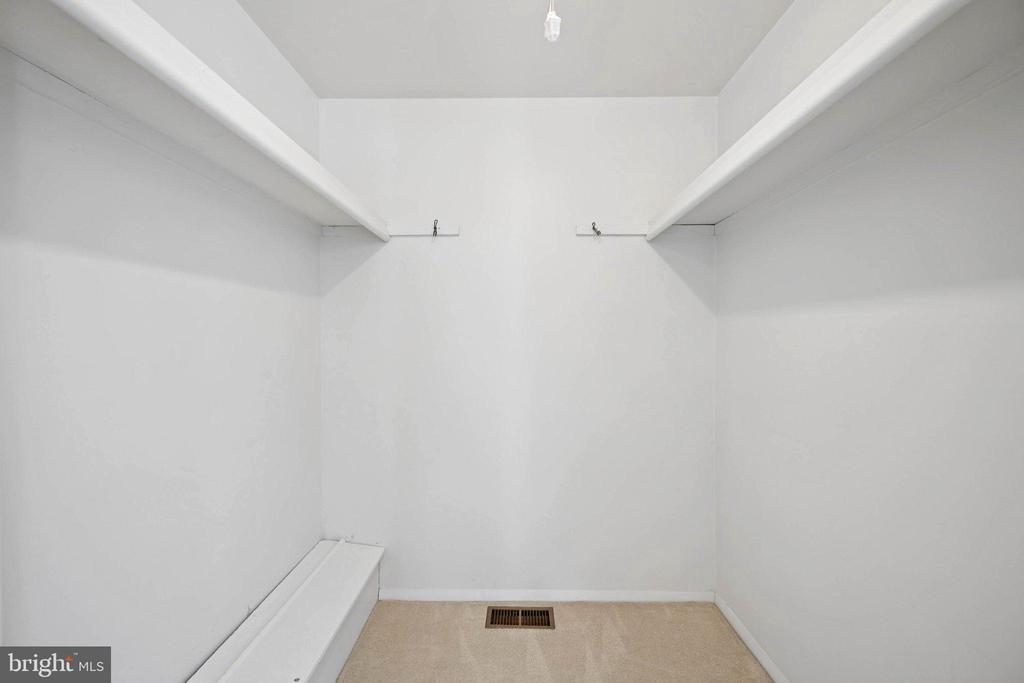
Empty walk-in closet with beige carpet and high white shelves along both sides.
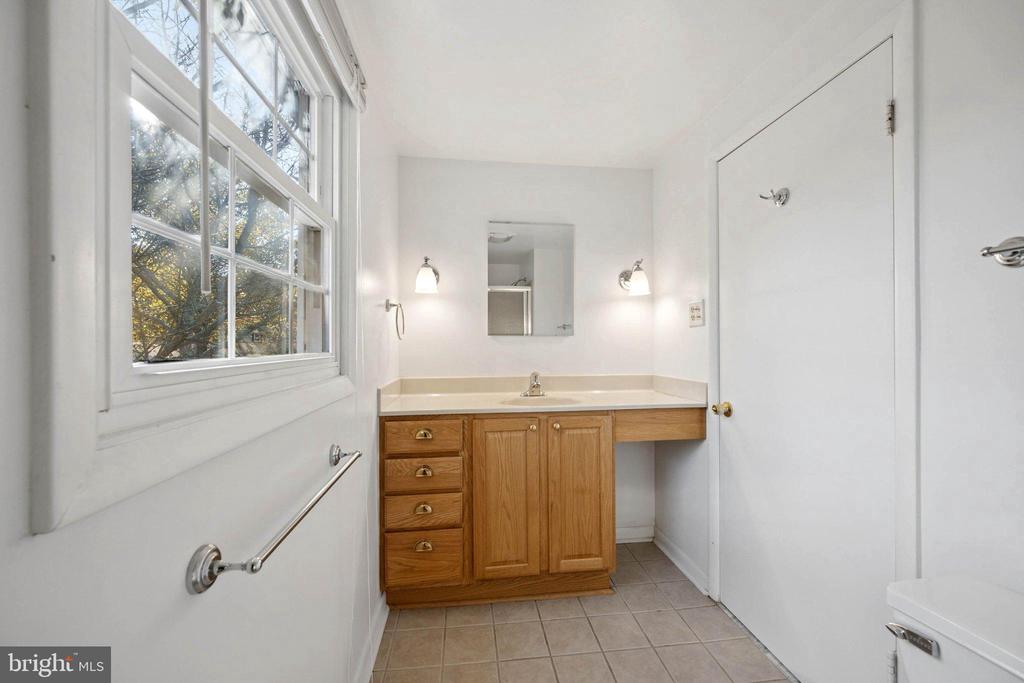
Bathroom with a wood vanity, tiled floor, and a large window overlooking trees.
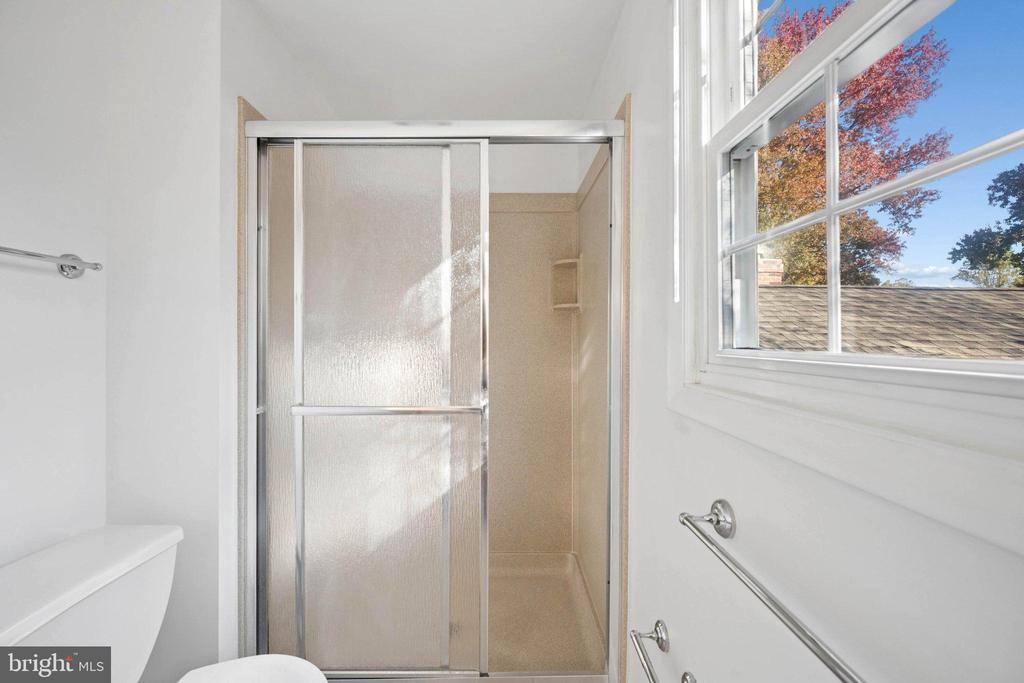
Bathroom with a glass-enclosed shower and a window overlooking autumn trees.
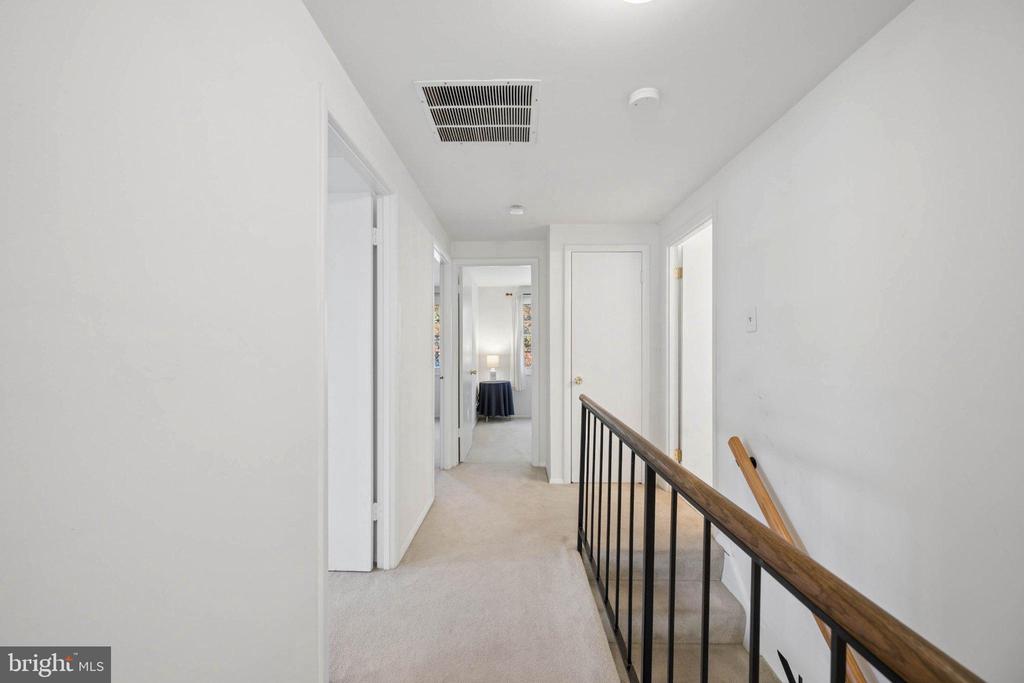
Upstairs hallway with light carpet, white doors, and a dark wood handrail overlooking the stairs.
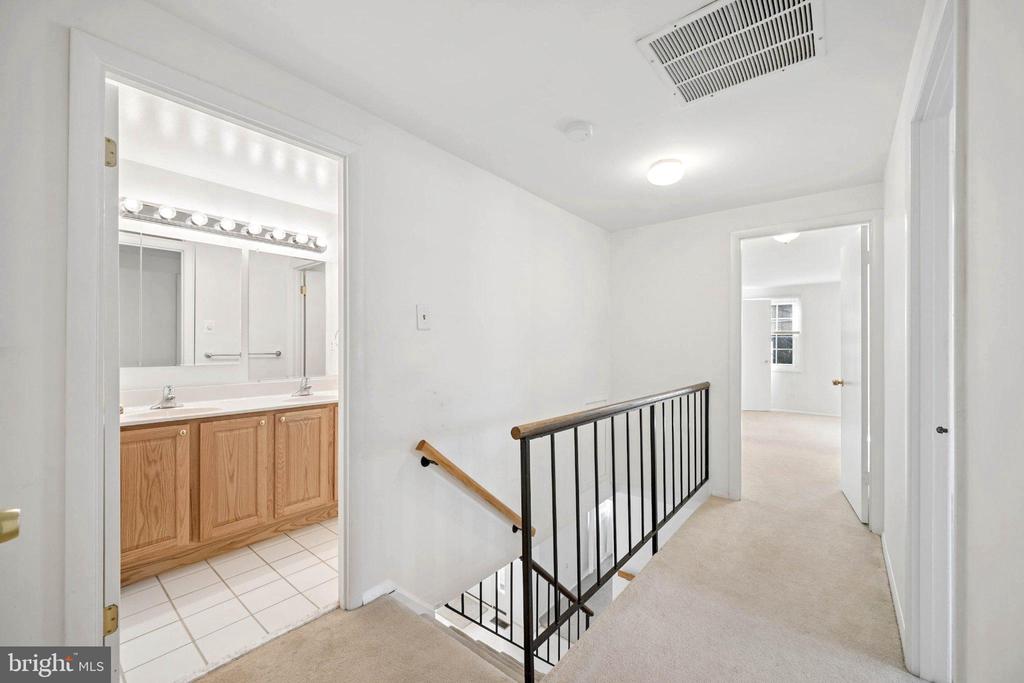
Upstairs hallway landing with a black railing, beside a bathroom with a double-sink wood vanity.
Bright, carpeted bedroom with curtained windows, a small lamp table, and a white closet.
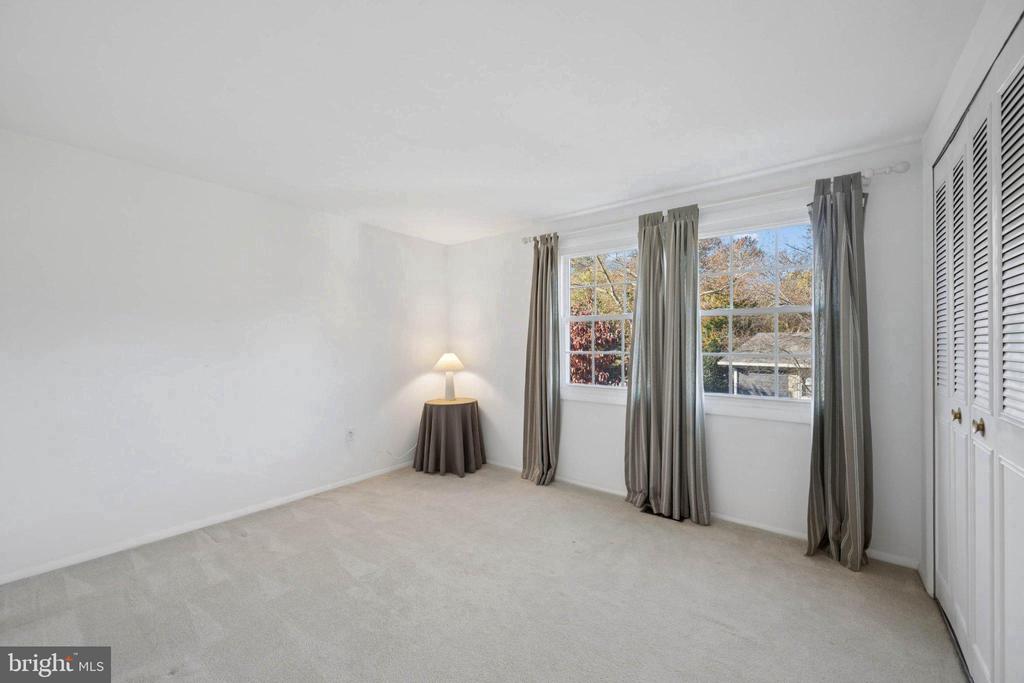
Bright, mostly empty carpeted room with a curtained window and a lamp on a draped table.
Empty carpeted bedroom with two curtained windows and a white closet.
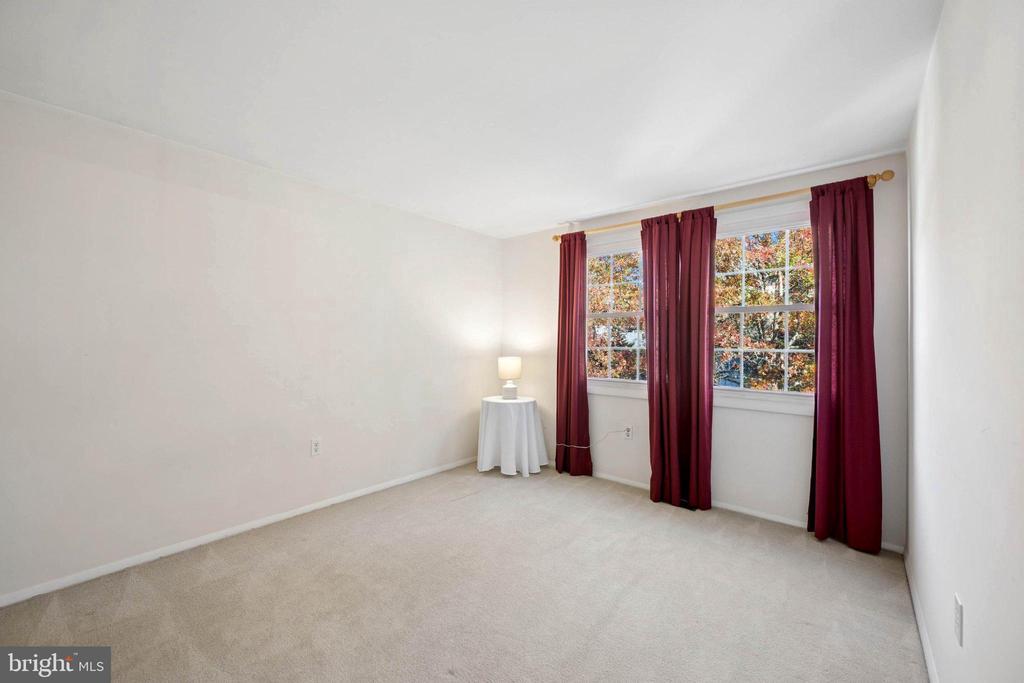
Empty carpeted bedroom with burgundy curtains framing two windows and a small lamp table.
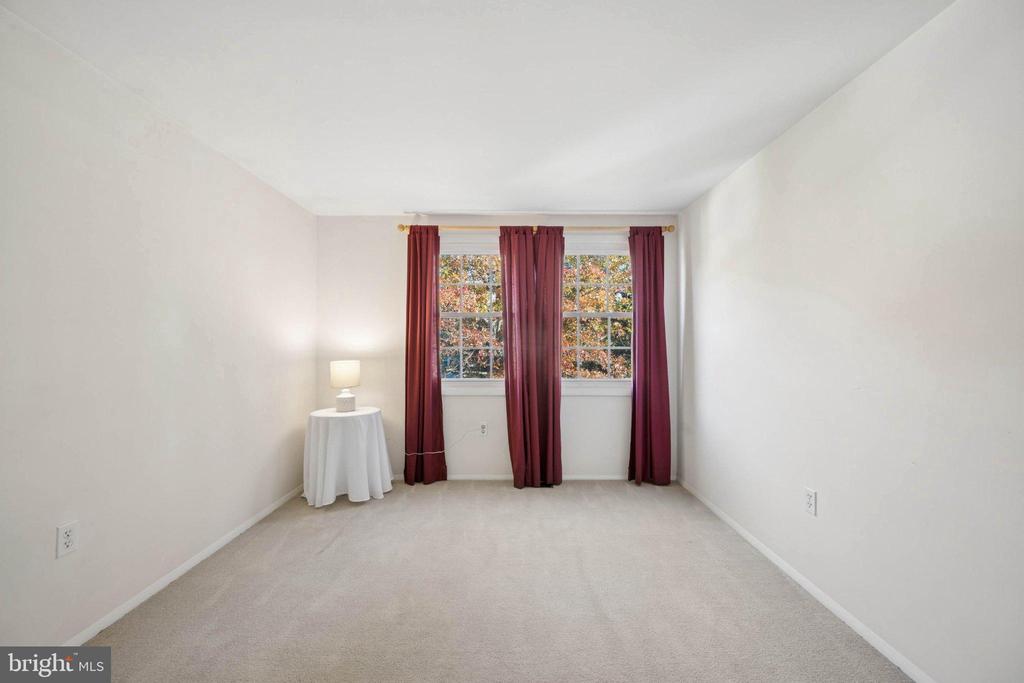
Carpeted room with burgundy curtains framing two windows and a small lamp table.
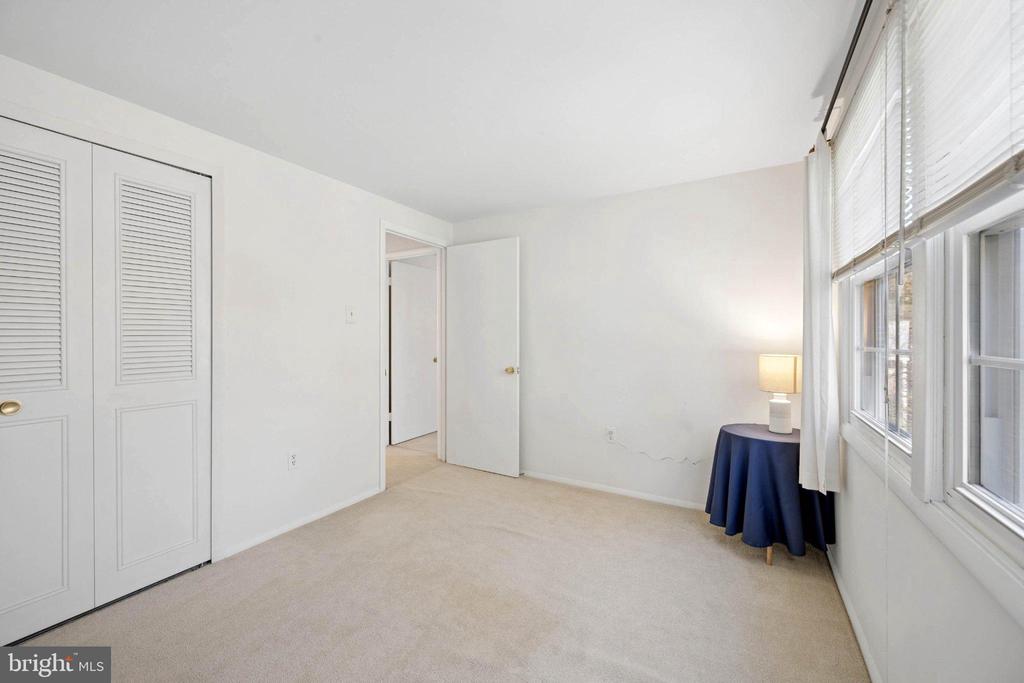
Empty carpeted bedroom with louvered closet doors and an open doorway.
Bright, carpeted room with two windows and a small table with a lamp.
Carpeted bedroom with louvered closet doors, a window, and a small table with a lamp.
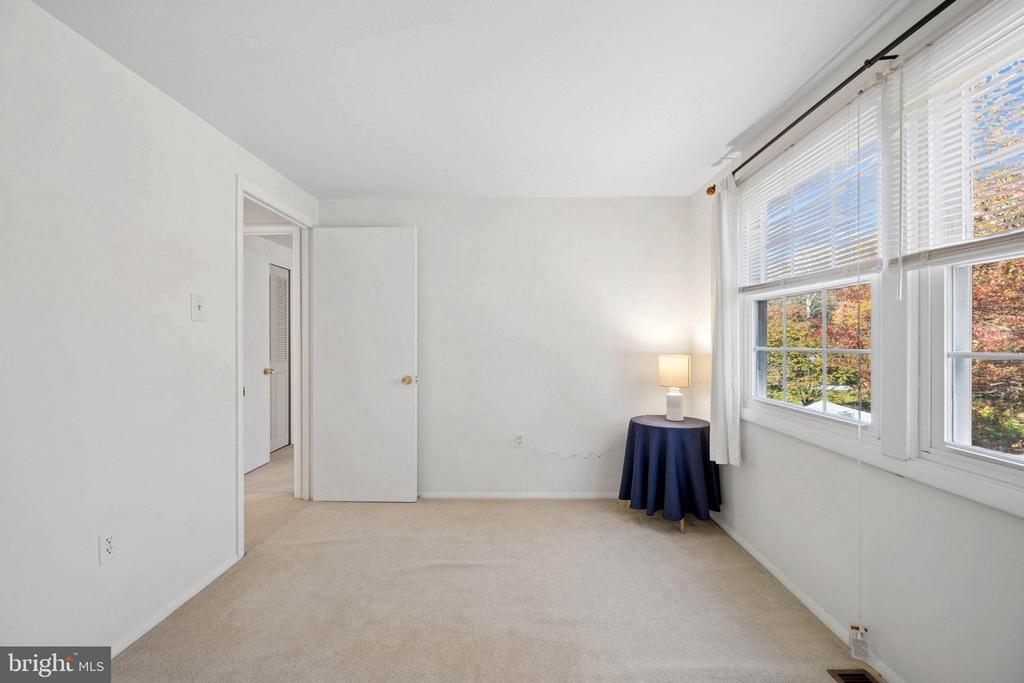
Bright, carpeted room with wide windows and a small lamp table.
Bathroom with double-sink vanity, wood cabinets, and adjoining tub-shower.
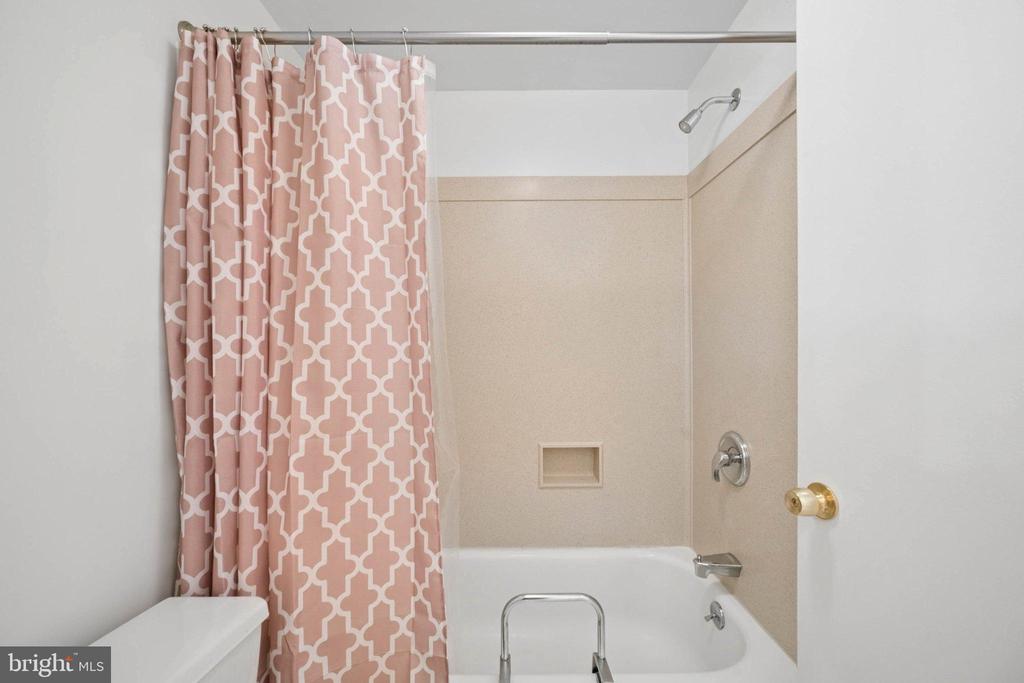
Bathroom tub and shower with a pink patterned curtain and grab bar.
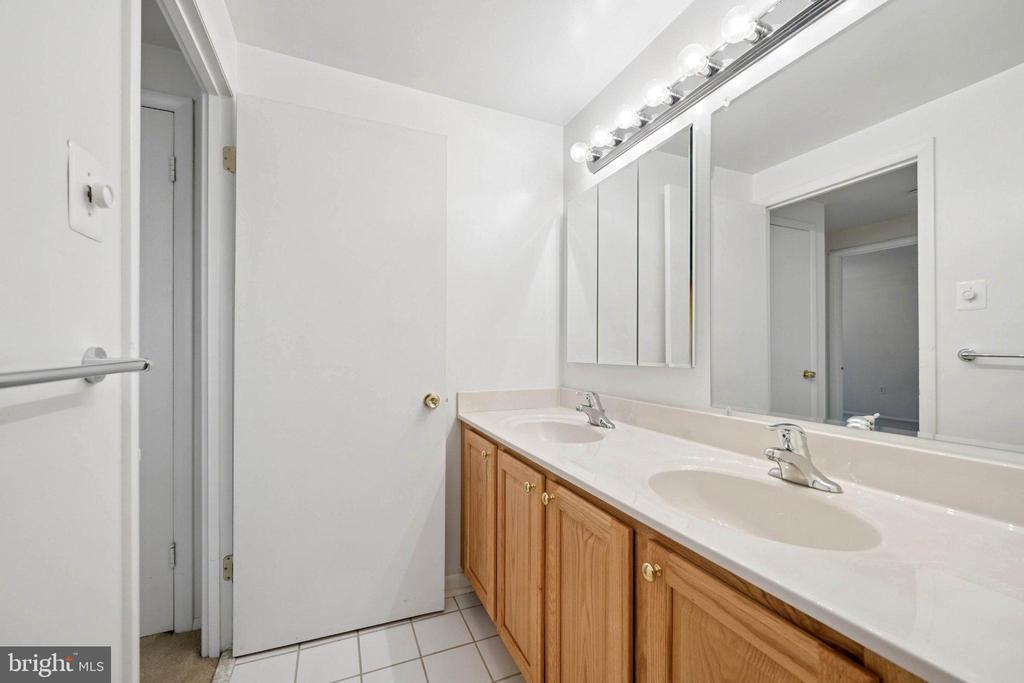
Bathroom with a long double-sink vanity, wood cabinets, and a wall-length mirror.
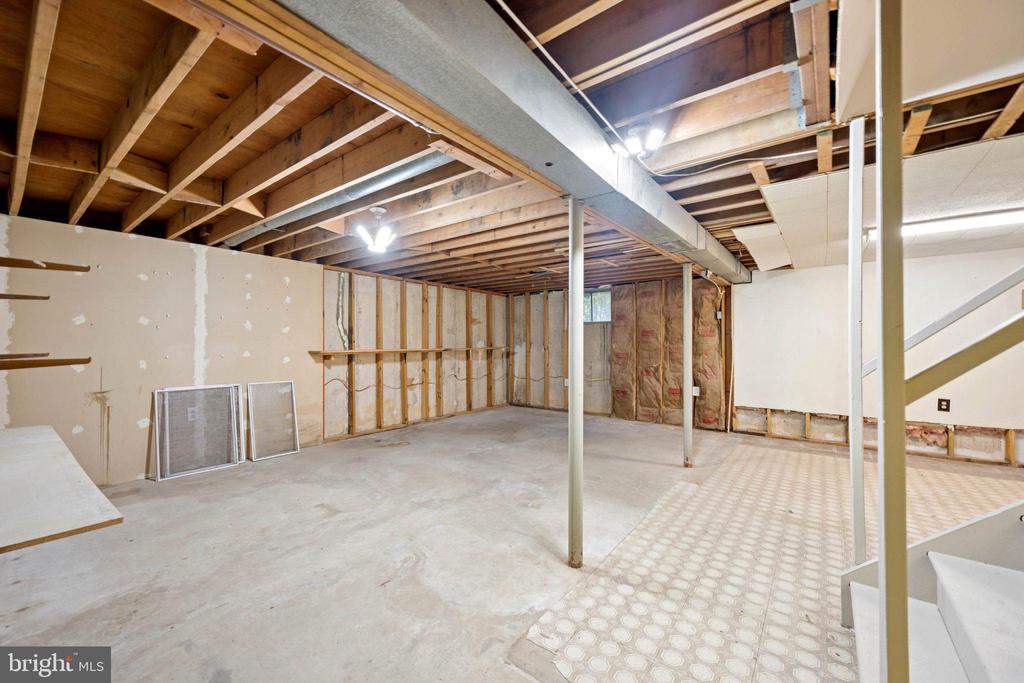
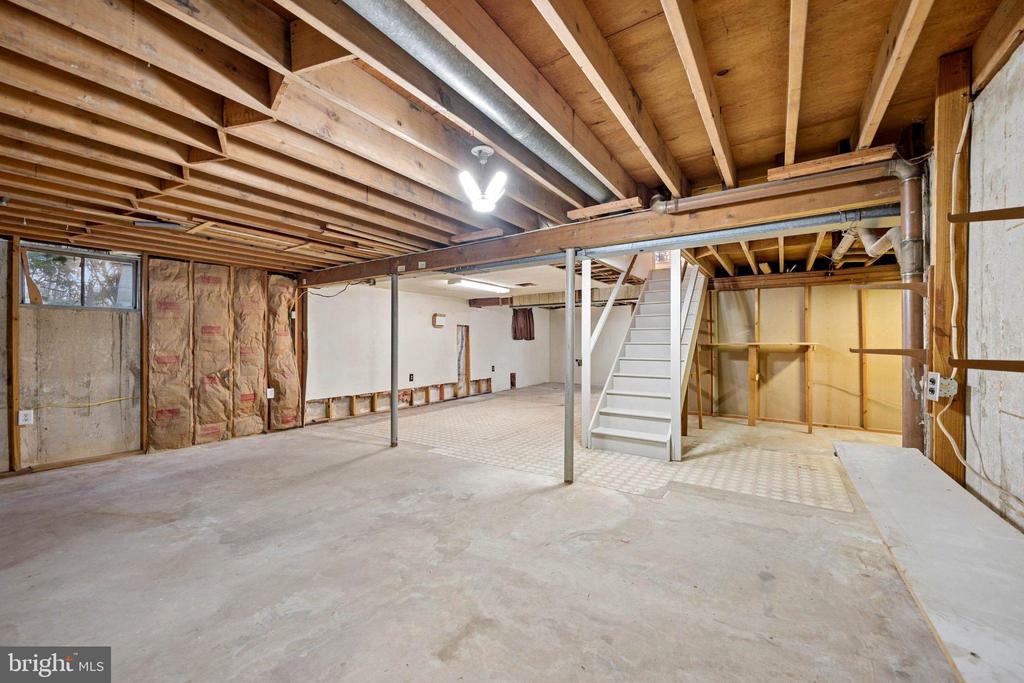
Unfinished basement with exposed ceiling joists, support posts, and concrete flooring.
Unfinished basement with exposed ceiling joists, concrete floor, and stairs to the upper level.
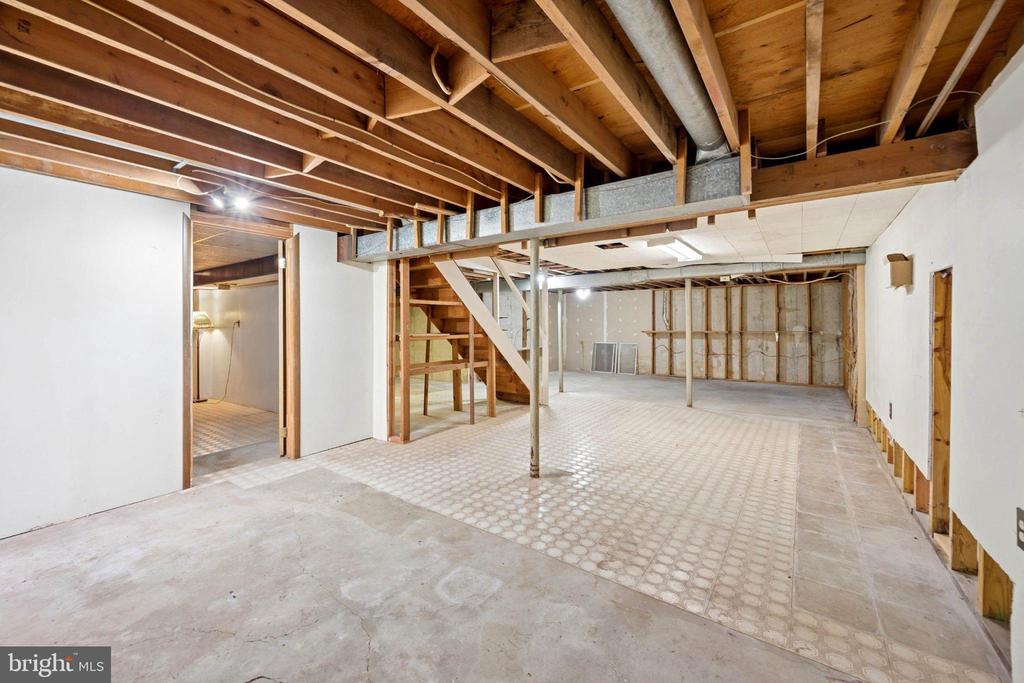
Unfinished basement with exposed ceiling joists, support posts, and a staircase.
Unfinished basement with exposed ceiling joists, support posts, and concrete flooring.
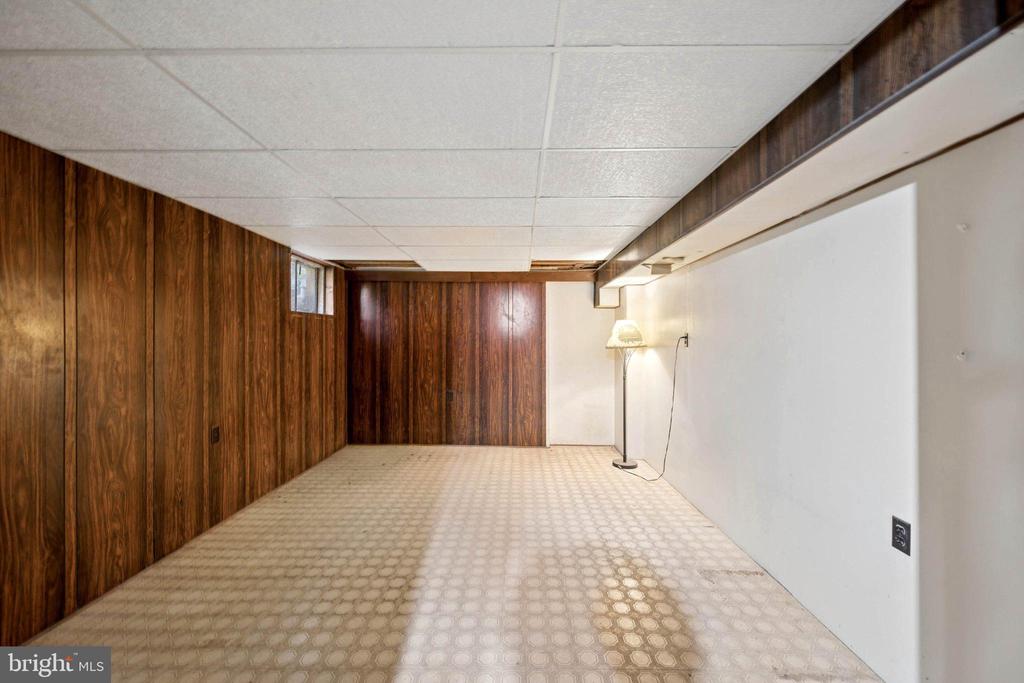
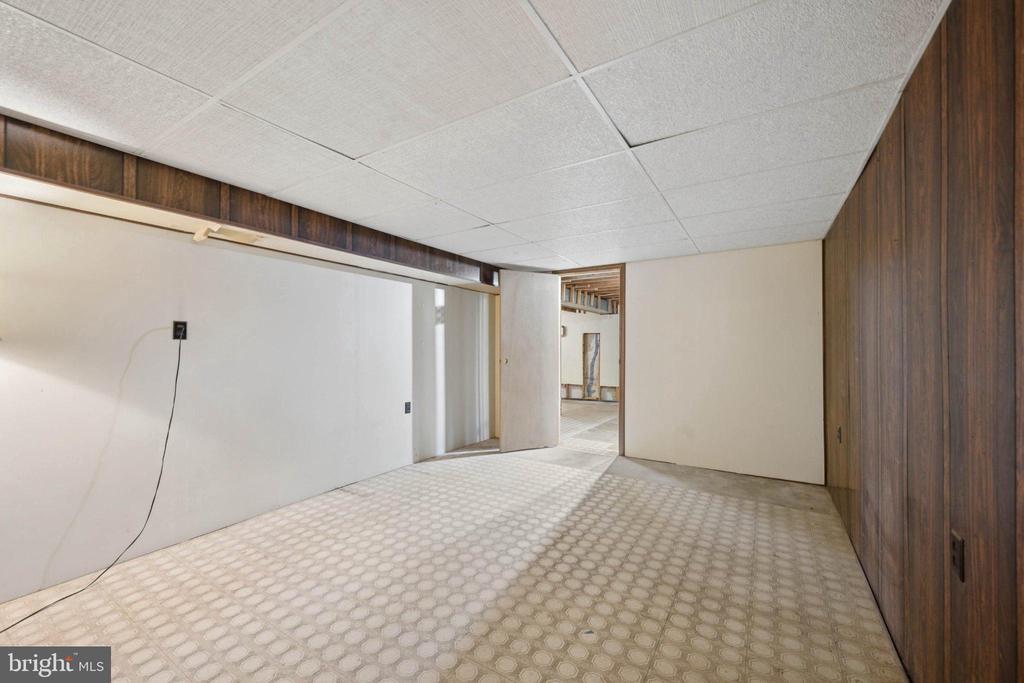
Empty basement room with dark wood-paneled walls, patterned carpet, and a drop ceiling.
Basement room with patterned carpet, wood-paneled wall, and suspended ceiling.
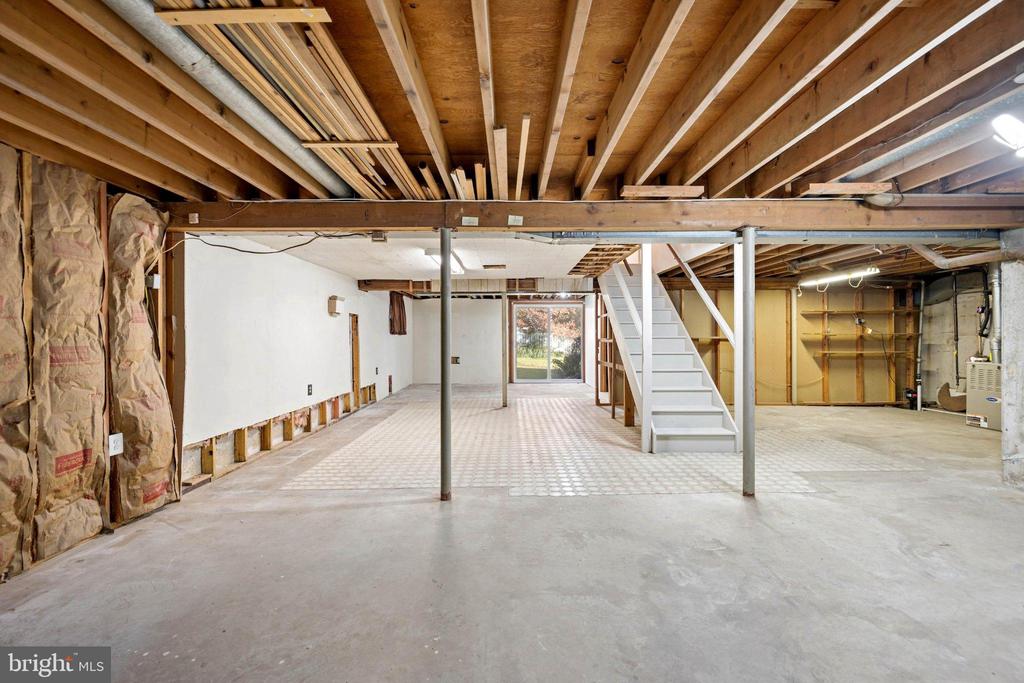
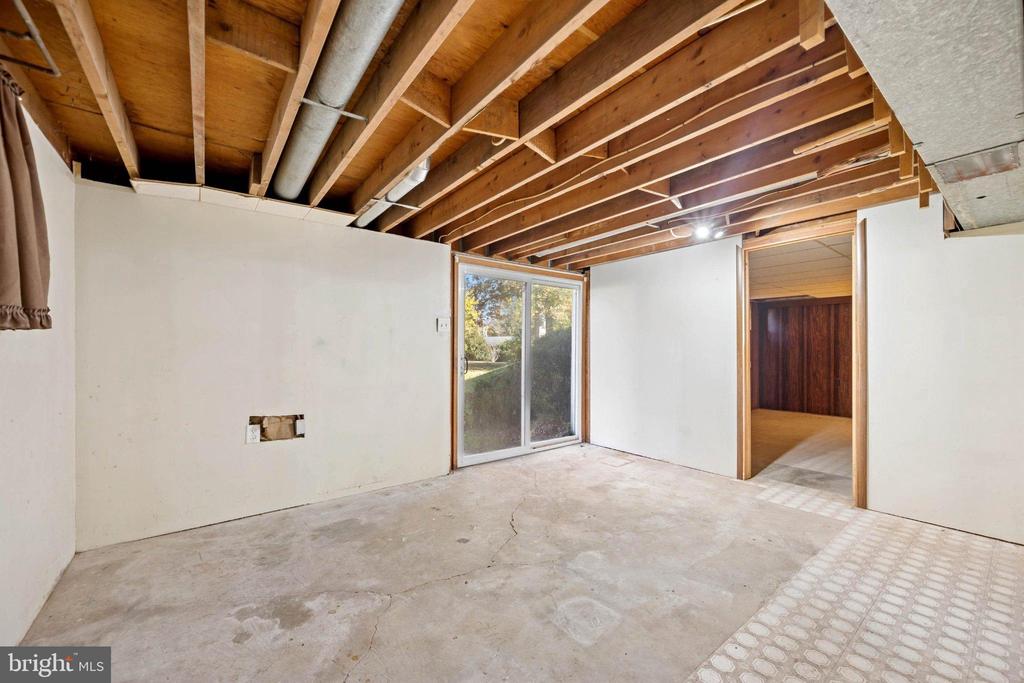
Unfinished basement with exposed ceiling joists, concrete floor, and sliding glass door.
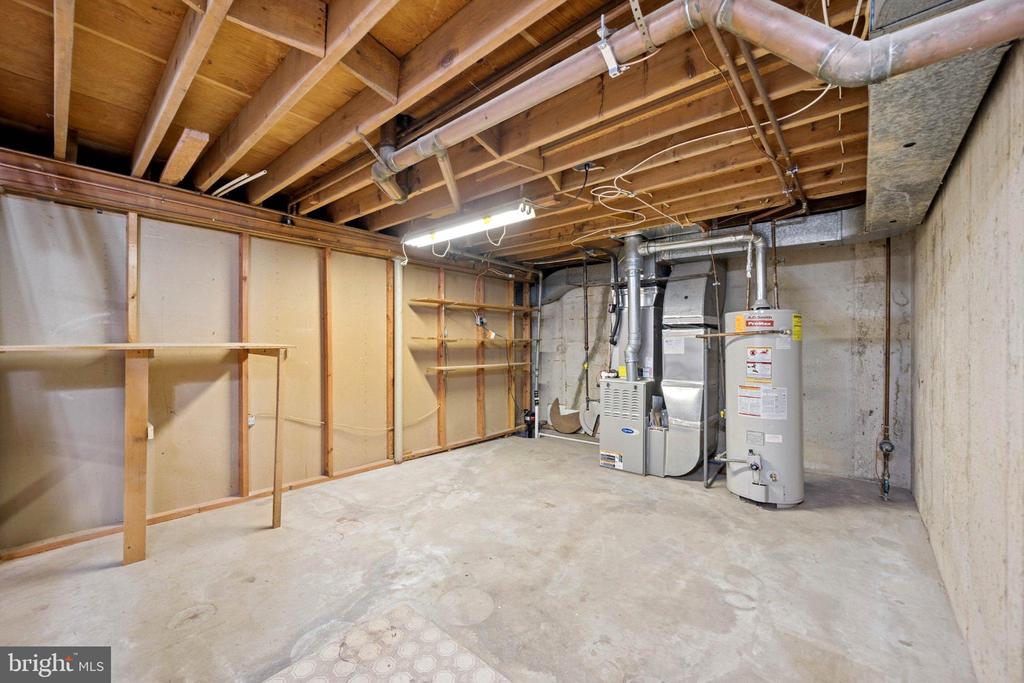
Unfinished basement utility room with exposed joists, furnace, water heater, and concrete floor.
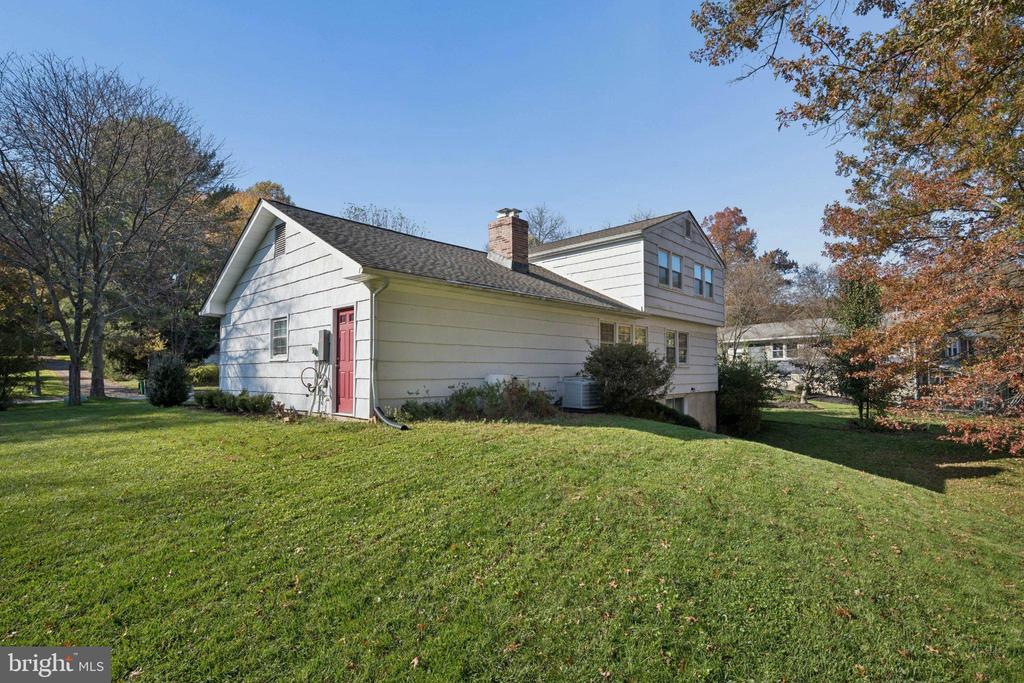
Side exterior of a white-sided house with a red door and broad lawn.
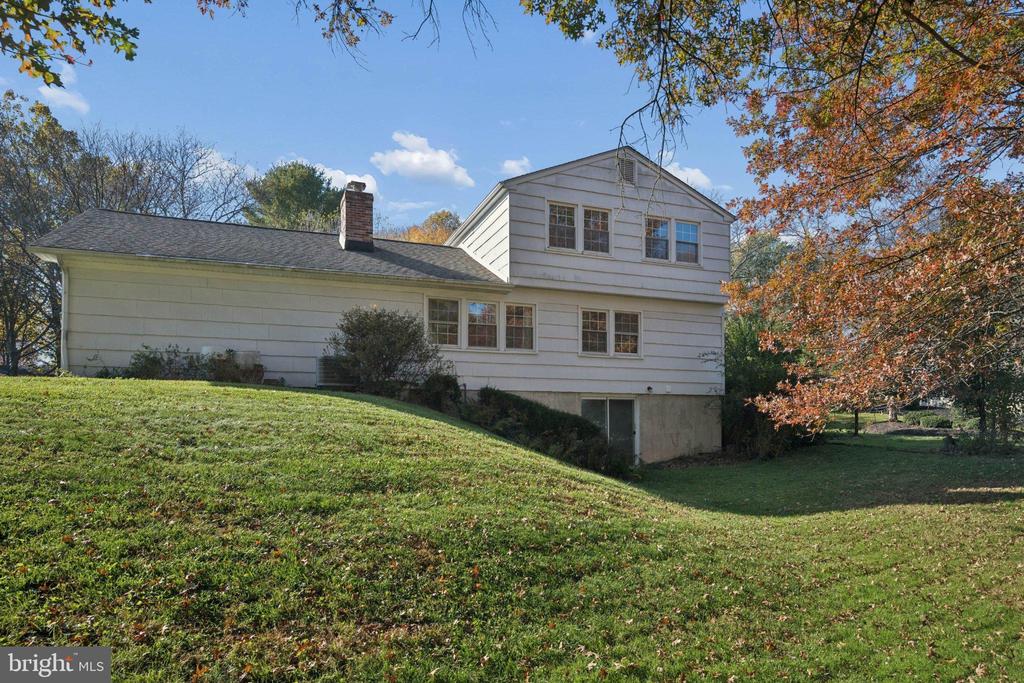
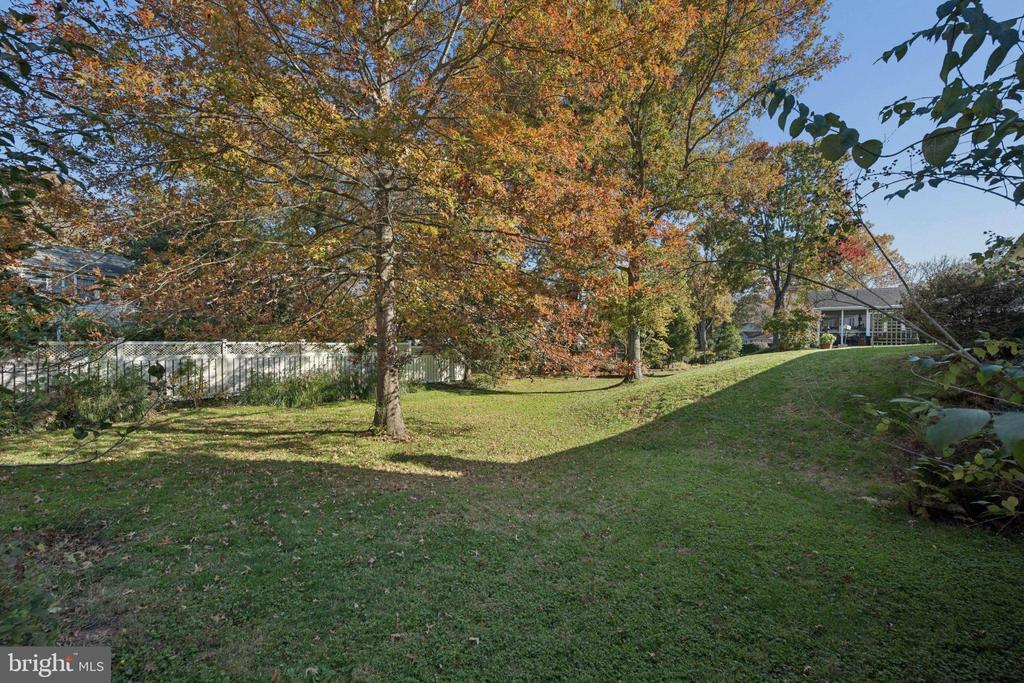
Rear exterior of a white-sided house above a sloping lawn, framed by autumn trees.
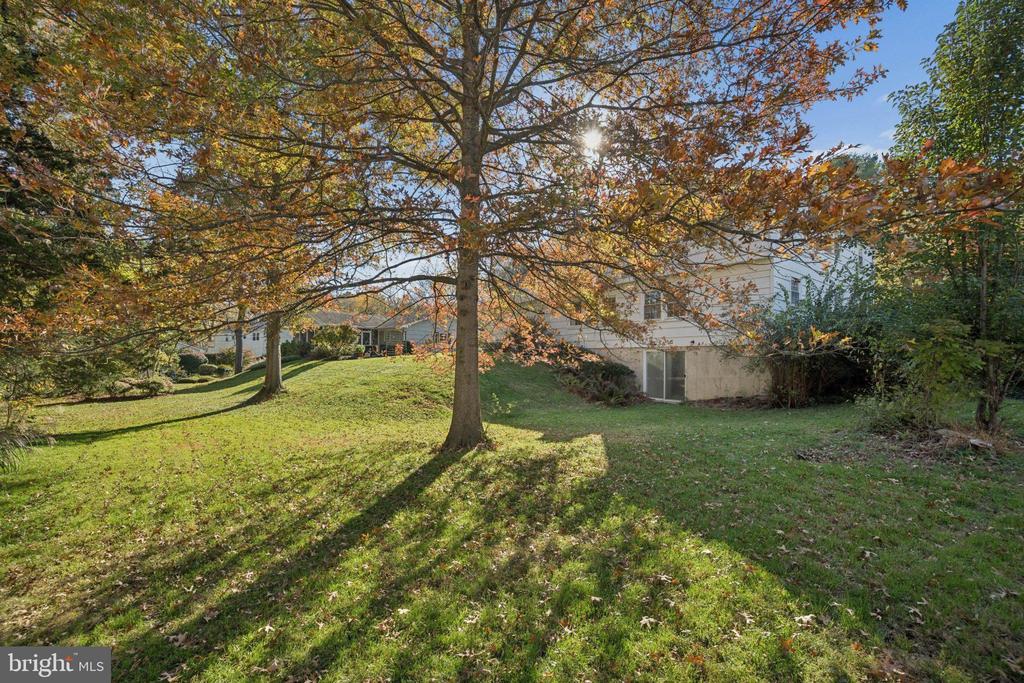
Backyard with a broad lawn, mature autumn trees, and the side of the house.
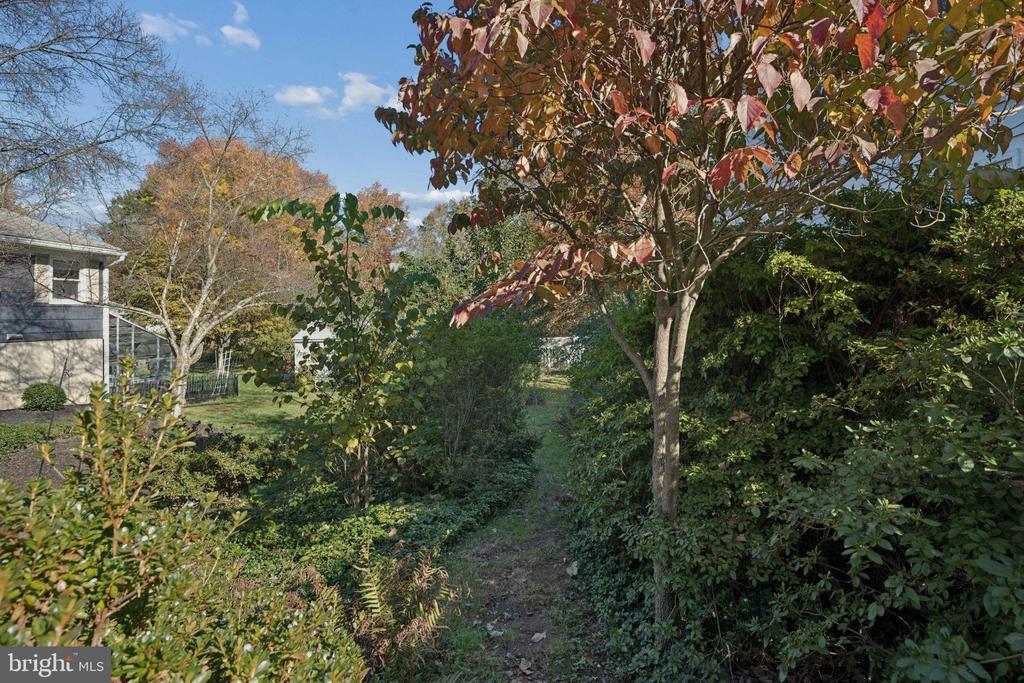
Wooded backyard with a narrow path, mature trees, and part of the house visible.
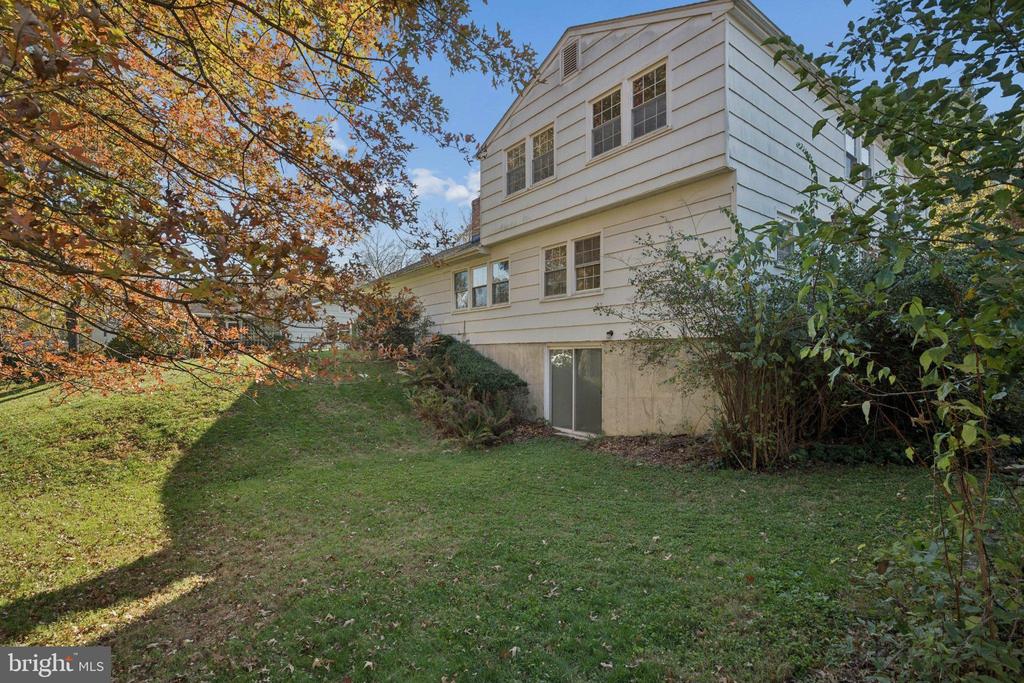
White two-story home with a tall upper section, viewed from a grassy side yard.
Backyard with mature autumn trees, a sloping lawn, and a fenced area beside the house.
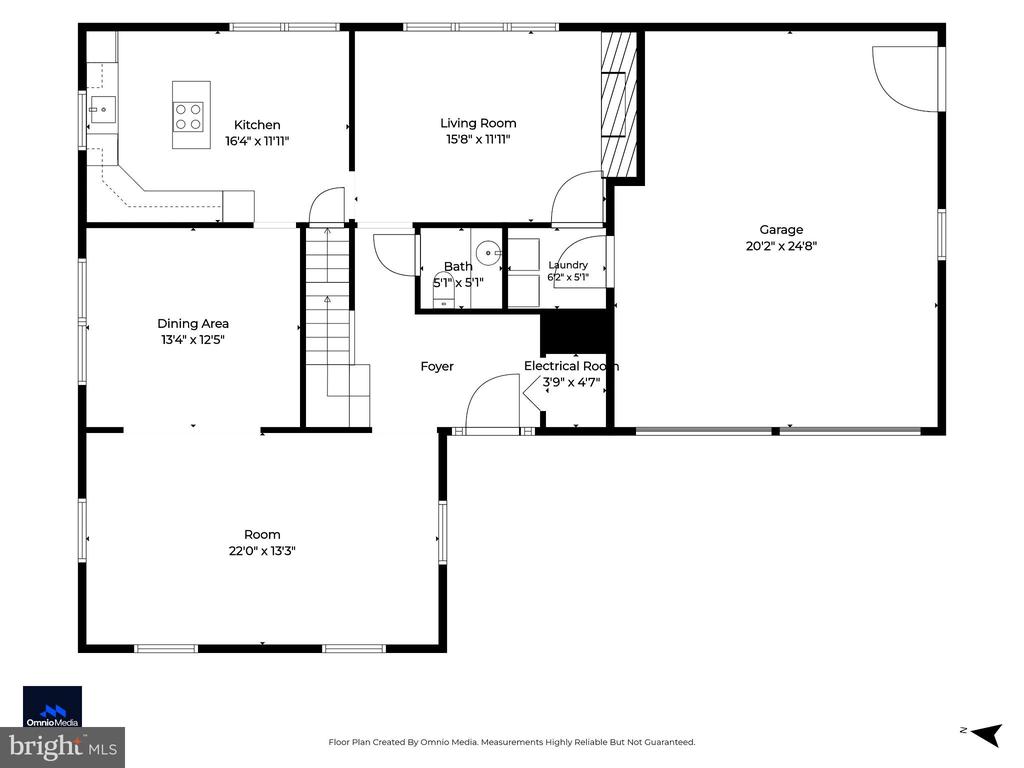
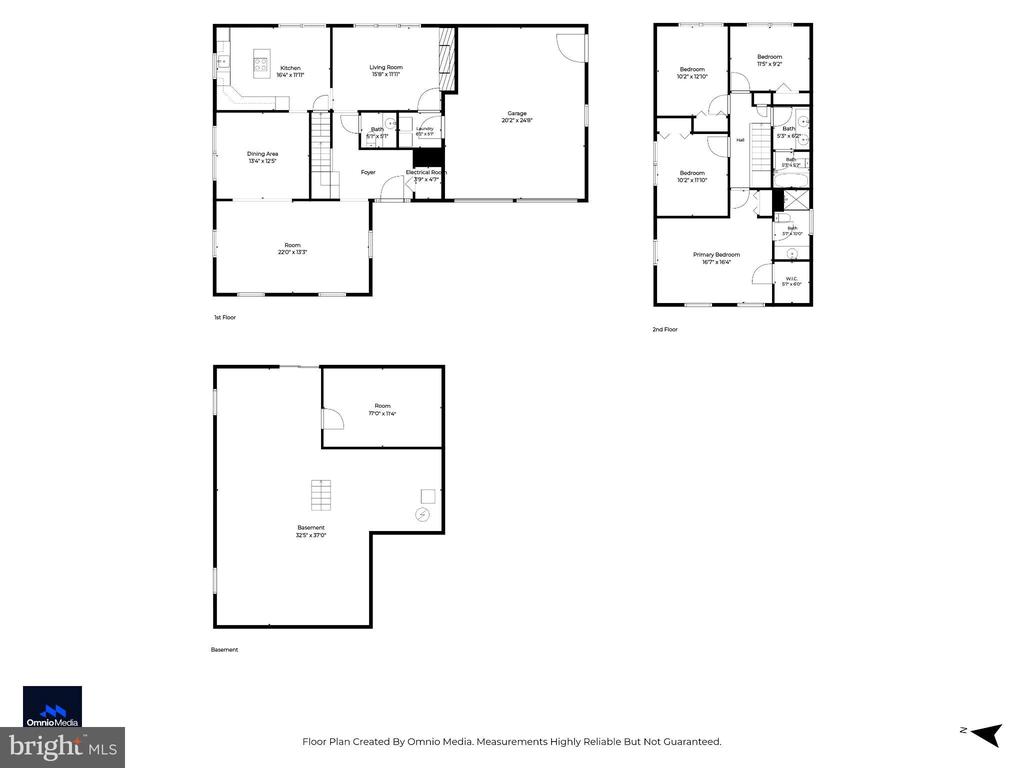
Floor plan showing the kitchen, living room, dining area, garage, foyer, bath, laundry, and additional room.
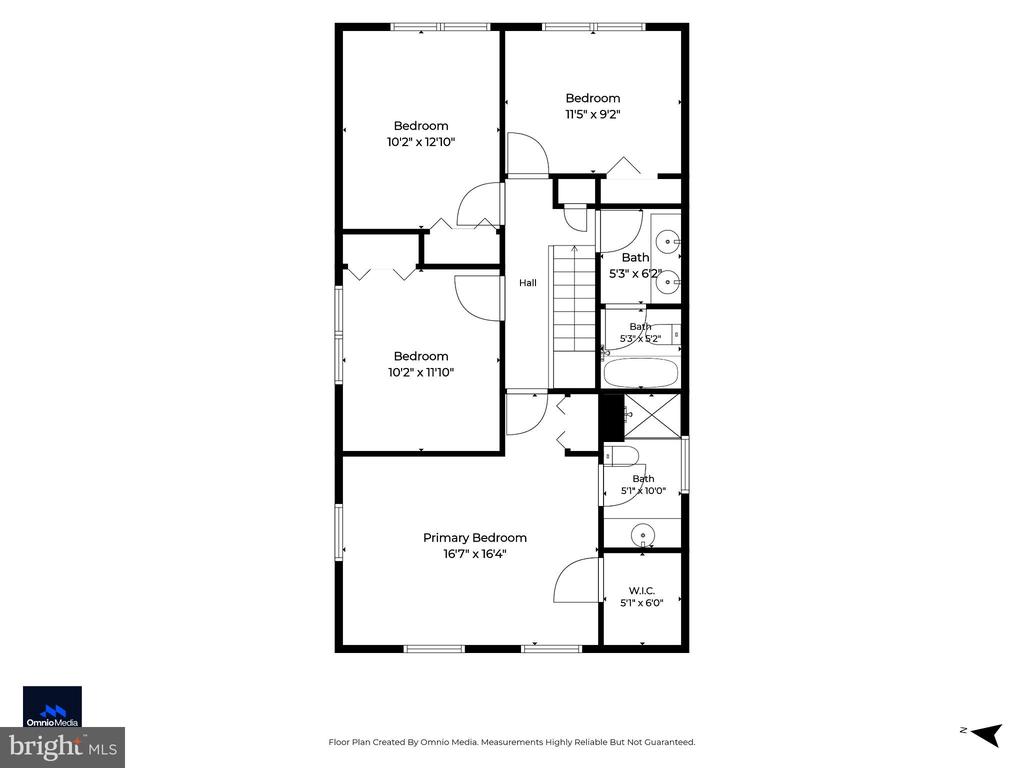
Floor plan showing three bedrooms, three bathrooms, a walk-in closet, and central stairs.
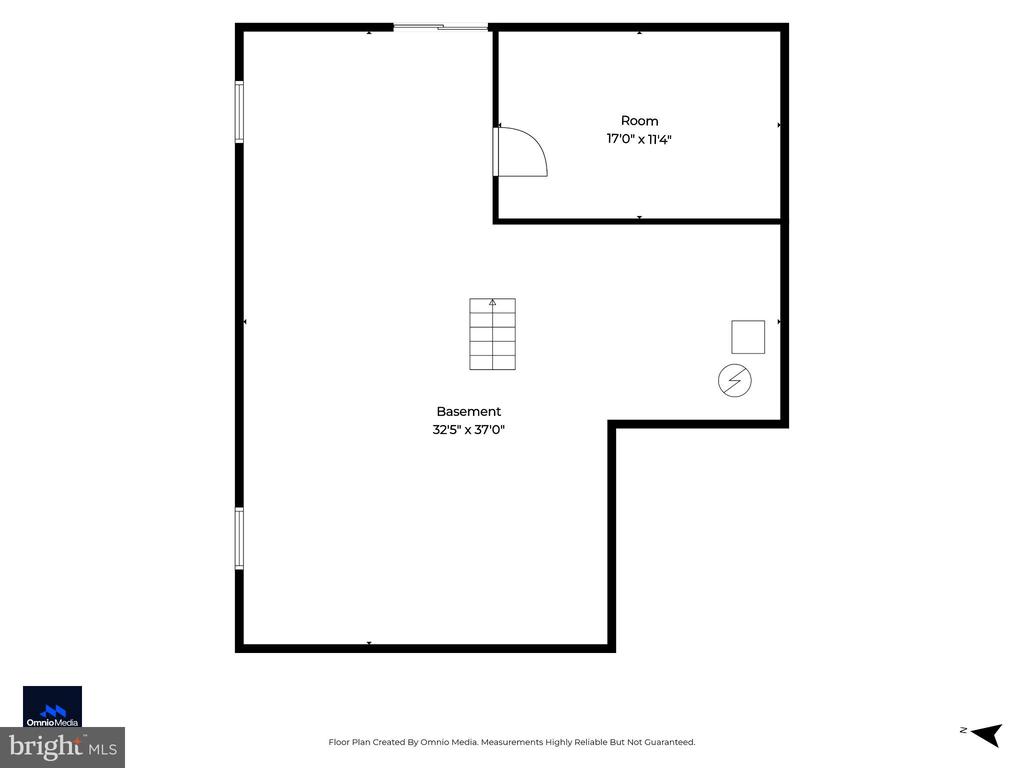
Basement floor plan with a separate room measuring 17'0" × 11'4".
Three-level floor plan showing the first floor, second floor, and basement.
SEE ALL PHOTOS
Two-story white-and-brick home with an attached garage, front lawn, and autumn trees.
Two-story home with an attached brick two-car garage and a wide paved driveway.
Split-level home with white siding, brick lower level, and a leafy front lawn.
Bright entry foyer with a white front door, louvered closet doors, and an adjoining carpeted room.
Carpeted staircase with a dark metal railing in a bright, white-walled entry hall.
Bathroom with a wood vanity, wall mirror, and toilet.
Bright living room with beige carpet, tall windows, and a small wooden cabinet with a lamp.
Bright living room with cream carpet, tall windows, and an open hallway to the staircase.
Empty living room with beige carpet, white curtains, and three sunlit windows.
Empty carpeted dining room with a chandelier and curtained window.
Carpeted living and dining area with peach curtains, large windows, and a chandelier.
Kitchen with honey-colored cabinets, dark countertops, and a central island.
Kitchen with honey-colored cabinets, a central cooktop island, and white appliances.
Kitchen with wood cabinets, a granite cooktop island, and built-in white shelving.
Kitchen with warm wood cabinets, a central island cooktop, and dark countertops.
Kitchen with honey-toned cabinets, granite counters, a double-basin sink, and a window with checkered curtains.
Bright room with built-in white cabinetry, two windows, and a wooden chair.
Living room with a brick fireplace, three curtained windows, and light carpeting.
Living room with a brick fireplace, wood stove, and two curtained windows.
Living room with a brick fireplace, wood-burning insert, tall windows, and a floor lamp.
Carpeted room with paneled walls, two lamps, and curtained windows.
Laundry room with white washer and dryer, wire racks and built-in shelving.
Empty carpeted room with three windows and a small table in the corner.
Bedroom with beige carpet, three windows, and an open closet.
Empty carpeted bedroom with a closet and two windows letting in daylight.
Empty carpeted room with two windows and an open doorway.
Empty walk-in closet with beige carpet and high white shelves along both sides.
Bathroom with a wood vanity, tiled floor, and a large window overlooking trees.
Bathroom with a glass-enclosed shower and a window overlooking autumn trees.
Upstairs hallway with light carpet, white doors, and a dark wood handrail overlooking the stairs.
Upstairs hallway landing with a black railing, beside a bathroom with a double-sink wood vanity.
Bright, carpeted bedroom with curtained windows, a small lamp table, and a white closet.
Bright, mostly empty carpeted room with a curtained window and a lamp on a draped table.
Empty carpeted bedroom with two curtained windows and a white closet.
Empty carpeted bedroom with burgundy curtains framing two windows and a small lamp table.
Carpeted room with burgundy curtains framing two windows and a small lamp table.
Empty carpeted bedroom with louvered closet doors and an open doorway.
Bright, carpeted room with two windows and a small table with a lamp.
Carpeted bedroom with louvered closet doors, a window, and a small table with a lamp.
Bright, carpeted room with wide windows and a small lamp table.
Bathroom with double-sink vanity, wood cabinets, and adjoining tub-shower.
Bathroom tub and shower with a pink patterned curtain and grab bar.
Bathroom with a long double-sink vanity, wood cabinets, and a wall-length mirror.
Unfinished basement with exposed ceiling joists, support posts, and concrete flooring.
Unfinished basement with exposed ceiling joists, concrete floor, and stairs to the upper level.
Unfinished basement with exposed ceiling joists, support posts, and a staircase.
Unfinished basement with exposed ceiling joists, support posts, and concrete flooring.
Empty basement room with dark wood-paneled walls, patterned carpet, and a drop ceiling.
Basement room with patterned carpet, wood-paneled wall, and suspended ceiling.
Unfinished basement with exposed ceiling joists, concrete floor, and sliding glass door.
Unfinished basement utility room with exposed joists, furnace, water heater, and concrete floor.
Side exterior of a white-sided house with a red door and broad lawn.
Rear exterior of a white-sided house above a sloping lawn, framed by autumn trees.
Backyard with a broad lawn, mature autumn trees, and the side of the house.
Wooded backyard with a narrow path, mature trees, and part of the house visible.
White two-story home with a tall upper section, viewed from a grassy side yard.
Backyard with mature autumn trees, a sloping lawn, and a fenced area beside the house.
Floor plan showing the kitchen, living room, dining area, garage, foyer, bath, laundry, and additional room.
Floor plan showing three bedrooms, three bathrooms, a walk-in closet, and central stairs.
Basement floor plan with a separate room measuring 17'0" × 11'4".
Three-level floor plan showing the first floor, second floor, and basement.
For Sale

5021 W RUNNING BROOK ROAD

5021 W RUNNING BROOK ROAD, COLUMBIA, MD 21044

$549,900
Space, thoughtful updates, and a green and leafy setting welcome you to this lovely 4-bedroom, 2.5-bath home in Columbia. The generous entry Foyer (11'7" x 6'8") features a 4' x 4' walk-in closet. An updated Kitchen offers maple cabinetry, abundant countertop workspace, a Jenn-Air downdraft cooktop, wall oven, and deep stainless steel sink. Thoughtfully designed storage includes a corner cabinet with Lazy Susan shelves, a cookie sheet cabinet, a 34" utensil drawer, and a 4-drawer stack. A wall of windows fills the main-floor Family Room with natural light and framed views of the green backyard and trees. A wood-burning fireplace with a wood stove insert, floor-to-ceiling brick surround, and brick hearth creates an inviting focal point. The main-floor Laundry Room adds convenience with built-in shelving and access to the 2-car garage. The spacious Primary Suite includes 2 closets, overhead lighting, and a private Full Bath with a separate stall shower and large vanity. Three additional good sized bedrooms share a Full Hall Bath with a tub/shower combination and double bowl vanity, while a hallway linen closet provides extra storage. The partially finished Basement measures approximately 37' x 33' and features a sliding glass door to the .31ac yard. An oversized attached 2-car garage (24' x 19'9"), includes a side entry door. Additional features include vinyl replacement windows, a natural gas Carrier HVAC system (2014), a natural gas A.O. Smith water heater (2004), an electrical service upgrade to 200 amps (2025) and architectural shingle roof. Enjoy a convenient location just minutes from Centennial Park, Downtown Columbia, the Village of Wilde Lake, and major commuting routes!

4
beds

3
baths

2,222 Sq.Ft. LIVING AREA

0.31 Acres lot

Shari Hodges smiling in glasses and a navy top in front of bright windows.

Shari Hodges

Features & Amenities

Interior

  • total bedrooms4
  • Total bathrooms3
  • full bathrooms2
  • half bathroom1
  • Laundry room Main Floor
  • Flooring Ceramic Tile, Carpet, Vinyl, Concrete
  • Fireplace Brick, Insert, Mantel(s), Screen
  • APPLIANCES Cooktop - Down Draft, Dishwasher, Disposal, Dryer, Exhaust Fan, Oven - Wall, Refrigerator, Washer, Water Heater
  • other interior Features Attic, Bathroom - Stall Shower, Bathroom - Tub Shower, Breakfast Area, Built-Ins, Carpet, Family Room Off Kitchen, Formal/Separate Dining Room, Kitchen - Eat-In, Kitchen - Island, Kitchen - Table Space, Primary Bath(s), Recessed Lighting, Stove - Wood, Walk-in Closet(s), Window Treatments

Area & Lot

  • Status For Sale
  • Living Area2,222 Sq.Ft.
  • Total Area3,212 Sq.Ft.
  • Lot Area0.31 Acres
  • MLS® IDMDHW2075722
  • TypeResidential
  • YEAR BUILT1970
  • NeighborhoodColumbia
  • Architecture StylesColonial
  • View DescriptionGarden/Lawn
  • School DistrictHOWARD COUNTY PUBLIC SCHOOLS

Exterior

  • STORIES3
  • Garage Space2.0
  • water SourcePublic
  • utilitiesNatural Gas Available
  • PoolNo Pool
  • roofArchitectural Shingle, Asphalt
  • lot featuresFront Yard, Landscaping, Rear Yard, Backs to Trees
  • parkingAttached Garage, Driveway, On Street
  • HEAT TYPEForced Air
  • AIR CONDITIONINGCentral A/C, Ceiling Fan(s)
  • sewerPublic Sewer
  • SubstructureConcrete Perimeter
  • Disability FeaturesNone
  • other exterior FeaturesExterior Lighting, Sidewalks

Financial

  • Sales Price$549,900
  • Real Estate Tax $8,100/yr
  • HOA $1,466/yr
  • Zoning NT
image

Schedule a Showing

I would love to show you my beautiful property. Please select your preferred date and time below. I will be in touch shortly to confirm your appointment.

Schedule a Showing

I would love to show you my beautiful property. Please select your preferred date and time below. I will be in touch shortly to confirm your appointment.

Thank you for your interest in 5021 W RUNNING BROOK ROAD, COLUMBIA, MD 21044. We are reviewing your request and will be in touch shortly!

Mortgage Calculator

Estimate your monthly mortgage payment, including the principal and interest, property taxes, and HOA. Adjust the values to generate a more accurate rate.

All estimates are provided for informational purposes only. Actual amounts may vary.
$0,000 Your Payment 20 15 65
$0,000 Your Payment

Columbia

Columbia connects its neighborhoods through 95 miles of pathways and offers three lakes, parks, pools, and community programs.

Explore

Work With Shari

Every real estate journey is different. With decades of experience, strong local knowledge, and a hands-on approach, you’ll have a trusted advocate focused on your goals and best interests.

Follow Me on Instagram