Leave a Message

Thank you for your message. I will be in touch with you shortly.

4661 PALOMINO COURT
4661 PALOMINO COURT
4661 PALOMINO COURT
4661 PALOMINO COURT
4661 PALOMINO COURT
4661 PALOMINO COURT
4661 PALOMINO COURT
4661 PALOMINO COURT
4661 PALOMINO COURT
4661 PALOMINO COURT
4661 PALOMINO COURT
4661 PALOMINO COURT
4661 PALOMINO COURT
4661 PALOMINO COURT
4661 PALOMINO COURT
4661 PALOMINO COURT
4661 PALOMINO COURT
4661 PALOMINO COURT
4661 PALOMINO COURT
4661 PALOMINO COURT
4661 PALOMINO COURT
4661 PALOMINO COURT
4661 PALOMINO COURT
4661 PALOMINO COURT
4661 PALOMINO COURT
4661 PALOMINO COURT
4661 PALOMINO COURT
4661 PALOMINO COURT
4661 PALOMINO COURT
4661 PALOMINO COURT
4661 PALOMINO COURT
4661 PALOMINO COURT
4661 PALOMINO COURT
4661 PALOMINO COURT
4661 PALOMINO COURT
4661 PALOMINO COURT
4661 PALOMINO COURT
4661 PALOMINO COURT
4661 PALOMINO COURT
4661 PALOMINO COURT
4661 PALOMINO COURT
4661 PALOMINO COURT
4661 PALOMINO COURT
4661 PALOMINO COURT
4661 PALOMINO COURT
4661 PALOMINO COURT
4661 PALOMINO COURT
4661 PALOMINO COURT
4661 PALOMINO COURT
4661 PALOMINO COURT
4661 PALOMINO COURT
4661 PALOMINO COURT
4661 PALOMINO COURT
4661 PALOMINO COURT
4661 PALOMINO COURT
4661 PALOMINO COURT
4661 PALOMINO COURT
4661 PALOMINO COURT
4661 PALOMINO COURT
4661 PALOMINO COURT
4661 PALOMINO COURT
4661 PALOMINO COURT
4661 PALOMINO COURT
4661 PALOMINO COURT
4661 PALOMINO COURT
4661 PALOMINO COURT
4661 PALOMINO COURT
4661 PALOMINO COURT
SEE ALL PHOTOS
4661 PALOMINO COURT
4661 PALOMINO COURT
4661 PALOMINO COURT
4661 PALOMINO COURT
4661 PALOMINO COURT
4661 PALOMINO COURT
4661 PALOMINO COURT
4661 PALOMINO COURT
4661 PALOMINO COURT
4661 PALOMINO COURT
4661 PALOMINO COURT
4661 PALOMINO COURT
4661 PALOMINO COURT
4661 PALOMINO COURT
4661 PALOMINO COURT
4661 PALOMINO COURT
4661 PALOMINO COURT
4661 PALOMINO COURT
4661 PALOMINO COURT
4661 PALOMINO COURT
4661 PALOMINO COURT
4661 PALOMINO COURT
4661 PALOMINO COURT
4661 PALOMINO COURT
4661 PALOMINO COURT
4661 PALOMINO COURT
4661 PALOMINO COURT
4661 PALOMINO COURT
4661 PALOMINO COURT
4661 PALOMINO COURT
4661 PALOMINO COURT
4661 PALOMINO COURT
4661 PALOMINO COURT
4661 PALOMINO COURT
4661 PALOMINO COURT
4661 PALOMINO COURT
4661 PALOMINO COURT
4661 PALOMINO COURT
4661 PALOMINO COURT
4661 PALOMINO COURT
4661 PALOMINO COURT
4661 PALOMINO COURT
4661 PALOMINO COURT
4661 PALOMINO COURT
4661 PALOMINO COURT
4661 PALOMINO COURT
4661 PALOMINO COURT
4661 PALOMINO COURT
4661 PALOMINO COURT
4661 PALOMINO COURT
4661 PALOMINO COURT
4661 PALOMINO COURT
4661 PALOMINO COURT
4661 PALOMINO COURT
4661 PALOMINO COURT
4661 PALOMINO COURT
4661 PALOMINO COURT
4661 PALOMINO COURT
4661 PALOMINO COURT
4661 PALOMINO COURT
4661 PALOMINO COURT
4661 PALOMINO COURT
4661 PALOMINO COURT
4661 PALOMINO COURT
4661 PALOMINO COURT
4661 PALOMINO COURT
4661 PALOMINO COURT
4661 PALOMINO COURT
Sold

4661 PALOMINO COURT

4661 PALOMINO COURT, ELLICOTT CITY, MD 21043

$660,000
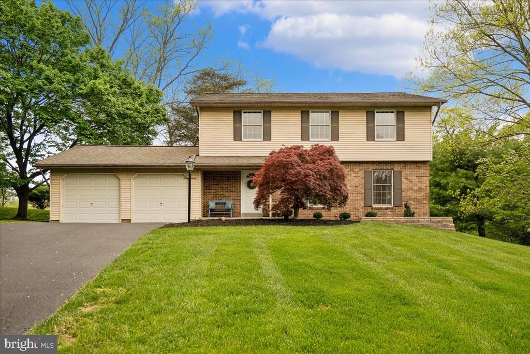
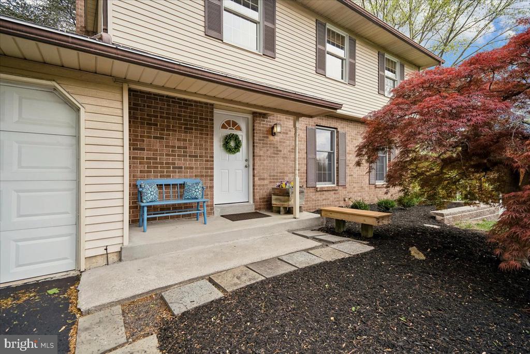
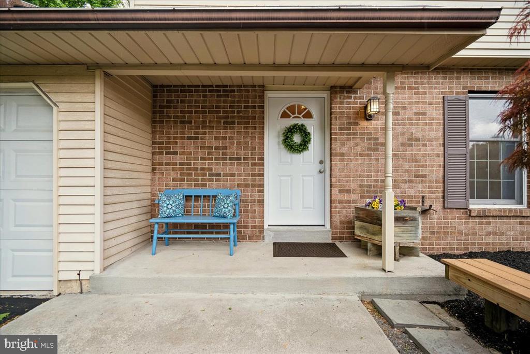
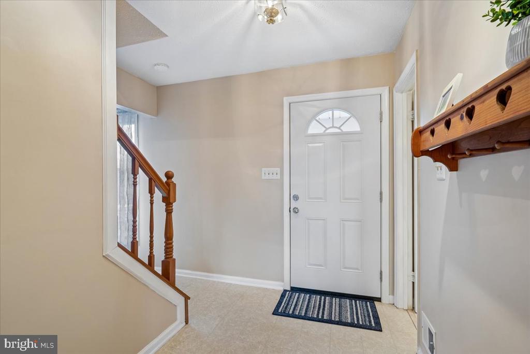
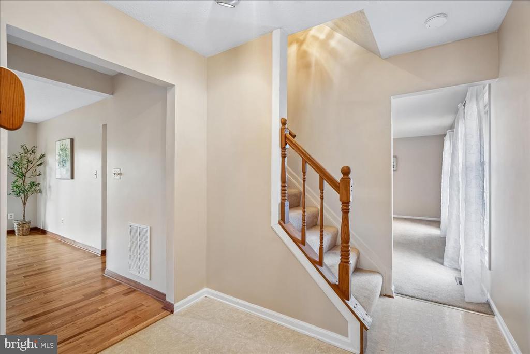
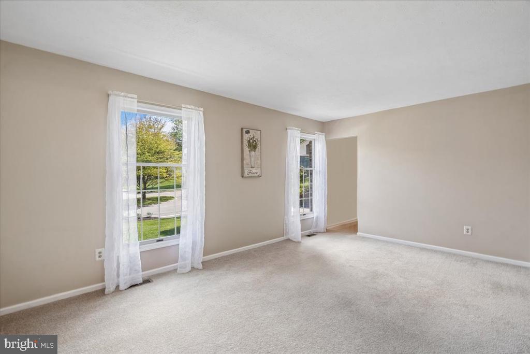
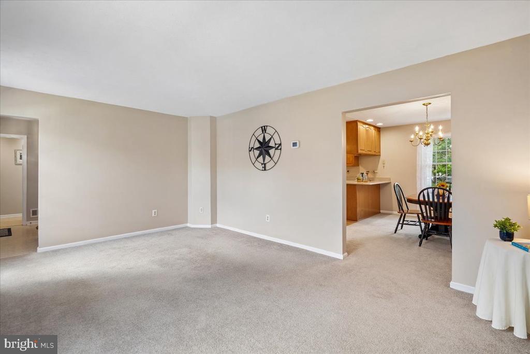
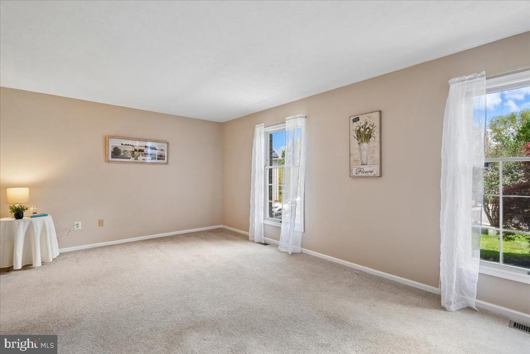
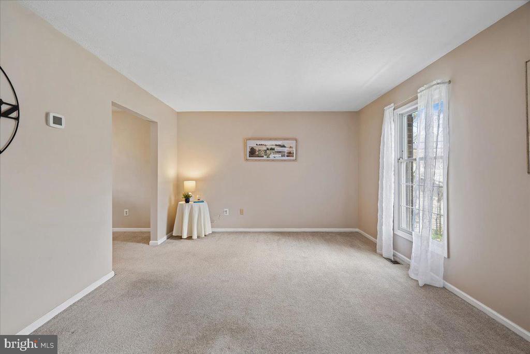
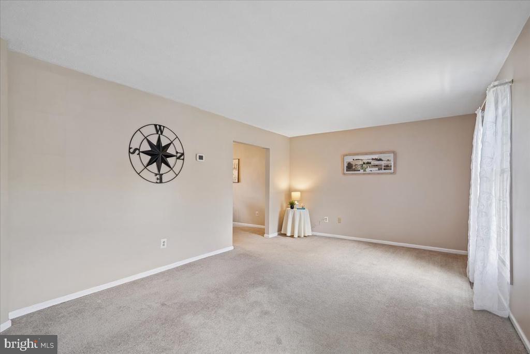
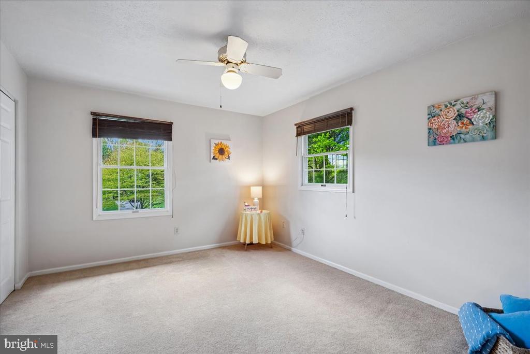
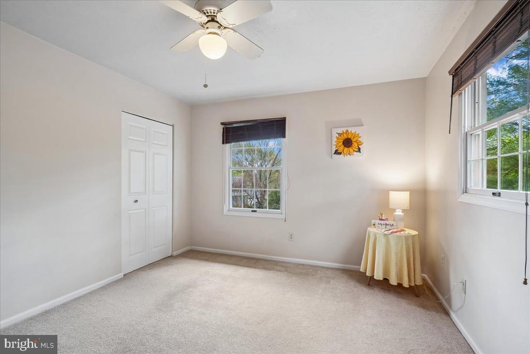
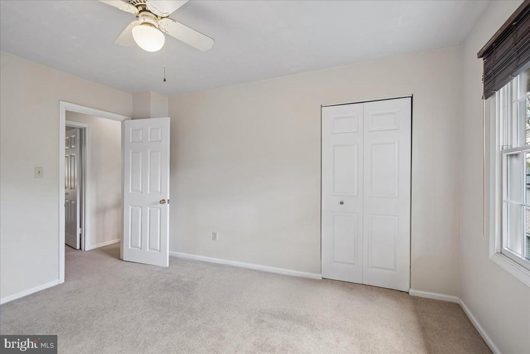
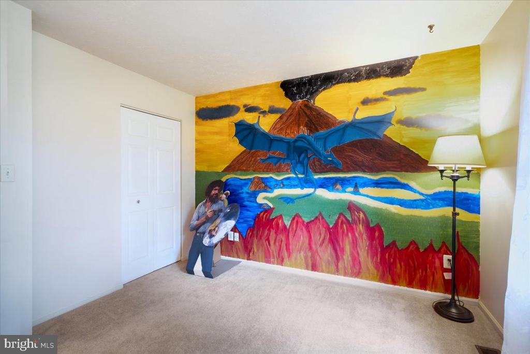
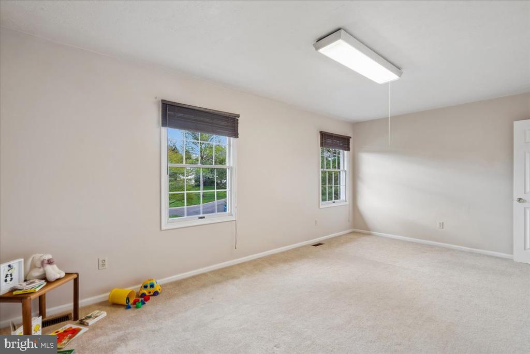
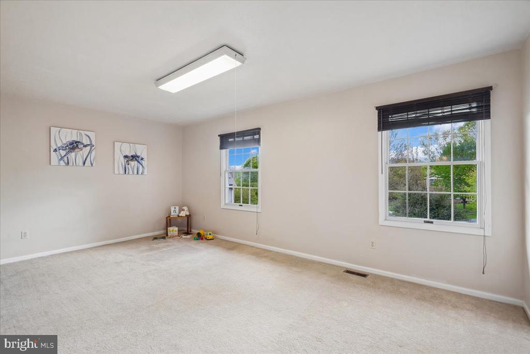
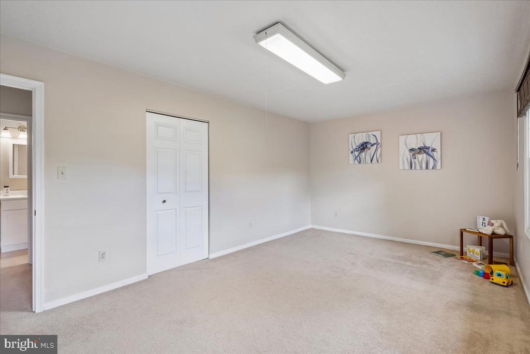
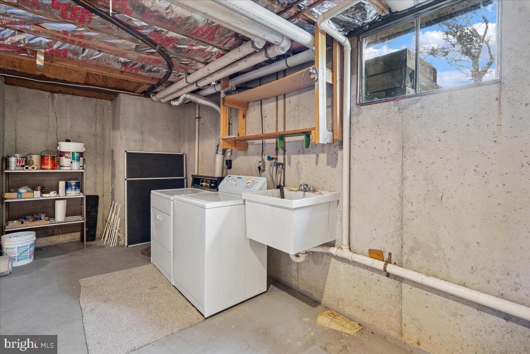
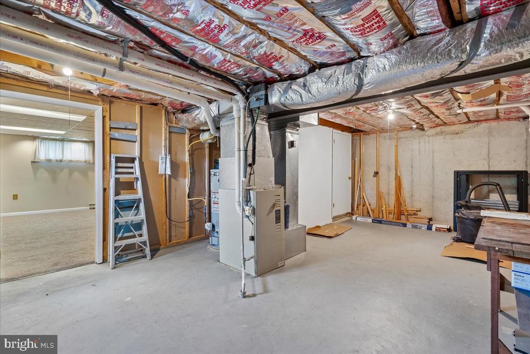
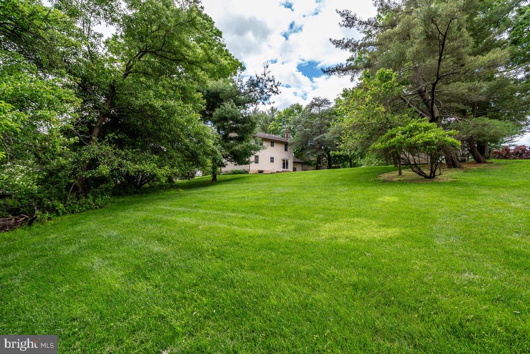
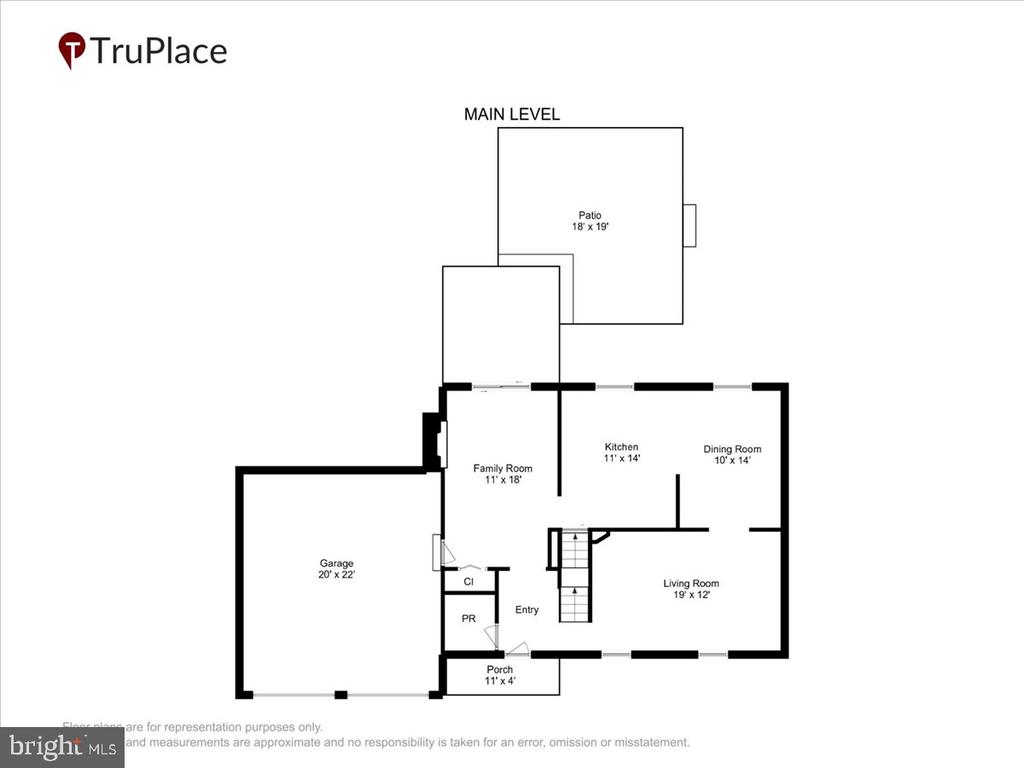
Welcome to this beautifully renovated 4-bedroom, 2.5-bath colonial in the sought-after Meadowbrook community! Freshly painted and move-in ready, this home offers the perfect blend of classic charm and modern updates with multiple living spaces for working, entertaining, and relaxing. 2,766 sq.ft. of finished space, tall Andersen windows, lots of natural light and 6-panel doors throughout. New front door (2026).
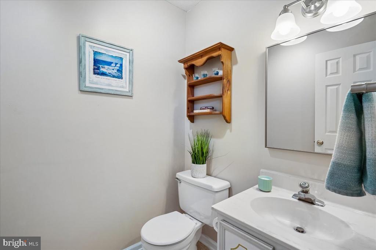
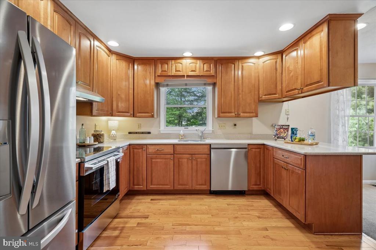
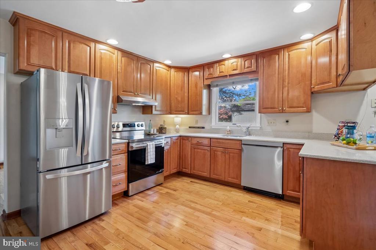
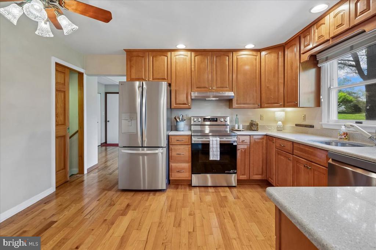
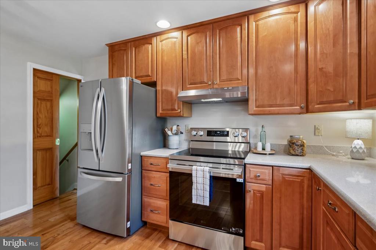
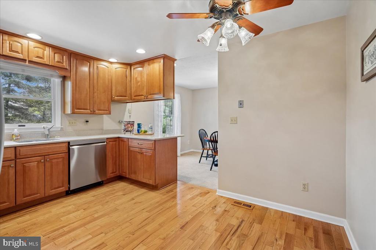
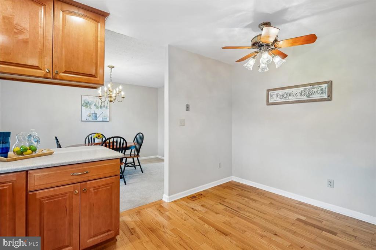
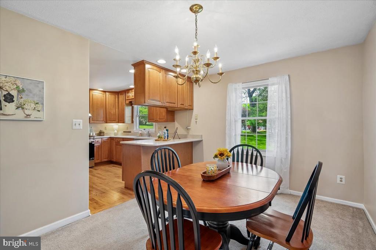
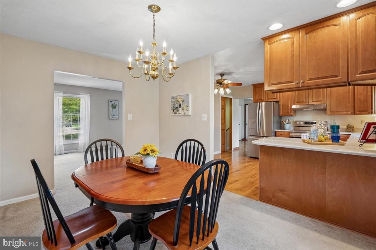
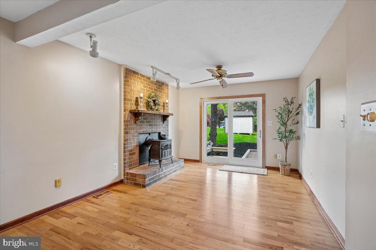
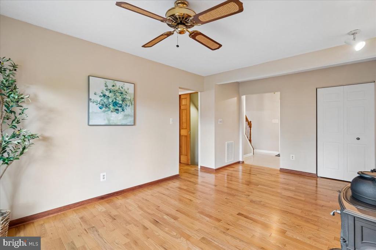
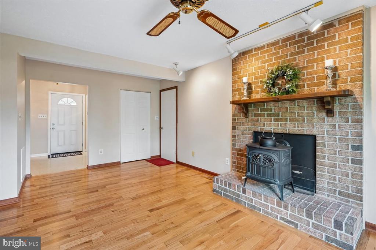
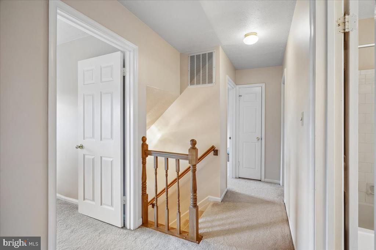
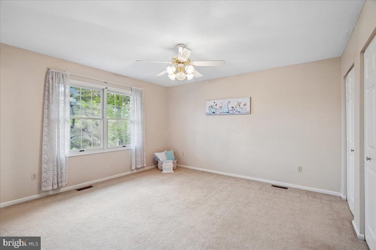
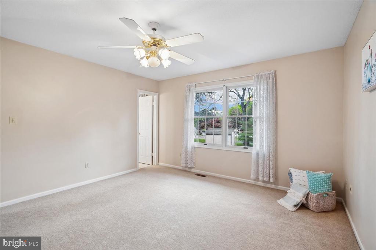
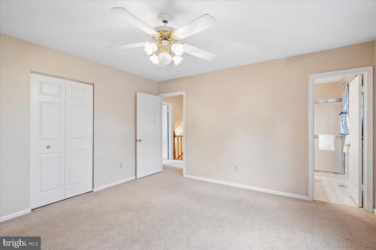
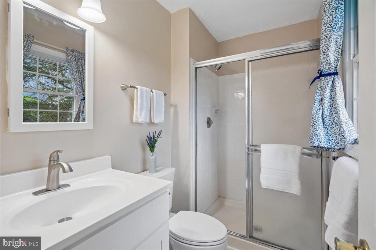
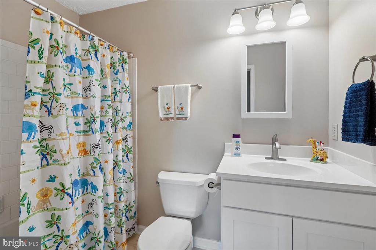
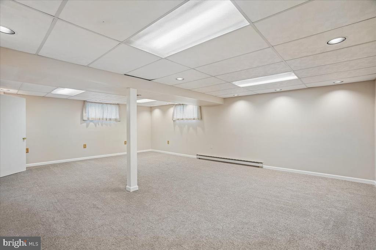
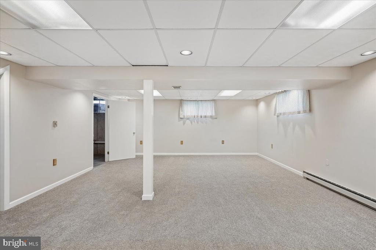
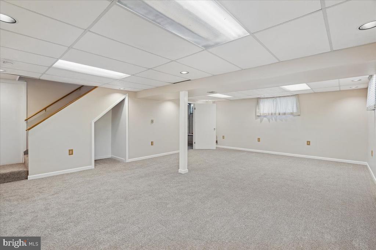
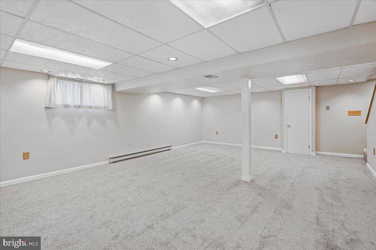
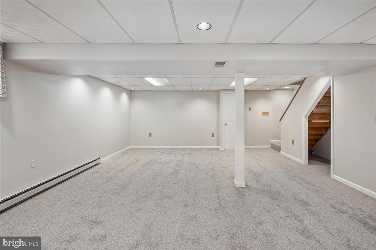
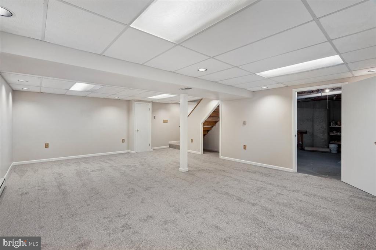
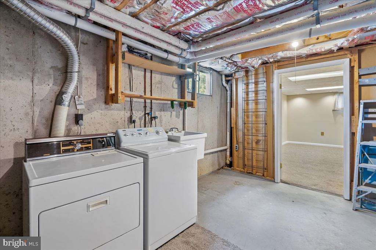
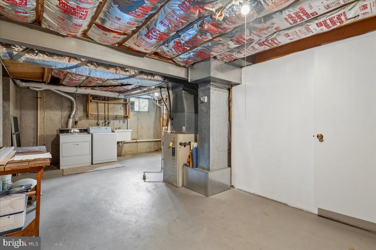
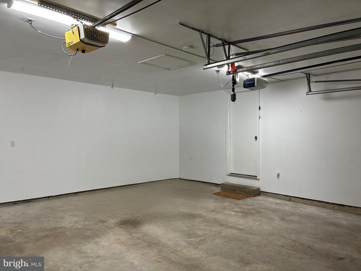
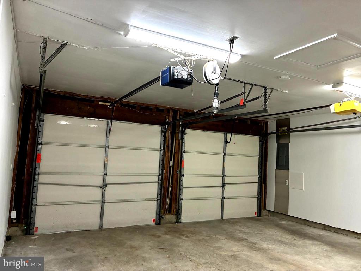
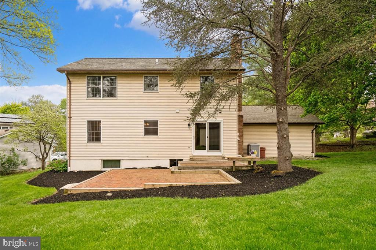
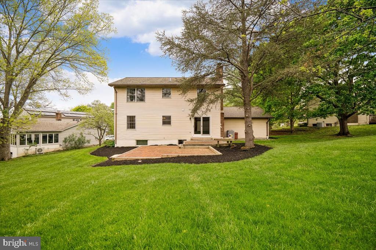
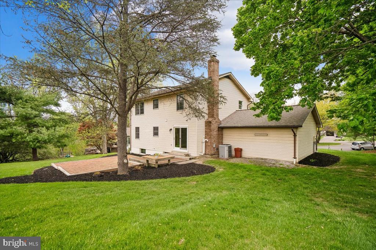
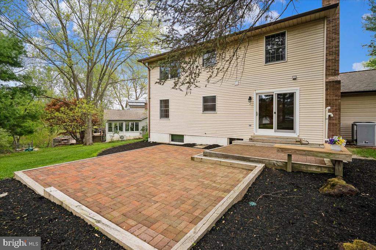
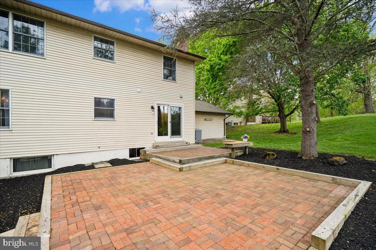
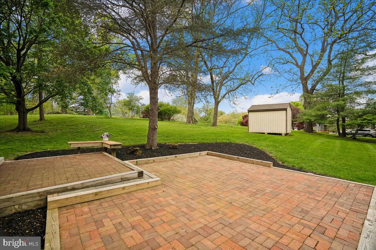
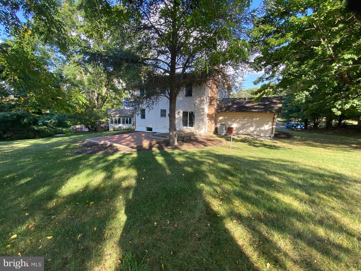
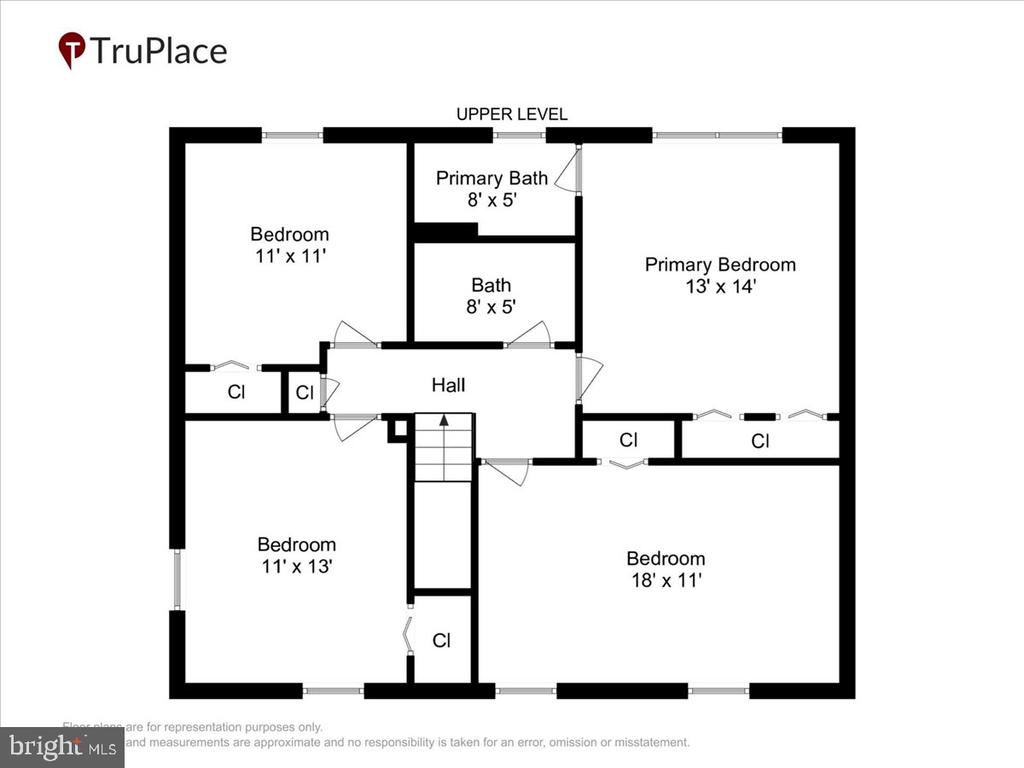
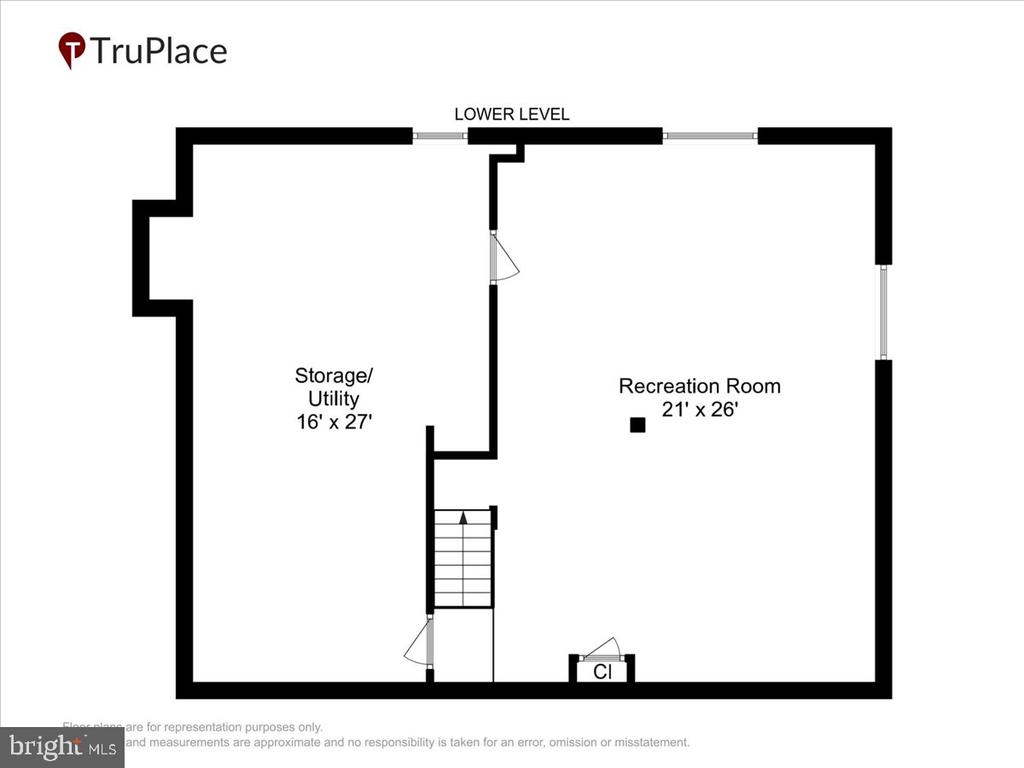
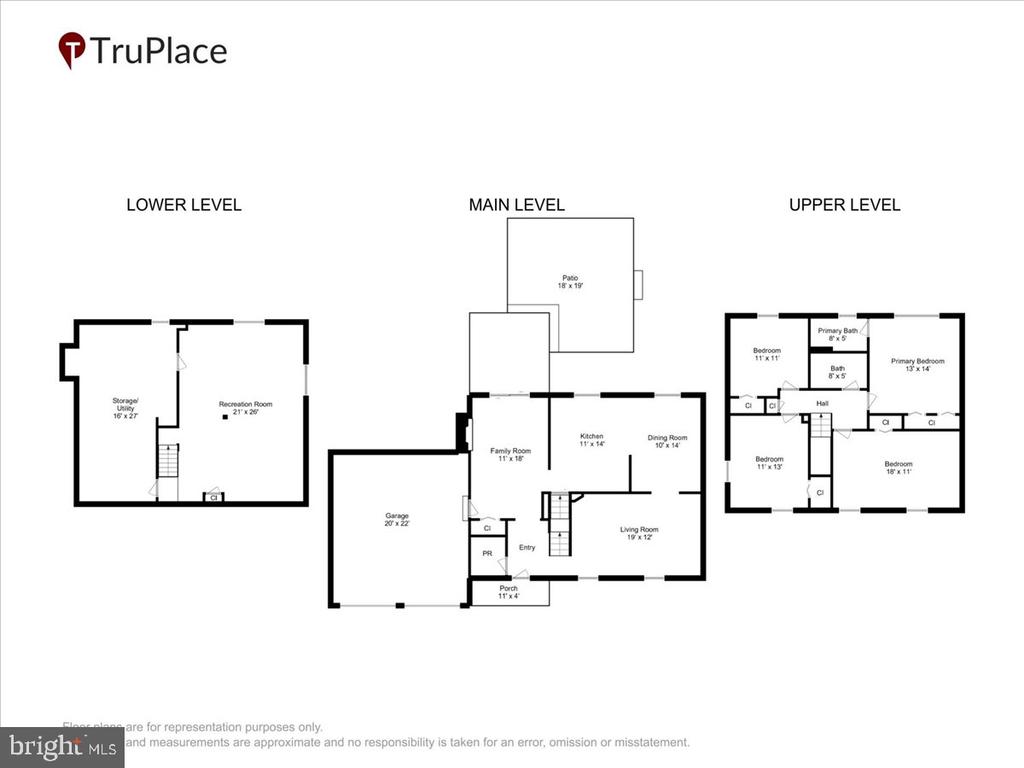
Powder Room has new lighting, fixtures and a mirror (2026). Family Room features beautiful Mirage hardwood flooring, a Casablanca ceiling fan, brick-to-ceiling wood burning fireplace with a top-load Vermont Castings wood stove, a brick hearth, wood mantel, track lighting, a guest closet, the garage entrance and a new sliding glass door (2026) leading to dual brick paver patios and the back yard. Eat-In Kitchen with breakfast bar offers a ceiling fan/light, recessed lighting, Mirage hardwood flooring, Thomasville raised panel maple 42" cabinets with pull out shelves, a stack of drawers, 2 corner cabinets with turn-style shelves, a cookie sheet/cutting board cabinet, extra cabinets on the top row, deep stainless-steel sink with a Moen sprayer faucet and a window overlooking the backyard, Silestone countertops, LG stainless steel appliances (2026): smooth top range and range hood, French door refrigerator with bottom freezer and ice maker and water on the door and a dishwasher with an extra top rack, Insinkerator garbage disposal. Large Primary Bedroom includes a ceiling fan/light, 2 closets. Ensuite Primary Bathroom includes a shower with ceramic tile surround, new vanity, fixtures and medicine cabinet (2026). Full Hall Bathroom comes with a shower/tub combination with ceramic tile surround, new vanity, fixtures and medicine cabinet (2026). Pocket door from the Kitchen leads to the Rec Room with recessed and ceiling lighting, storage under the stairs. Great size Utility/Laundry/Storage Room (25' x 14') includes Kenmore washer and dryer, laundry tub and work bench. Carrier Weather Maker natural gas HVAC-control board replaced (2024). A.O. Smith natural gas Water Heater (2017). Quiet cul-de-sac location - beautiful .64-acre lot--that's over half an acre of space to enjoy privacy, nature, and outdoor living while backing/siding to 76 acres of Howard County parkland. Backyard is built for gatherings with 2 brick paver patios (11'11" x 9'4" with a built-in bench and 20' x 18') - perfect for fire pits, s'mores, and cozy evenings with friends. Large shed (12' x 10'). Renovated 2-car garage with additional drywall and insulation added, freshly painted, attic storage, 2 auto garage door openers (1 replaced 2025), 200 AMP electric panel, a built-in pass through to accommodate an emergency generator power cable. Come see all this wonderful property has to offer--schedule your tour today!

4
beds

3
baths

2,428 Sq.Ft. LIVING AREA

0.64 Acres lot

Shari Hodges

Shari Hodges

Features & Amenities

Interior

  • total bedrooms4
  • Total bathrooms3
  • full bathrooms2
  • half bathroom1
  • Laundry room Basement
  • Flooring Hardwood, Ceramic Tile, Carpet, Vinyl, Concrete
  • Fireplace Brick, Mantel(s), Wood, Flue for Stove
  • APPLIANCES Stainless Steel Appliances, Refrigerator, Icemaker, Oven/Range - Electric, Oven - Self Cleaning, Range Hood, Dishwasher, Disposal, Washer, Dryer, Water Heater
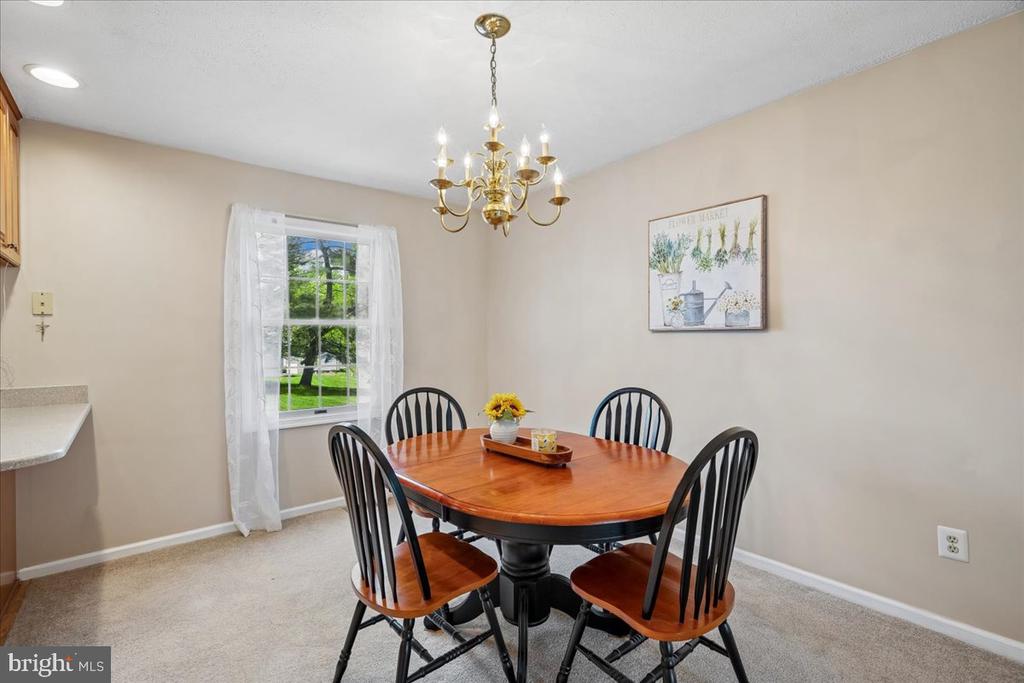
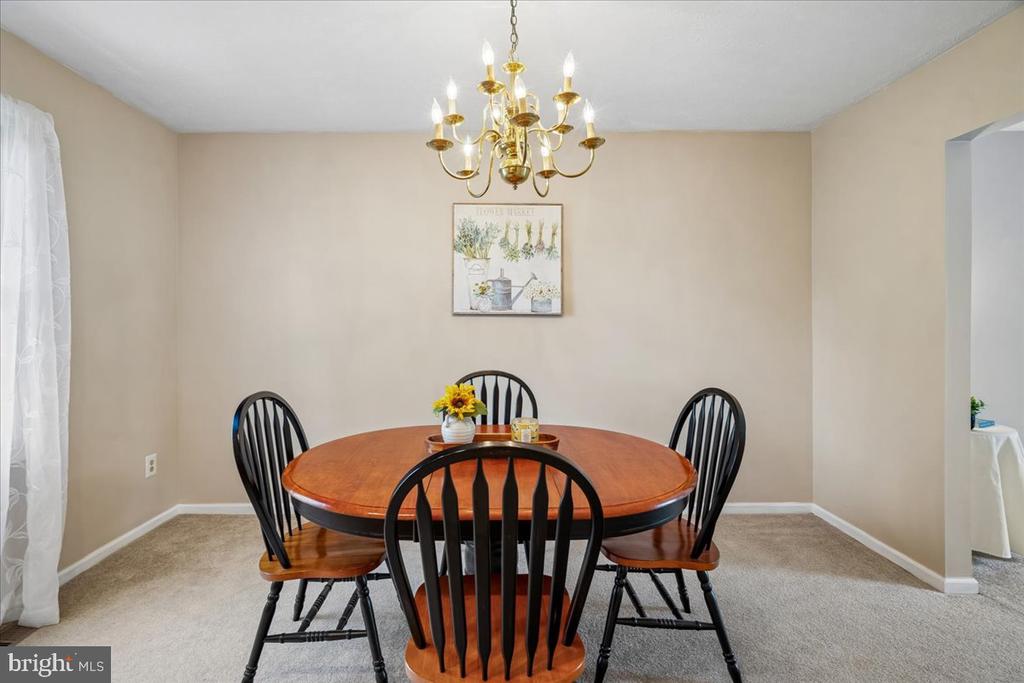
  • other interior Features Attic, Bathroom - Stall Shower, Bathroom - Tub Shower, Breakfast Area, Carpet, Ceiling Fan(s), Family Room Off Kitchen, Formal/Separate Dining Room, Kitchen - Eat-In, Kitchen - Table Space, Primary Bath(s), Recessed Lighting, Stove - Wood, Upgraded Countertops, Window Treatments, Wood Floors

Area & Lot

  • Status Sold
  • Date Sold May 28, 2026
  • Living Area2,428 Sq.Ft.
  • Total Area2,428 Sq.Ft.
  • Lot Area0.64 Acres
  • MLS® IDMDHW2067424
  • TypeResidential
  • YEAR BUILT1982
  • NeighborhoodEllicott City
  • Architecture StylesColonial
  • View DescriptionGarden/Lawn, Trees/Woods
  • School DistrictHOWARD COUNTY PUBLIC SCHOOL SYSTEM

Exterior

  • STORIES3
  • Garage Space2.0
  • water SourcePublic
  • utilitiesCable TV Available, Natural Gas Available, Under Ground
  • PoolNo Pool
  • roofAsphalt
  • lot featuresCul-de-sac, Front Yard, Landscaping, Rear Yard, Side Yard(s), Backs - Parkland, Backs to Trees
  • parkingAttached Garage, Driveway
  • HEAT TYPEForced Air
  • AIR CONDITIONINGCeiling Fan(s), Central A/C
  • sewerPublic Sewer
  • SubstructureConcrete Perimeter
  • Disability FeaturesNone
  • other exterior FeaturesExterior Lighting, Sidewalks, Chimney Cap(s), Gutter System

Financial

  • Sales Price$660,000
  • Real Estate Tax $7,527/yr
  • Zoning R20

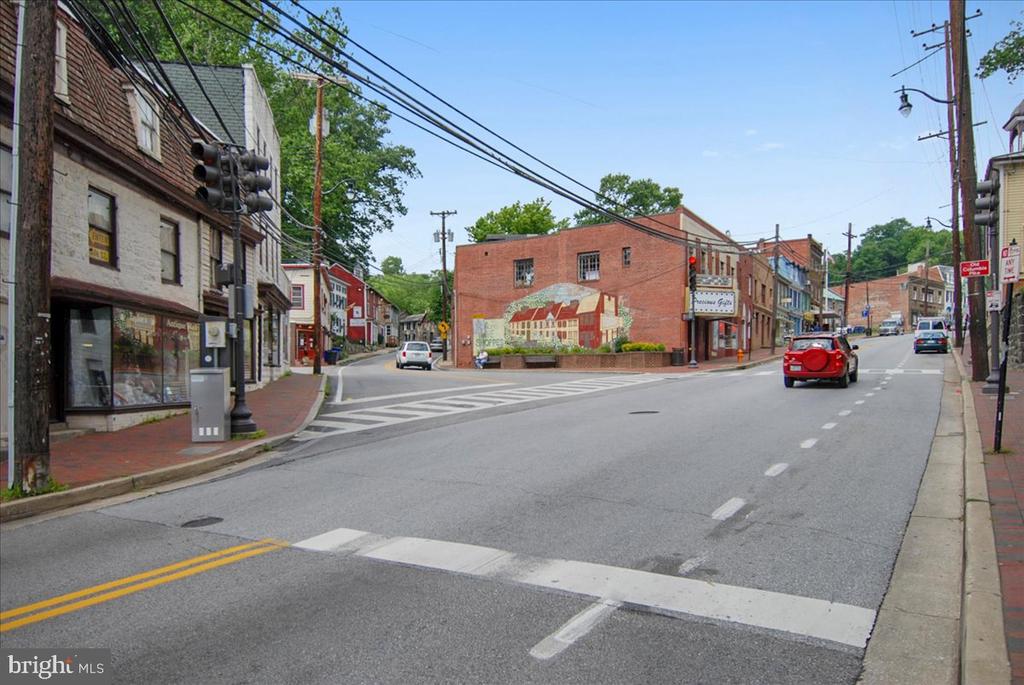
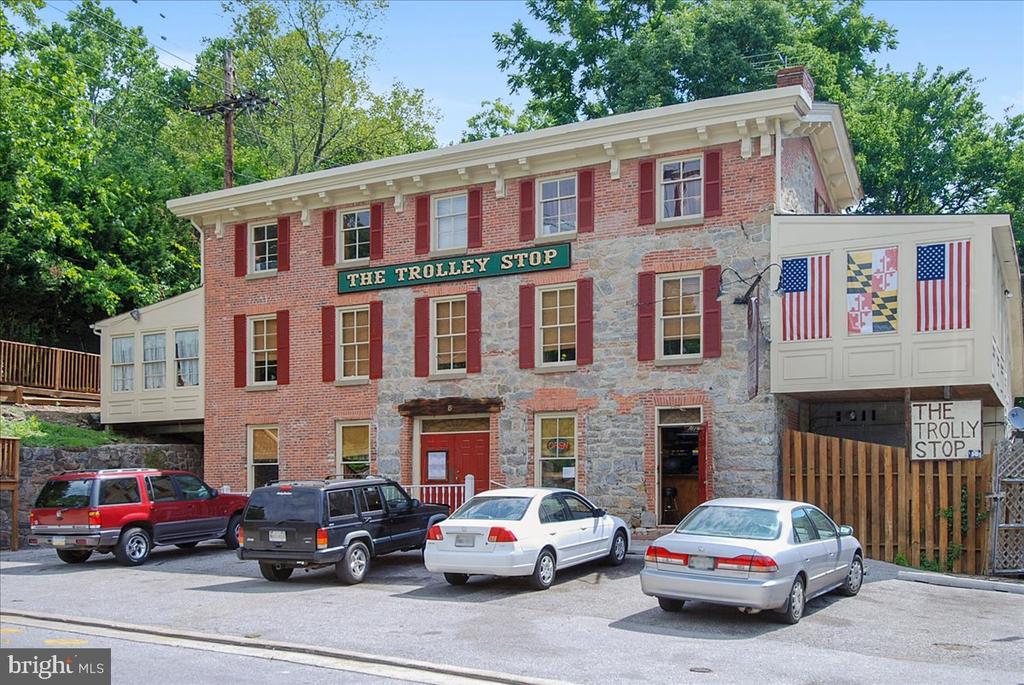
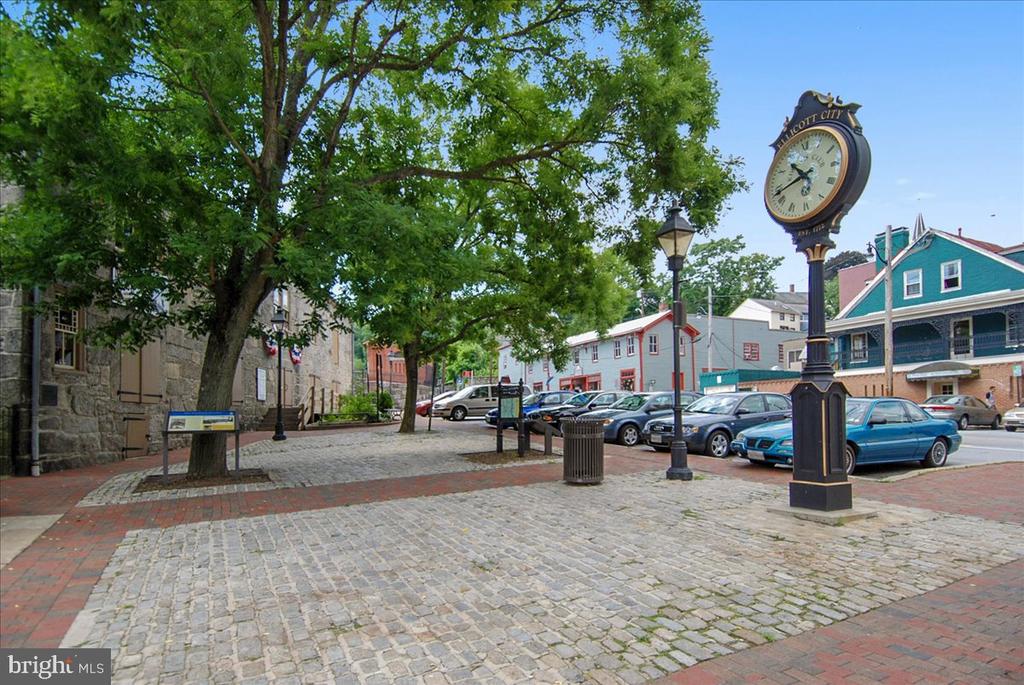
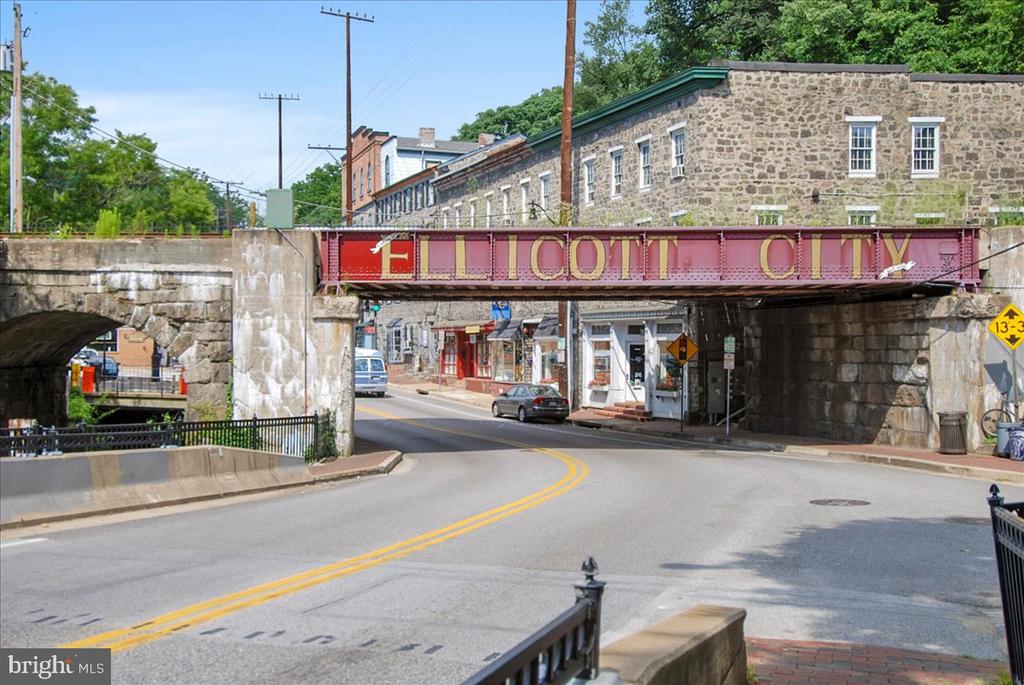
Ellicott City

Explore

Work With Shari

Every real estate journey is different. With decades of experience, strong local knowledge, and a hands-on approach, you’ll have a trusted advocate focused on your goals and best interests.

Follow Me on Instagram