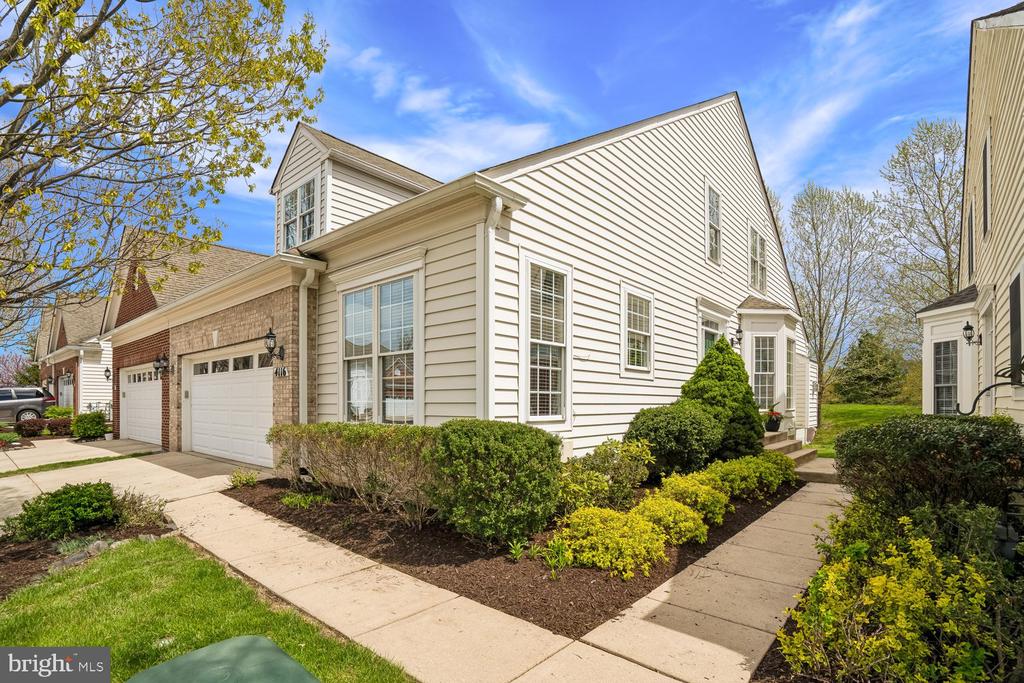
Welcome home to easy, elegant living in the sought-after 55+ community of Hearthstone at Village Crest! Tucked on a quiet cul-de-sac, this beautifully maintained end-of-group home offers the perfect blend of comfort, space and lifestyle. Step inside to an inviting open Foyer with a soaring 2-story ceiling filling the home with an abundance of natural light - so warm and welcoming! Extensive detail moldings throughout include multi-piece crown molding, chair rail and shadow box moldings adding dimension and architectural character. The Main Level offers 10' ceilings and features a spacious 1st floor Primary Suite with a tray ceiling, Ensuite private bath includes an exhaust fan with heat, double bowl vanity, separate shower with ceramic tile surround and a large walk-in closet. The eat-in Kitchen features recessed lighting, a pantry closet, a mobile island table, lots of raised panel warm stained wood cabinets, granite countertops, stainless steel appliances - GE Profile gas range and dishwasher, GE built-in microwave, LG French door bottom freezer refrigerator, Insinkerator garbage disposal. Traditional hardwood floors flow through the Foyer, Kitchen, Dining Room, Primary Bedroom, Study and Great Room, where a cozy gas fireplace and airy and open vaulted ceiling create the perfect gathering space. The French doors lead to the deck overlooking the peaceful American Sycamore trees - ideal for morning coffee and relaxing evenings. The classic Dining Room is highlighted by an elegant chandelier, more beautiful detailed moldings and a charming walk-in bay window. The 1st floor Study, Laundry and Powder Room add everyday convenience. Upstairs, the Loft, a perfect reading nook, is complemented by 2 Bedrooms and a center Full Bathroom - perfect level for guests to have their own space. The finished Lower Level expands the living space and features a large Rec Room, recessed lighting, a Bonus/Guest/Storage Room with a walk-in closet and full window, Full Bathroom and a big Hobby/Craft Room with overhead lighting, 2 work tables and a wet sink. The large Utility/Storage Room houses the natural gas Lennox HVAC and A.O. Smith water heater (2023). The side entrance to the house, extra landscaping, 2-car garage and driveway complete this home while the active community provides indoor and outdoor pools, a playground, recreation center/club house, library, exercise room, tennis and pickle ball courts and a vibrant calendar of community activities and trips. If you are ready for low maintenance living without giving up space and style, this is the one for you!