Leave a Message

Thank you for your message. I will be in touch with you shortly.

33 DUNMORE ROAD
33 DUNMORE ROAD
33 DUNMORE ROAD
33 DUNMORE ROAD
33 DUNMORE ROAD
33 DUNMORE ROAD
33 DUNMORE ROAD
33 DUNMORE ROAD
33 DUNMORE ROAD
33 DUNMORE ROAD
33 DUNMORE ROAD
33 DUNMORE ROAD
33 DUNMORE ROAD
33 DUNMORE ROAD
33 DUNMORE ROAD
33 DUNMORE ROAD
33 DUNMORE ROAD
33 DUNMORE ROAD
33 DUNMORE ROAD
33 DUNMORE ROAD
33 DUNMORE ROAD
33 DUNMORE ROAD
33 DUNMORE ROAD
33 DUNMORE ROAD
33 DUNMORE ROAD
33 DUNMORE ROAD
33 DUNMORE ROAD
33 DUNMORE ROAD
33 DUNMORE ROAD
33 DUNMORE ROAD
33 DUNMORE ROAD
33 DUNMORE ROAD
33 DUNMORE ROAD
33 DUNMORE ROAD
33 DUNMORE ROAD
33 DUNMORE ROAD
33 DUNMORE ROAD
33 DUNMORE ROAD
33 DUNMORE ROAD
33 DUNMORE ROAD
33 DUNMORE ROAD
33 DUNMORE ROAD
33 DUNMORE ROAD
33 DUNMORE ROAD
33 DUNMORE ROAD
33 DUNMORE ROAD
33 DUNMORE ROAD
33 DUNMORE ROAD
33 DUNMORE ROAD
33 DUNMORE ROAD
33 DUNMORE ROAD
33 DUNMORE ROAD
33 DUNMORE ROAD
33 DUNMORE ROAD
33 DUNMORE ROAD
33 DUNMORE ROAD
33 DUNMORE ROAD
33 DUNMORE ROAD
33 DUNMORE ROAD
33 DUNMORE ROAD
33 DUNMORE ROAD
33 DUNMORE ROAD
33 DUNMORE ROAD
33 DUNMORE ROAD
33 DUNMORE ROAD
33 DUNMORE ROAD
33 DUNMORE ROAD
33 DUNMORE ROAD
33 DUNMORE ROAD
33 DUNMORE ROAD
33 DUNMORE ROAD
33 DUNMORE ROAD
33 DUNMORE ROAD
33 DUNMORE ROAD
33 DUNMORE ROAD
33 DUNMORE ROAD
33 DUNMORE ROAD
33 DUNMORE ROAD
SEE ALL PHOTOS
33 DUNMORE ROAD
33 DUNMORE ROAD
33 DUNMORE ROAD
33 DUNMORE ROAD
33 DUNMORE ROAD
33 DUNMORE ROAD
33 DUNMORE ROAD
33 DUNMORE ROAD
33 DUNMORE ROAD
33 DUNMORE ROAD
33 DUNMORE ROAD
33 DUNMORE ROAD
33 DUNMORE ROAD
33 DUNMORE ROAD
33 DUNMORE ROAD
33 DUNMORE ROAD
33 DUNMORE ROAD
33 DUNMORE ROAD
33 DUNMORE ROAD
33 DUNMORE ROAD
33 DUNMORE ROAD
33 DUNMORE ROAD
33 DUNMORE ROAD
33 DUNMORE ROAD
33 DUNMORE ROAD
33 DUNMORE ROAD
33 DUNMORE ROAD
33 DUNMORE ROAD
33 DUNMORE ROAD
33 DUNMORE ROAD
33 DUNMORE ROAD
33 DUNMORE ROAD
33 DUNMORE ROAD
33 DUNMORE ROAD
33 DUNMORE ROAD
33 DUNMORE ROAD
33 DUNMORE ROAD
33 DUNMORE ROAD
33 DUNMORE ROAD
33 DUNMORE ROAD
33 DUNMORE ROAD
33 DUNMORE ROAD
33 DUNMORE ROAD
33 DUNMORE ROAD
33 DUNMORE ROAD
33 DUNMORE ROAD
33 DUNMORE ROAD
33 DUNMORE ROAD
33 DUNMORE ROAD
33 DUNMORE ROAD
33 DUNMORE ROAD
33 DUNMORE ROAD
33 DUNMORE ROAD
33 DUNMORE ROAD
33 DUNMORE ROAD
33 DUNMORE ROAD
33 DUNMORE ROAD
33 DUNMORE ROAD
33 DUNMORE ROAD
33 DUNMORE ROAD
33 DUNMORE ROAD
33 DUNMORE ROAD
33 DUNMORE ROAD
33 DUNMORE ROAD
33 DUNMORE ROAD
33 DUNMORE ROAD
33 DUNMORE ROAD
33 DUNMORE ROAD
33 DUNMORE ROAD
33 DUNMORE ROAD
33 DUNMORE ROAD
33 DUNMORE ROAD
33 DUNMORE ROAD
33 DUNMORE ROAD
33 DUNMORE ROAD
33 DUNMORE ROAD
33 DUNMORE ROAD
33 DUNMORE ROAD
Sold

33 DUNMORE ROAD

33 DUNMORE ROAD, BALTIMORE, MD 21228

$450,000
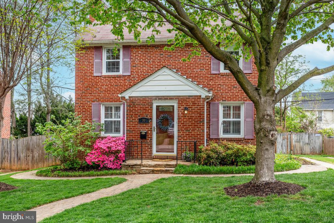
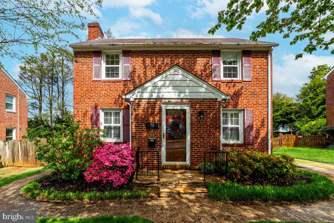
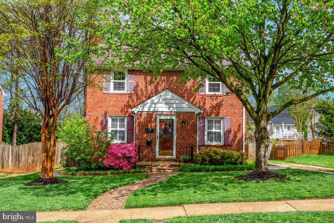
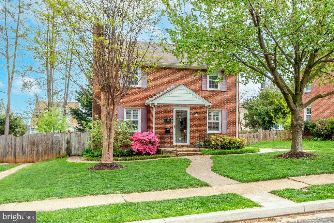
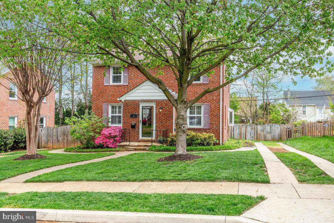
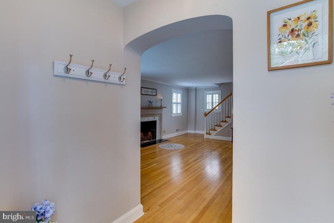
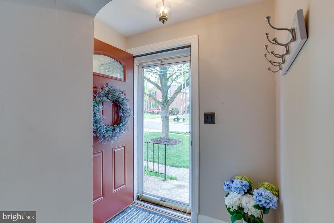
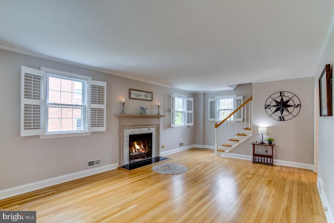
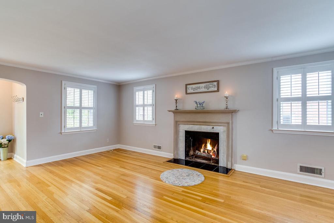
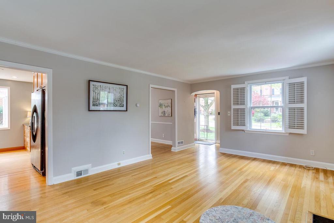
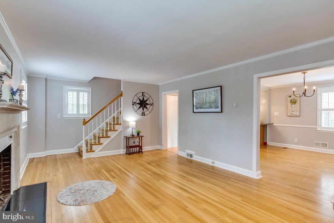
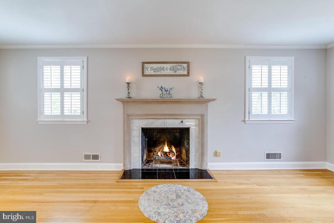
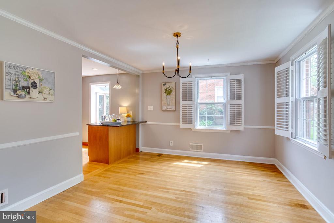
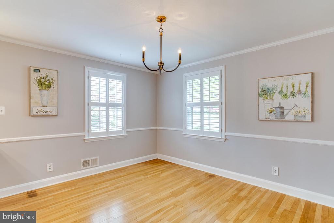
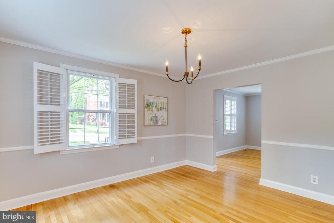
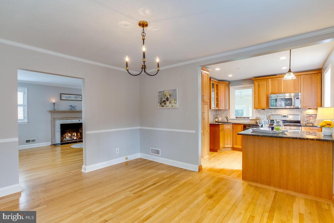
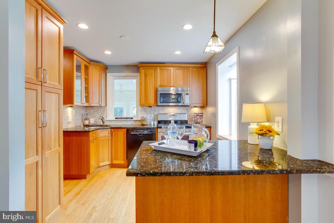
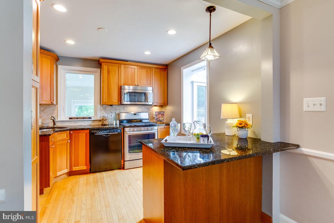
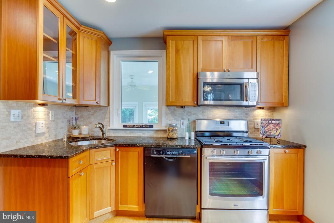
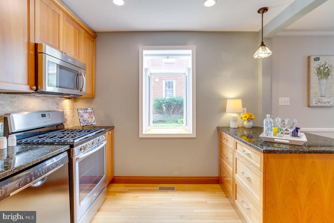
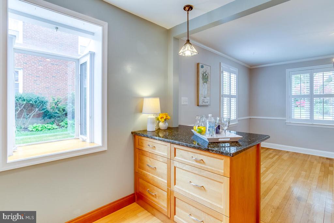
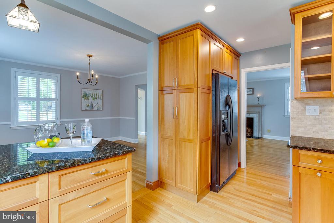
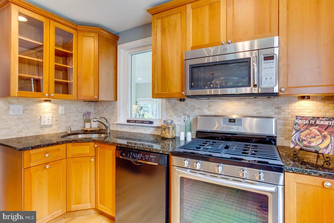
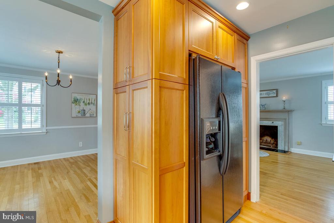
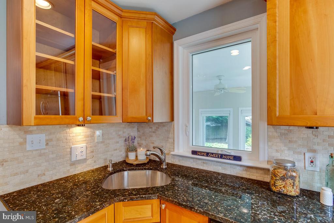
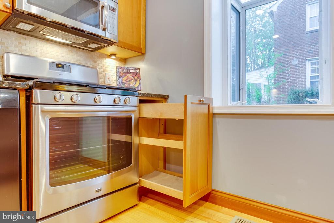
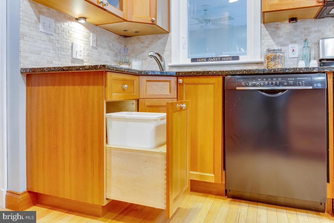
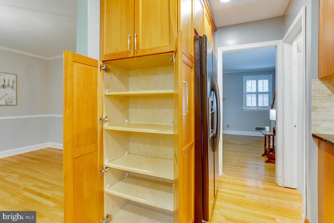
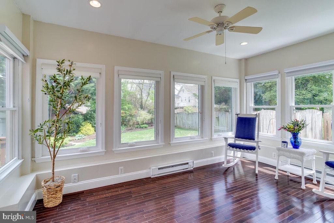
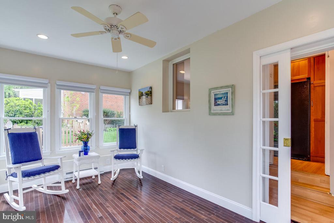
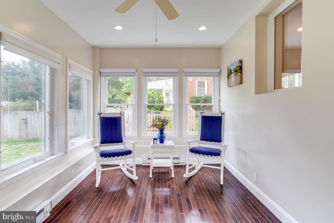
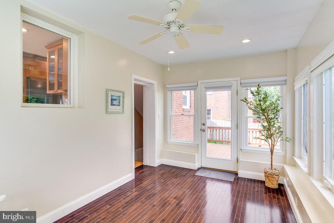
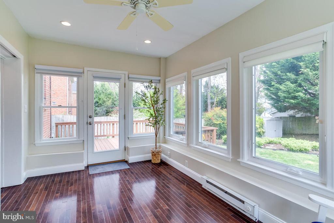
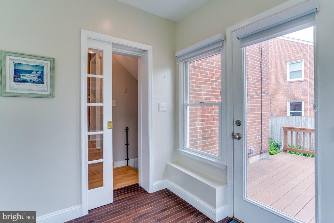
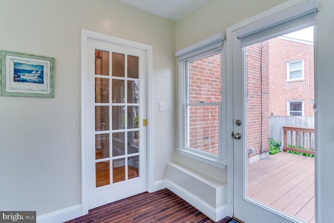
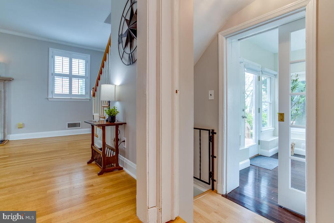
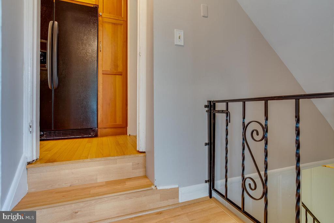
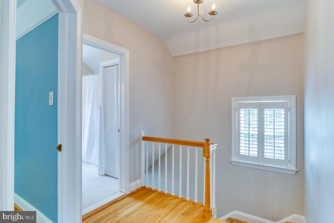
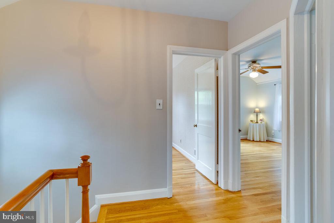
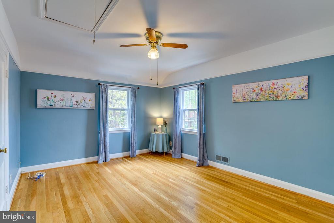
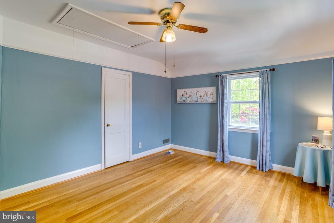
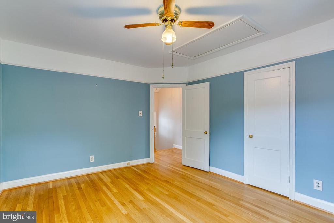
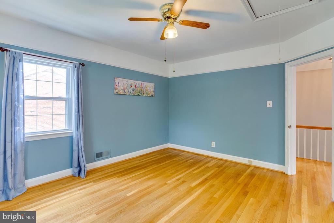
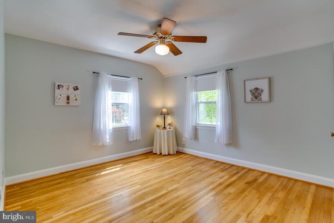
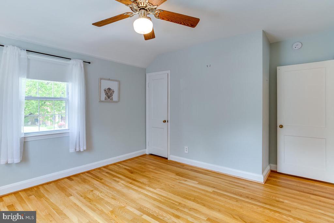
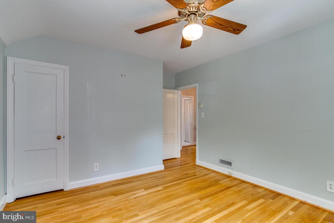
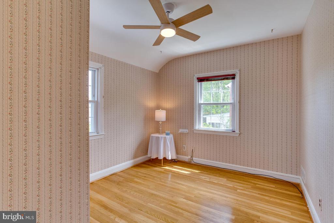
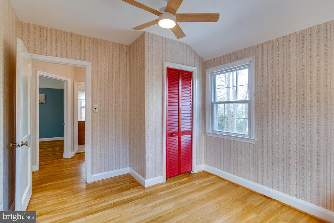
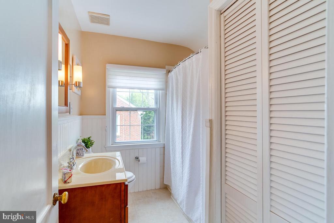
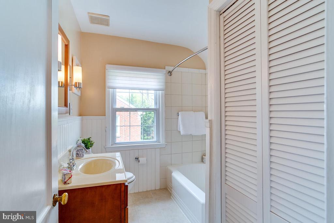
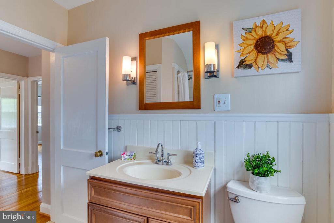
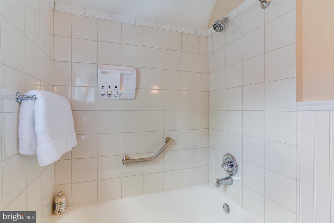
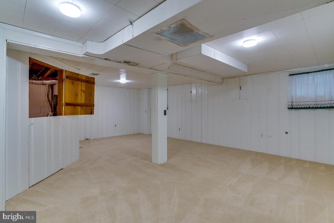
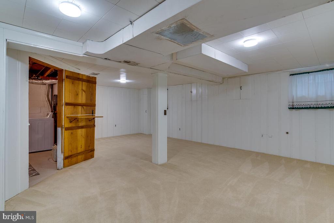
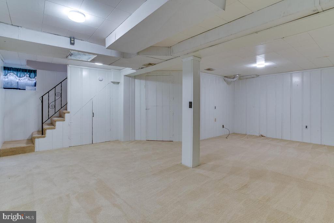
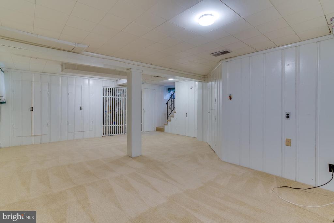
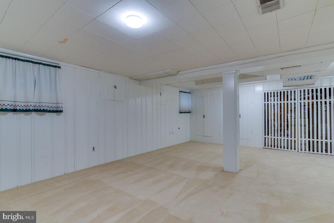
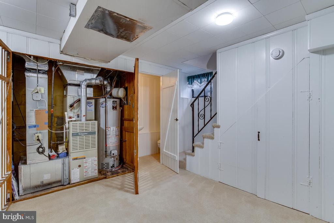
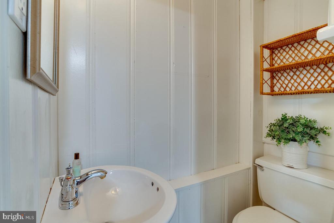
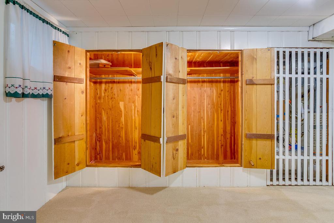
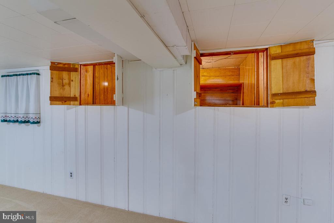
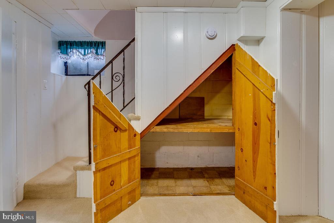
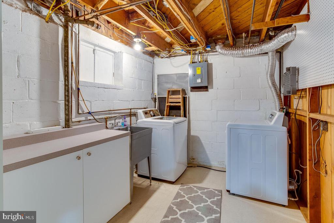
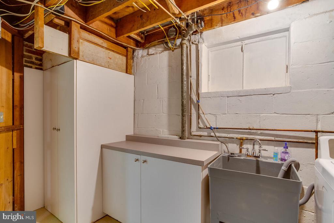
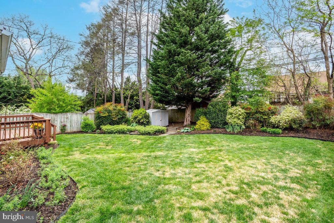
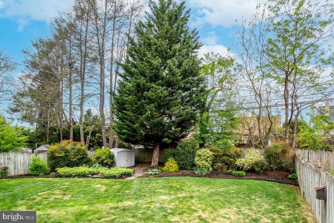
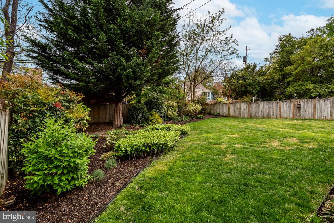
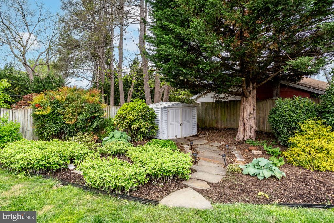
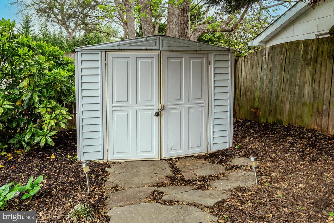
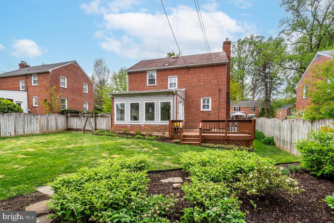
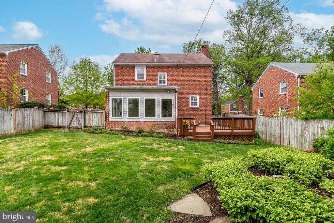
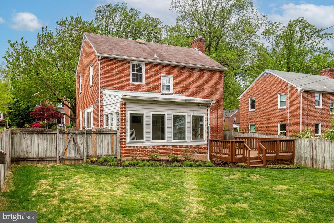
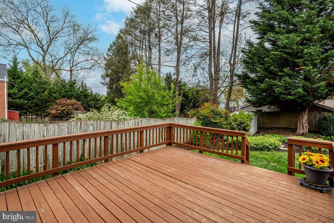
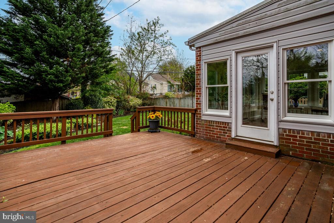
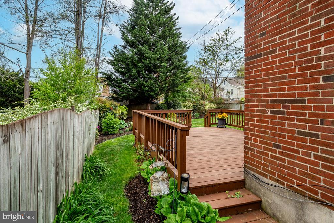
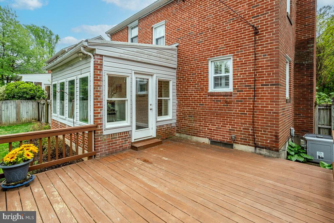
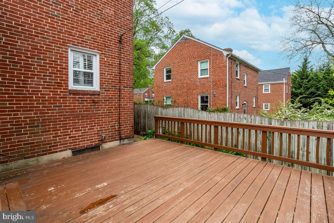
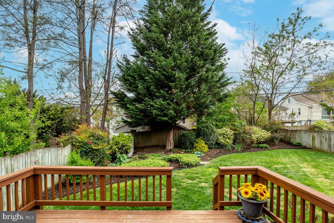
Welcome to 33 Dunmore Rd. in the sought-after neighborhood of Dunmore! Located just 5 minutes from the heart of Catonsville, you'll love the small-town delights like Frederick Road Fridays free concert series, the Fourth of July parade, Sunday Farmers Markets, the #9 Trolley Trail, lots of restaurants, charming shops and many near-by parks. Charming brick home, offering more than 1,700 sq.ft. of finished space, loaded with character adding a warm and welcoming touch. Special features throughout include hardwood flooring, multi-piece wide baseboard molding, plantation shutters, arched entryway, curved ceilings and more! Wood burning fireplace with a glazed mantel and tile surround and hearth. Dining Room with crown molding, chair rail and a dine-at peninsula with pendant lighting overlooking the Kitchen. Beautifully updated (2011/2012) Kitchen with recessed lighting, a greenhouse window, 42" cabinets with glass fronts, pullout built-in specialty cabinets, fabulous set of 6 drawers in the peninsula (4 are deep), (2) pantry cabinets, granite countertop, ceramic tile backsplash, deep stainless steel sink with brushed nickel sprayer faucet, Maytag 5-burner gas range (2012), Maytag microwave (2012), Bosch dishwasher (2011), Kenmore refrigerator (2006) and Insinkerator garbage disposal. Bright and airy light-filled Sunroom offers a 15-pane pocket French door, 9 Andersen windows, recessed lighting, a ceiling fan and Hunter Douglass shades. 2nd floor includes 3 good size bedrooms all with ceiling fans/lights and a Full Bathroom with ceramic tile flooring and tub/shower surround, a vanity, sconce lighting and decorator mirror. The finished basement offers a big Rec Room, Powder Room, lots of storage and a Utility/Laundry Room with built-in storage cabinets, a Samsung washer, Samsung gas dryer and laundry tub. Electric panel and service cable replaced (2011). The exterior is just as charming as the interior with a stone front stoop, curved stamped concrete sidewalks, picturesque fenced backyard offering lovely landscaping with Nandina, Azalea, Hosta, Roses, Lilies and lots of other blooming perennials providing for a peaceful setting and great views from your Sunroom. The large deck (15'9" x 14') provides a comfortable gathering place with friends and family for your 4th of July celebration. Don't miss your opportunity to live in Dunmore! Schedule your appointment today.

3
beds

2
baths

1,712 Sq.Ft. LIVING AREA

6,098.4 Sq.Ft. lot

Shari Hodges

Shari Hodges

Features & Amenities

Interior

  • total bedrooms3
  • Total bathrooms2
  • full bathroom1
  • half bathroom1
  • Laundry room Basement
  • Flooring Hardwood, Ceramic Tile, Carpet, Vinyl
  • Fireplace Wood, Mantel(s)
  • APPLIANCES Built-In Microwave, Oven/Range - Gas, Oven - Self Cleaning, Dishwasher, Disposal, Washer, Dryer, Water Heater
  • other interior Features Attic, Bathroom - Tub Shower, Built-Ins, Carpet, Ceiling Fan(s), Chair Railings, Crown Moldings, Formal/Separate Dining Room, Kitchen - Eat-In, Pantry, Recessed Lighting, Upgraded Countertops, Wainscotting, Window Treatments, Wood Floors

Area & Lot

  • Status Sold
  • Date Sold May 19, 2025
  • Living Area1,712 Sq.Ft.
  • Total Area1,712 Sq.Ft.
  • Lot Area6,098.4 Sq.Ft.
  • MLS® IDMDBC2125668
  • TypeResidential
  • YEAR BUILT1948
  • NeighborhoodCatonsville
  • Architecture StylesColonial
  • View DescriptionGarden/Lawn
  • School DistrictBALTIMORE COUNTY PUBLIC SCHOOLS

Exterior

  • STORIES3
  • water SourcePublic
  • utilitiesCable TV Available
  • PoolNo Pool
  • roofAsphalt
  • lot featuresFront Yard, Rear Yard, Landscaping
  • parkingDriveway
  • HEAT TYPEForced Air
  • AIR CONDITIONINGCentral A/C, Ceiling Fan(s)
  • sewerPublic Sewer
  • SubstructureBlock
  • Disability FeaturesNone
  • security FeaturesSmoke Detector
  • other exterior FeaturesExterior Lighting, Sidewalks

Financial

  • Sales Price$450,000
  • Real Estate Tax $4,293/yr
  • Zoning R
View Virtual Tour

Catonsville

Known as “Music City, Maryland,” Catonsville pairs historic charm with a lively creative spirit.

Explore

Work With Shari

Every real estate journey is different. With decades of experience, strong local knowledge, and a hands-on approach, you’ll have a trusted advocate focused on your goals and best interests.

Follow Me on Instagram