Leave a Message

Thank you for your message. I will be in touch with you shortly.

306 LOGANWOOD COURT
306 LOGANWOOD COURT
306 LOGANWOOD COURT
306 LOGANWOOD COURT
306 LOGANWOOD COURT
306 LOGANWOOD COURT
306 LOGANWOOD COURT
306 LOGANWOOD COURT
306 LOGANWOOD COURT
306 LOGANWOOD COURT
306 LOGANWOOD COURT
306 LOGANWOOD COURT
306 LOGANWOOD COURT
306 LOGANWOOD COURT
306 LOGANWOOD COURT
306 LOGANWOOD COURT
306 LOGANWOOD COURT
306 LOGANWOOD COURT
306 LOGANWOOD COURT
306 LOGANWOOD COURT
306 LOGANWOOD COURT
306 LOGANWOOD COURT
306 LOGANWOOD COURT
306 LOGANWOOD COURT
306 LOGANWOOD COURT
306 LOGANWOOD COURT
306 LOGANWOOD COURT
306 LOGANWOOD COURT
306 LOGANWOOD COURT
306 LOGANWOOD COURT
306 LOGANWOOD COURT
306 LOGANWOOD COURT
306 LOGANWOOD COURT
306 LOGANWOOD COURT
306 LOGANWOOD COURT
306 LOGANWOOD COURT
306 LOGANWOOD COURT
306 LOGANWOOD COURT
306 LOGANWOOD COURT
306 LOGANWOOD COURT
306 LOGANWOOD COURT
306 LOGANWOOD COURT
306 LOGANWOOD COURT
306 LOGANWOOD COURT
306 LOGANWOOD COURT
306 LOGANWOOD COURT
306 LOGANWOOD COURT
306 LOGANWOOD COURT
306 LOGANWOOD COURT
306 LOGANWOOD COURT
306 LOGANWOOD COURT
306 LOGANWOOD COURT
306 LOGANWOOD COURT
306 LOGANWOOD COURT
306 LOGANWOOD COURT
306 LOGANWOOD COURT
306 LOGANWOOD COURT
306 LOGANWOOD COURT
306 LOGANWOOD COURT
306 LOGANWOOD COURT
306 LOGANWOOD COURT
306 LOGANWOOD COURT
SEE ALL PHOTOS
306 LOGANWOOD COURT
306 LOGANWOOD COURT
306 LOGANWOOD COURT
306 LOGANWOOD COURT
306 LOGANWOOD COURT
306 LOGANWOOD COURT
306 LOGANWOOD COURT
306 LOGANWOOD COURT
306 LOGANWOOD COURT
306 LOGANWOOD COURT
306 LOGANWOOD COURT
306 LOGANWOOD COURT
306 LOGANWOOD COURT
306 LOGANWOOD COURT
306 LOGANWOOD COURT
306 LOGANWOOD COURT
306 LOGANWOOD COURT
306 LOGANWOOD COURT
306 LOGANWOOD COURT
306 LOGANWOOD COURT
306 LOGANWOOD COURT
306 LOGANWOOD COURT
306 LOGANWOOD COURT
306 LOGANWOOD COURT
306 LOGANWOOD COURT
306 LOGANWOOD COURT
306 LOGANWOOD COURT
306 LOGANWOOD COURT
306 LOGANWOOD COURT
306 LOGANWOOD COURT
306 LOGANWOOD COURT
306 LOGANWOOD COURT
306 LOGANWOOD COURT
306 LOGANWOOD COURT
306 LOGANWOOD COURT
306 LOGANWOOD COURT
306 LOGANWOOD COURT
306 LOGANWOOD COURT
306 LOGANWOOD COURT
306 LOGANWOOD COURT
306 LOGANWOOD COURT
306 LOGANWOOD COURT
306 LOGANWOOD COURT
306 LOGANWOOD COURT
306 LOGANWOOD COURT
306 LOGANWOOD COURT
306 LOGANWOOD COURT
306 LOGANWOOD COURT
306 LOGANWOOD COURT
306 LOGANWOOD COURT
306 LOGANWOOD COURT
306 LOGANWOOD COURT
306 LOGANWOOD COURT
306 LOGANWOOD COURT
306 LOGANWOOD COURT
306 LOGANWOOD COURT
306 LOGANWOOD COURT
306 LOGANWOOD COURT
306 LOGANWOOD COURT
306 LOGANWOOD COURT
306 LOGANWOOD COURT
306 LOGANWOOD COURT
Sold

306 LOGANWOOD COURT

306 LOGANWOOD COURT, JOPPA, MD 21085

$600,000
Open House 6/13 has been cancelled.
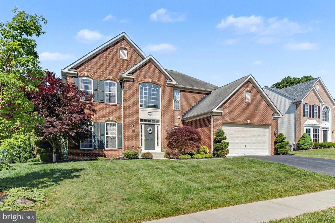
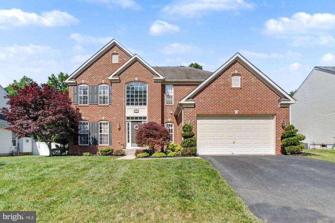
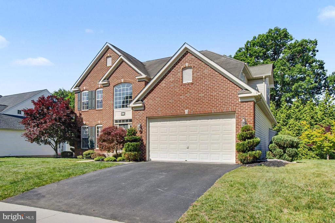
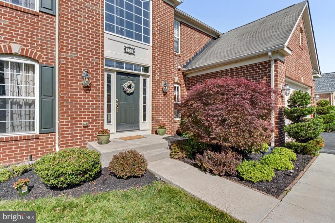
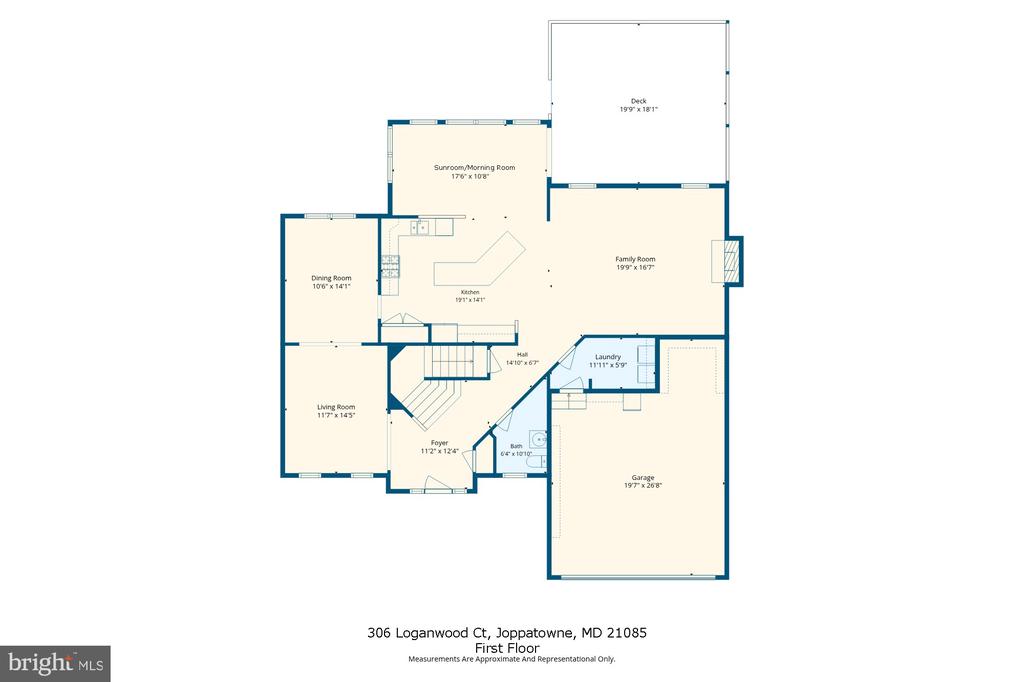
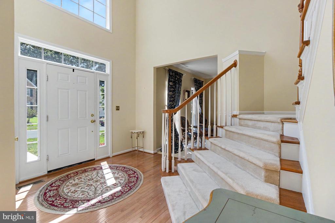
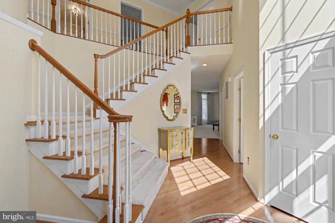
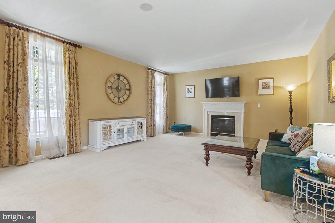
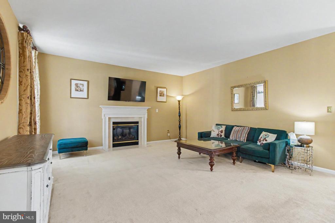
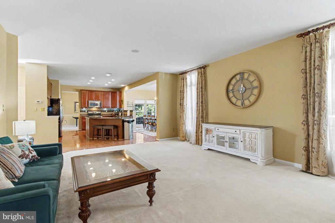
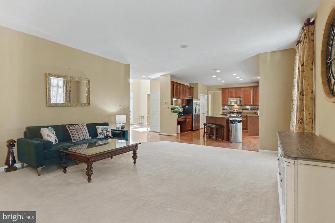
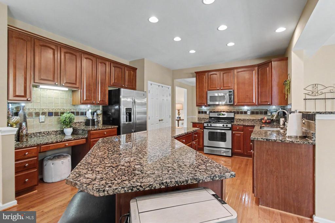
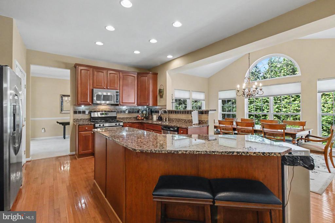
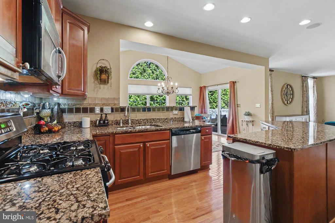
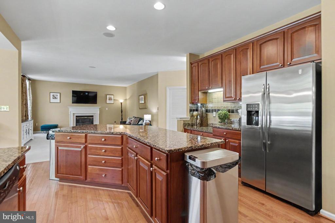
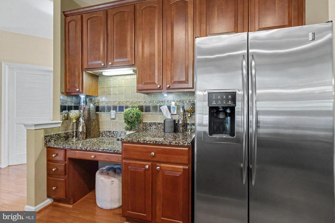
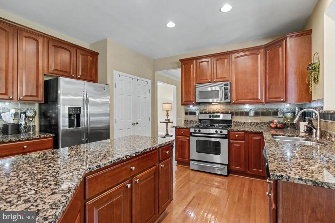
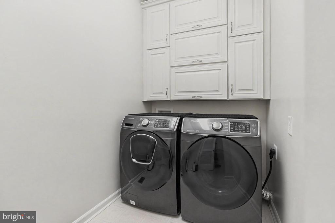
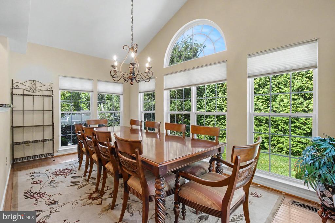
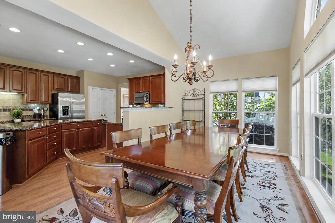
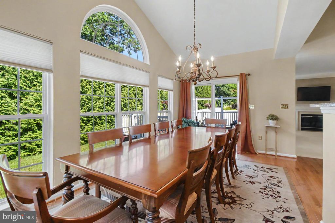
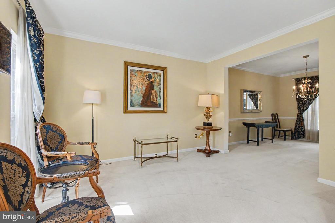
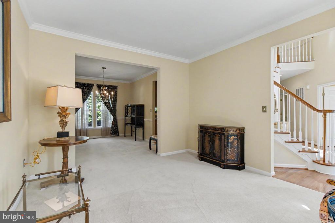
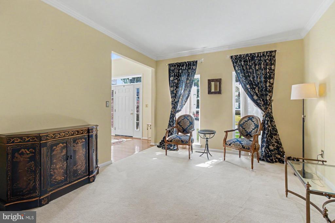
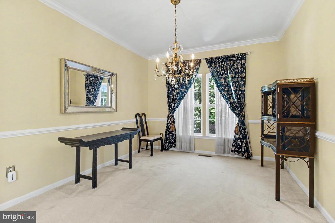
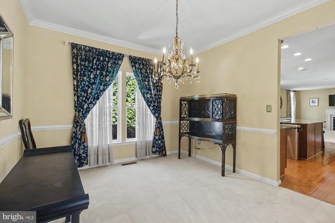
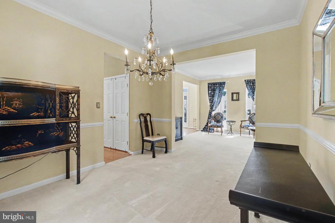
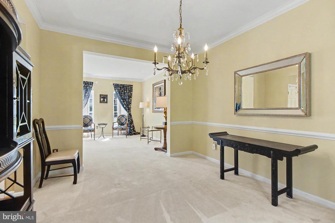
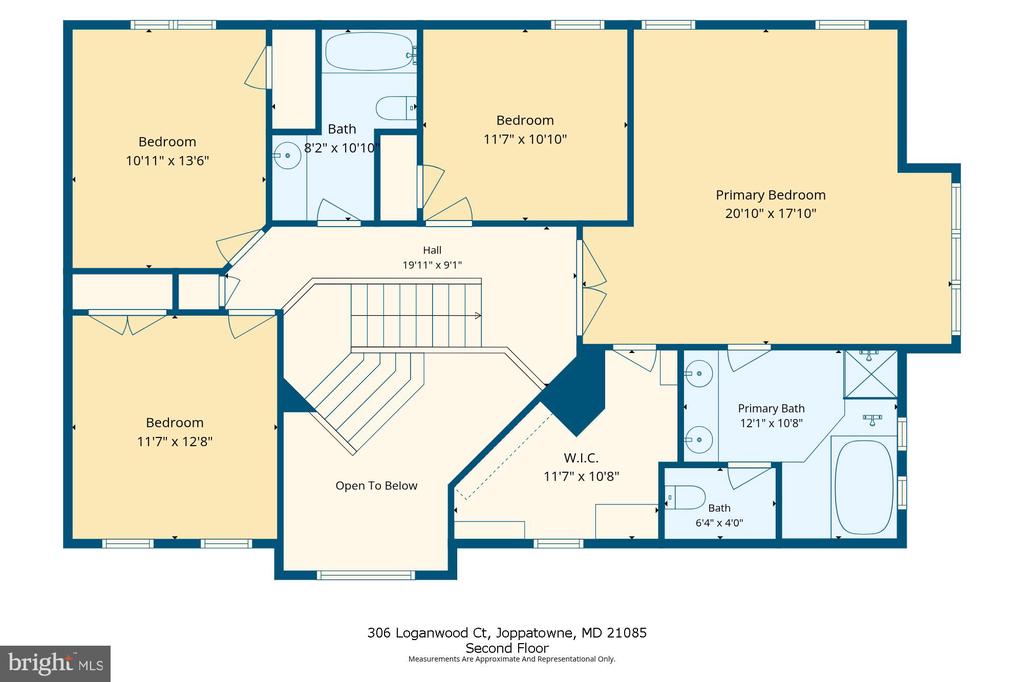
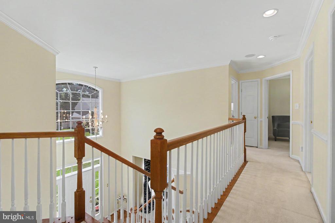
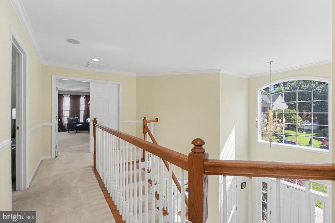
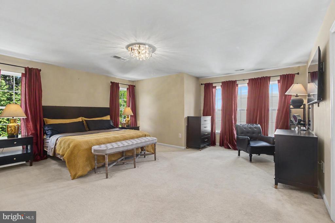
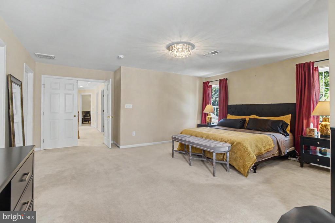
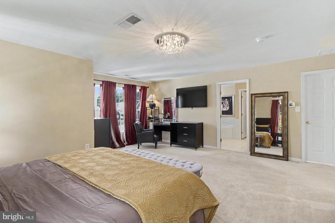
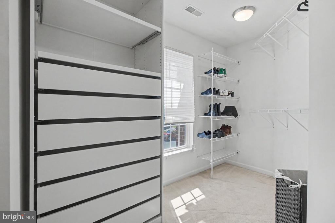
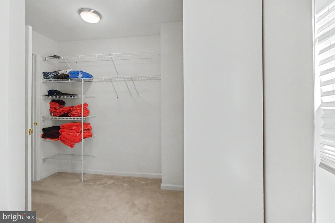
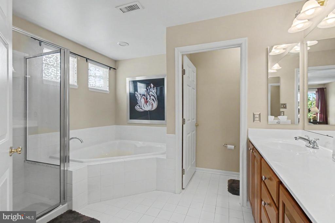
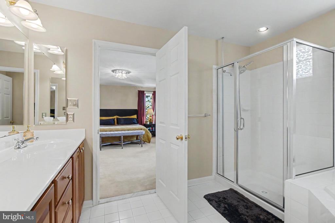
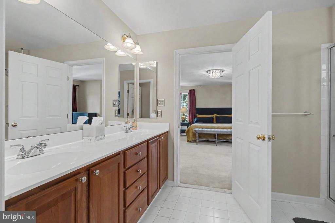
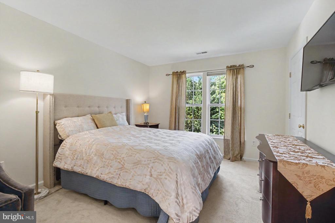
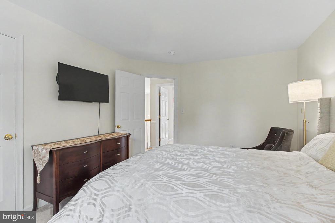
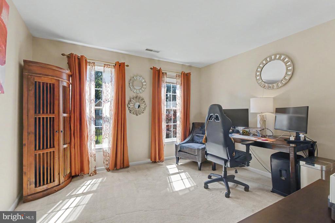
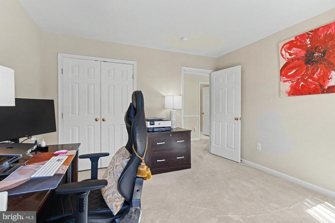
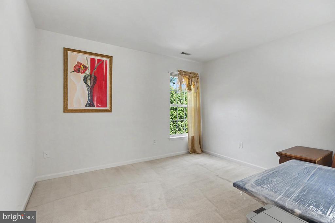
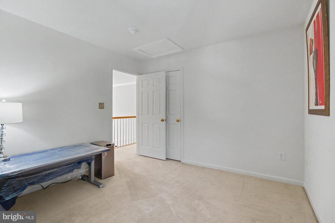
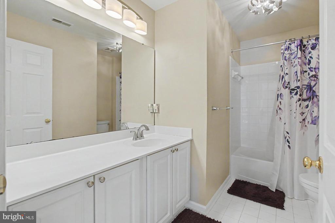
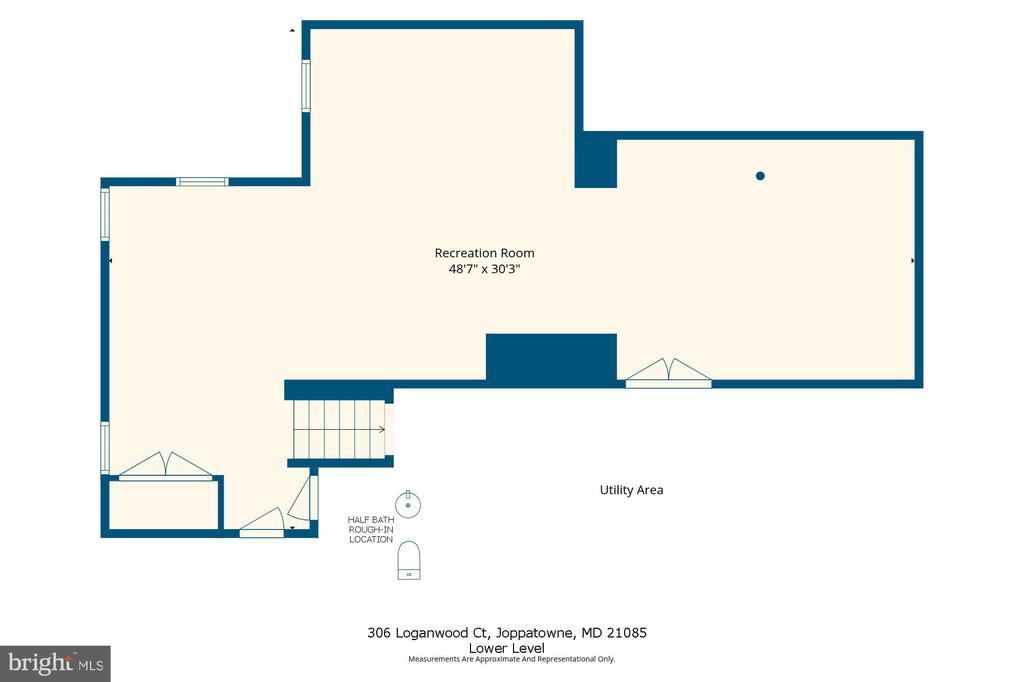
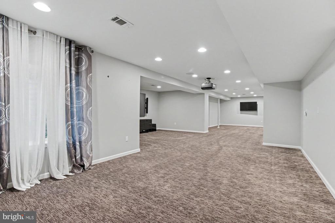
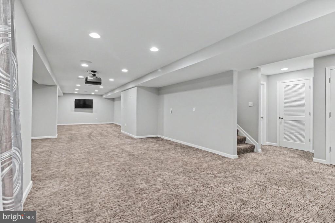
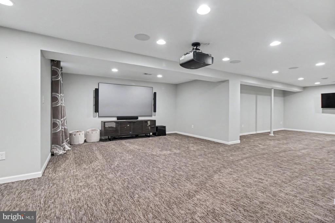
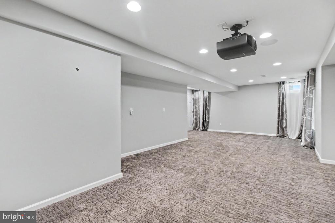
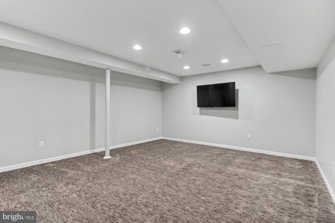
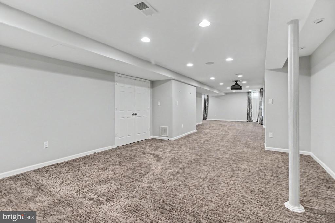
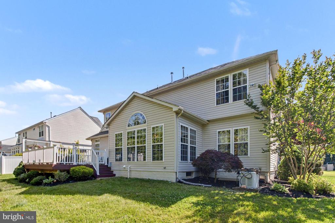
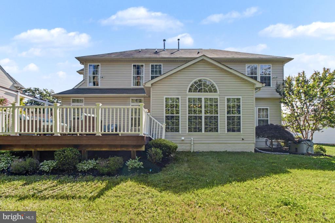
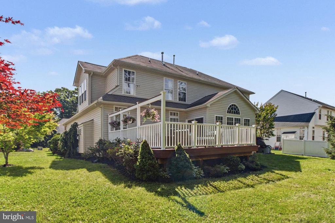
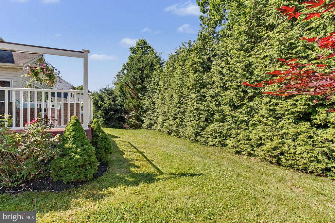
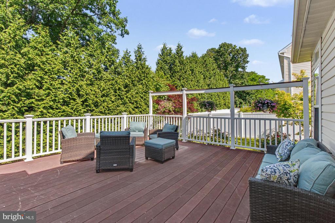
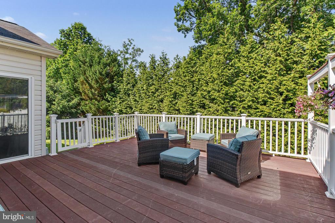
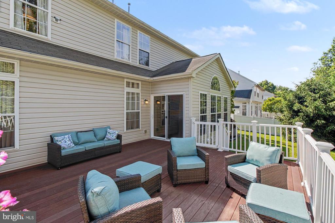
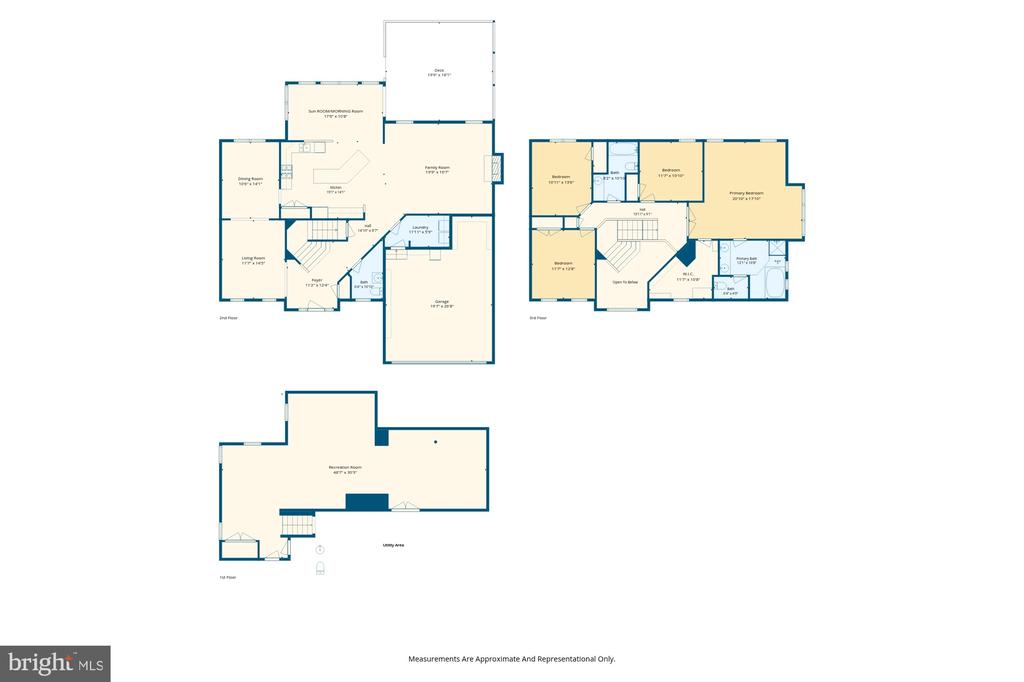
Welcome to 306 Loganwood Ct located on a quiet cul-de-sac street in the sought-after neighborhood of Logans Run. Special highlights include 9'ceilings on the Main Floor, hardwood floors, upgraded carpet and padding, a gourmet Kitchen, crown and chair rail moldings, built-in speakers on each level enhancing the home's entertainment features, generous room sizes, a finished Lower Level designed for entertaining, a private deck overlooking trees and so much more. Plus, it's located within 10 minutes of Gunpowder State Park, where the Jones Road Area offers a quieter, nature focused entry point perfect for peaceful woodland hiking and river access. Bright natural lit 2-story Open Foyer features a front door entry with (2) full sidelites, a transom window above, a grand 28-pane window with an arched Palladian accent, crown molding, guest closet. Living Room has crown molding and (2) extra tall windows. Formal Dining Room includes crown molding, chair rail, an elegant French Country styled chandelier with hanging tear-drop prisms and (2) extra tall windows. Custom Gourmet Kitchen offers raised panel cherry wood cabinetry with 42" top cabinets and multiple drawer stacks, imported Italian glass tile backsplash, a stainless steel sink with a sprayer faucet, granite countertops, recessed lighting, an abundance of custom storage - large pantry cabinet, roll-out shelves, corner cupboard, an (8'10") dine-at island with cabinets, drawers and granite countertop. Stainless steel GE appliances include a natural gas range, side-by-side refrigerator with ice/water on the door, built-in microwave, dishwasher and garbage disposal, a designated desk area with extra cabinets and drawers, granite countertop and additional Italian glass tile backsplash. Light filled Sunroom/Morning Room surrounded by windows including a Palladium window providing picturesque views of the changing seasons and spacious enough to host holiday gatherings, Thanksgiving dinners and everyday meals with family and friends. Family Room with a natural gas fireplace featuring a decorative wood mantel, dental molding, cultured marble surround and flush hearth. Main Floor Laundry Room with Samsung front load washer and dryer, a wall of beautiful, raised panel trimmed out storage cabinets and the entrance to the garage. Large Primary Bedroom features a double door entry, illuminating tear-drop ceiling light, walk-in closet with a custom closet organizer system and shelving and a sitting area. Ensuite Primary Bathroom provides ceramic tile flooring and shower surround, Jacuzzi soaking tub, cherry wood double bowl vanity with drawers and cabinets. Entertainer's Delight - Rec Room (47' x 22') with recessed lighting, Media Room with high resolution 4K Sony projector, surround sound and a 55" big screen TV, large storage closet, Utility Room (47' x 12'), 2-Zone Natural gas HVAC (Basement unit 2006, Attic unit 2023) and 75-gal Bradford White natural gas water heater (2022), 1/2 Bath rough-in, Generac generator. Large Deck (18'8" x 17'7") backing to trees for extra privacy with a prewire already in place for a future hot tub installation. Window Genie window film installed (2023) to control heat, glare, fading and to help lower utility costs (Foyer Palladian window, 2 side lites, transom; Sunroom Palladian window, 6 windows, slider; 2nd floor office double hung window)

4
beds

3
baths

4,094 Sq.Ft. LIVING AREA

10,280 Sq.Ft. lot

Shari Hodges

Shari Hodges

Features & Amenities

Interior

  • total bedrooms4
  • Total bathrooms3
  • full bathrooms2
  • half bathroom1
  • Laundry room Main Floor
  • Flooring Hardwood, Ceramic Tile, Carpet, Concrete
  • Fireplace Gas/Propane, Mantel(s)
  • APPLIANCES Built-In Microwave, Dishwasher, Disposal, Dryer, Dryer - Front Loading, Dryer - Gas, Exhaust Fan, Extra Refrigerator/Freezer, Icemaker, Microwave, Oven - Single, Oven/Range - Gas, Refrigerator, Stainless Steel Appliances, Stove, Washer, Washer - Front Loading, Water Heater
  • other interior Features Attic, Carpet, Chair Railings, Crown Moldings, Dining Area, Family Room Off Kitchen, Floor Plan - Open, Formal/Separate Dining Room, Intercom, Kitchen - Eat-In, Kitchen - Gourmet, Kitchen - Island, Kitchen - Table Space, Recessed Lighting, Bathroom - Soaking Tub, Sound System, Sprinkler System, Bathroom - Tub Shower, Upgraded Countertops, Walk-in Closet(s), Wood Floors

Area & Lot

  • Status Sold
  • Date Sold July 10, 2026
  • Living Area4,094 Sq.Ft.
  • Total Area4,094 Sq.Ft.
  • Lot Area10,280 Sq.Ft.
  • MLS® IDMDHR2056056
  • TypeResidential
  • YEAR BUILT2006
  • Architecture StylesColonial
  • View DescriptionGarden/Lawn, Trees/Woods
  • School DistrictHARFORD COUNTY PUBLIC SCHOOLS

Exterior

  • STORIES3
  • Garage Space2.0
  • water SourcePublic
  • utilitiesNatural Gas Available, Under Ground
  • PoolNo Pool
  • roofAsphalt
  • lot featuresBacks to Trees, Front Yard, Rear Yard, Landscaping
  • parkingAttached Garage, Driveway, On Street
  • HEAT TYPEForced Air, Zoned
  • AIR CONDITIONINGCentral A/C, Zoned
  • sewerPublic Sewer
  • SubstructureConcrete Perimeter
  • Disability FeaturesNone
  • other exterior FeaturesExterior Lighting, Flood Lights

Financial

  • Sales Price$600,000
  • Real Estate Tax $4,855/yr
  • Zoning R1
View Virtual Tour

Work With Shari

Every real estate journey is different. With decades of experience, strong local knowledge, and a hands-on approach, you’ll have a trusted advocate focused on your goals and best interests.

Follow Me on Instagram