Leave a Message

Thank you for your message. I will be in touch with you shortly.

275 MONTPELIER COURT
SEE ALL PHOTOS
275 MONTPELIER COURT
Sold

275 MONTPELIER COURT

275 MONTPELIER COURT, WESTMINSTER, MD 21157

$530,000
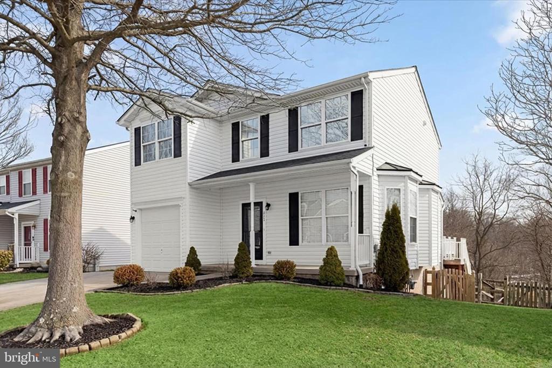
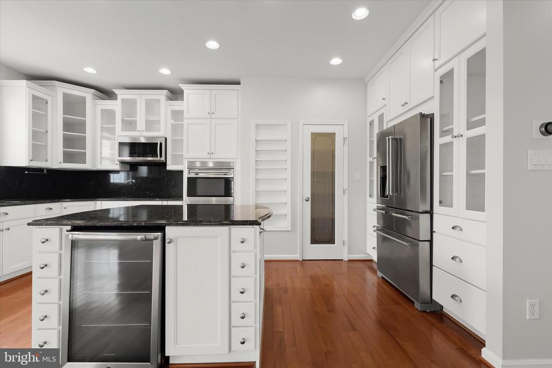
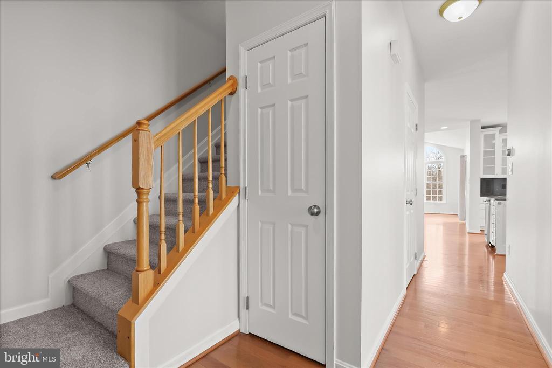
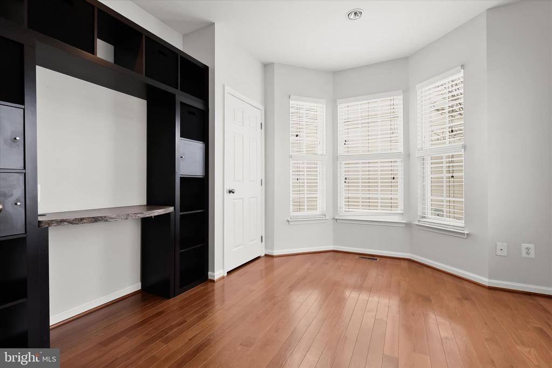
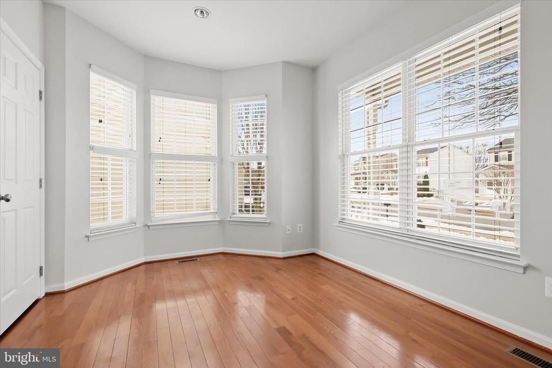
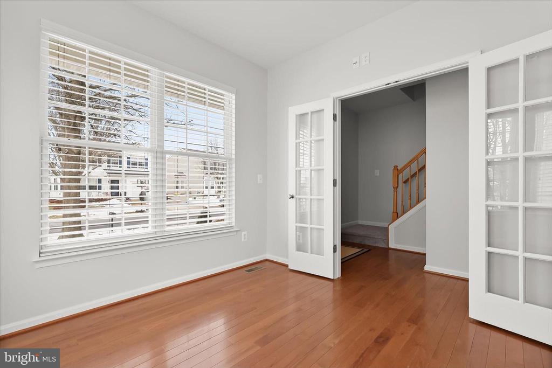
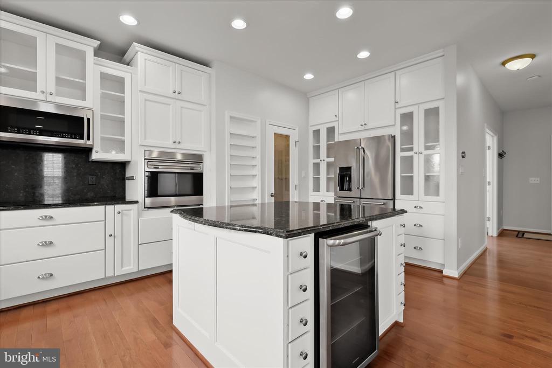
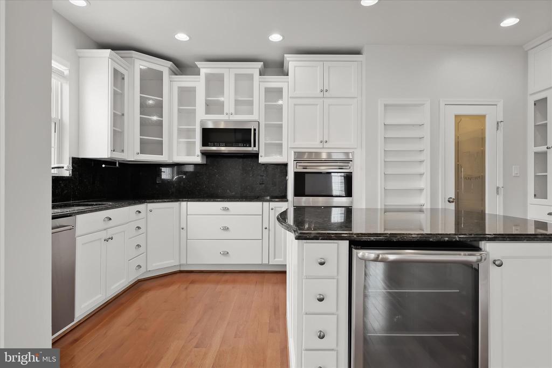
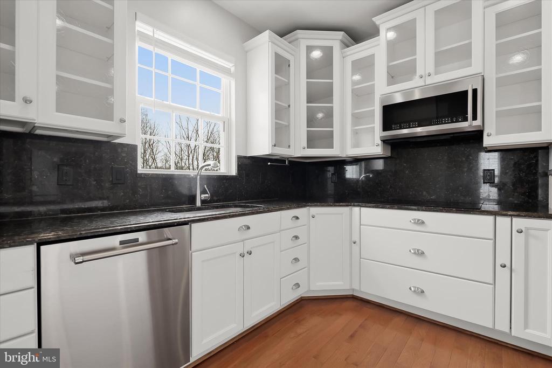
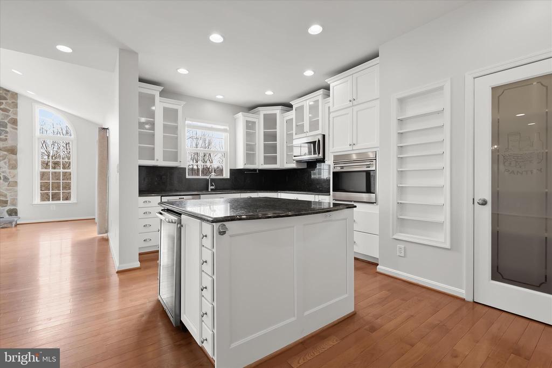
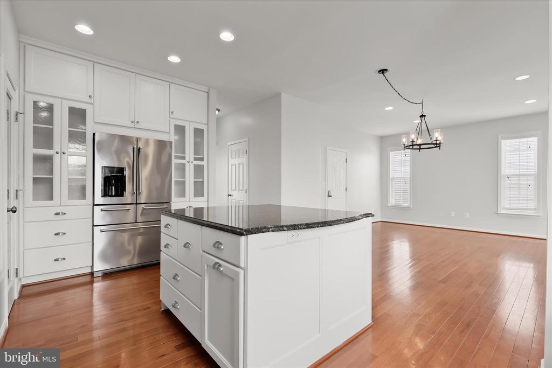
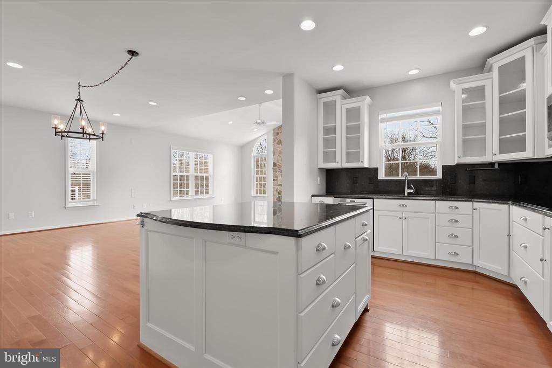
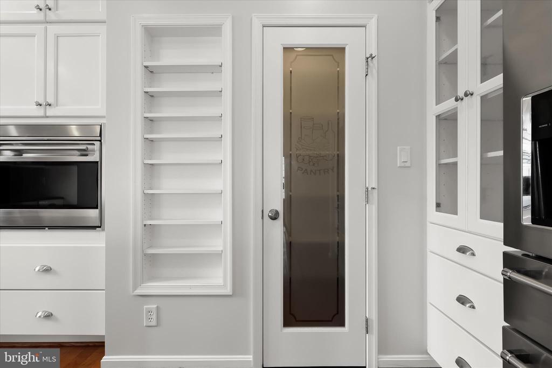
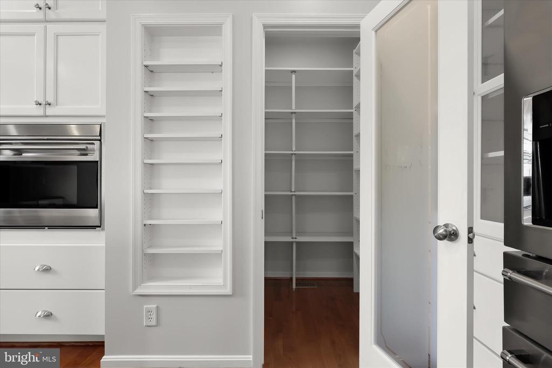
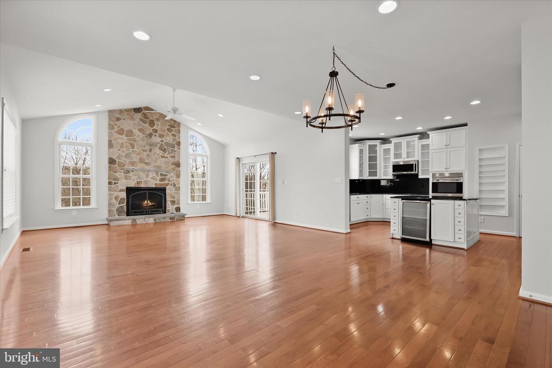
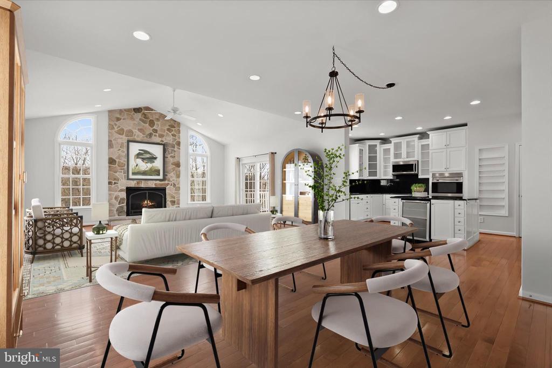
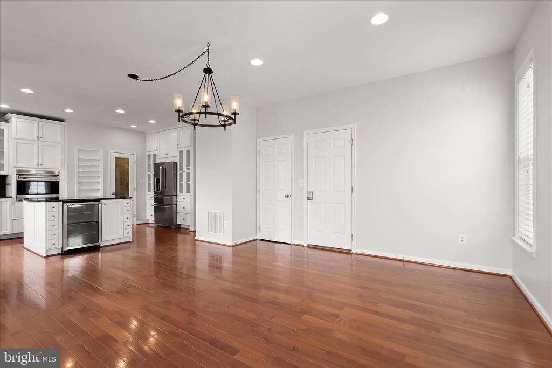
Seller has set a deadline of 5pm Sunday February 22nd for all offers to be submitted for review. Please submit best and highest. No rent back needed. Roof was replaced in April 2020. Welcome to 275 Montpelier Court, a meticulously maintained Colonial brimming with custom features and thoughtful upgrades throughout. A welcoming foyer sets the tone, leading to a private home office adorned with custom built-ins, a charming bay window, and elegant French doors perfect for today's work-from-home lifestyle. At the heart of the home, the custom eat-in kitchen impresses with a center island complete with a wine fridge and built-in storage, granite countertops and coordinating backsplash, soft-close and display cabinetry, sleek stainless steel appliances, and a spacious walk-in pantry. The dining room is conveniently situated just off the kitchen, creating an ideal flow for everyday meals and special gatherings.
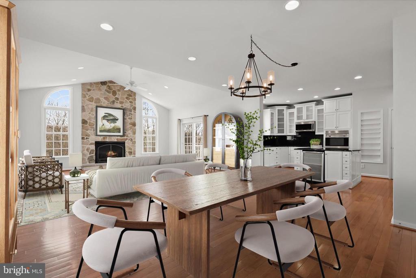
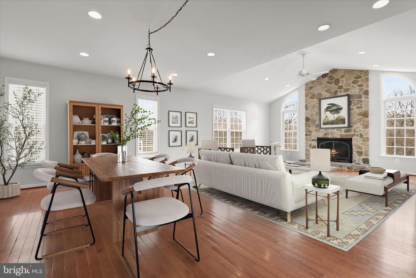
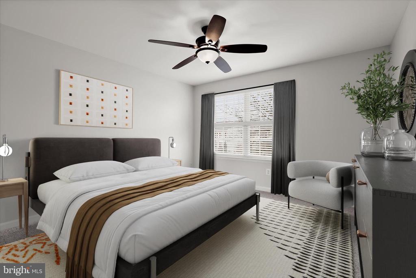
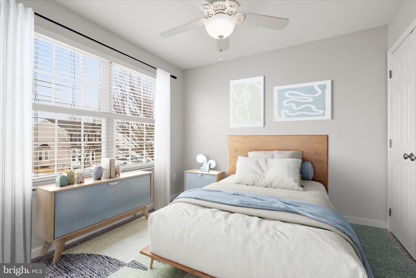
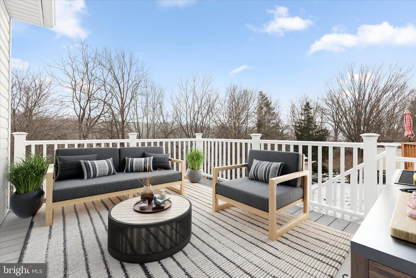
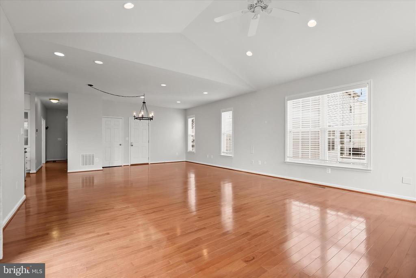
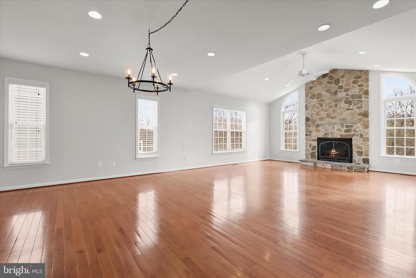
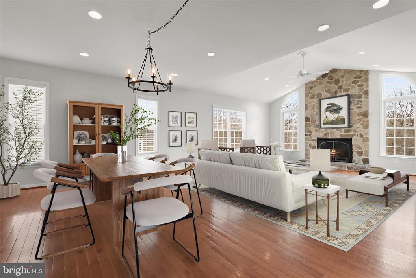
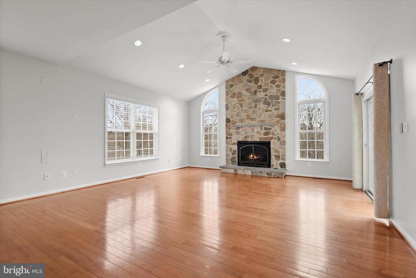
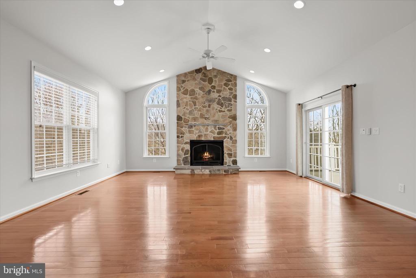
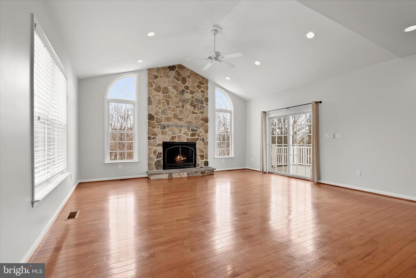
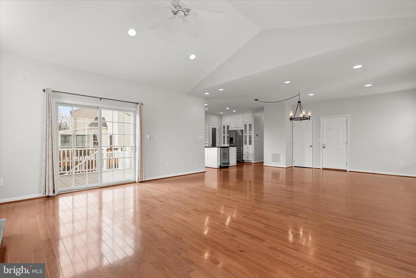
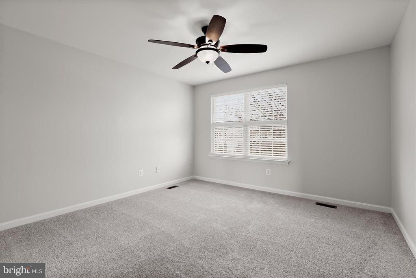
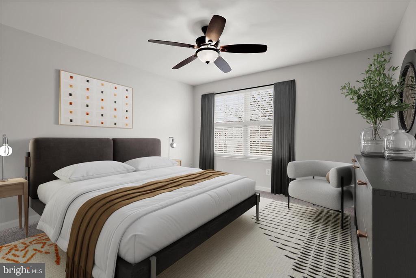
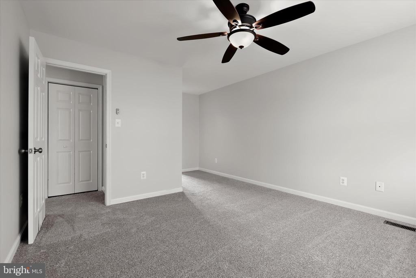
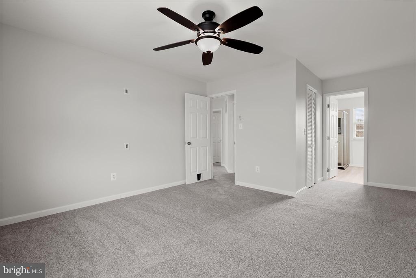
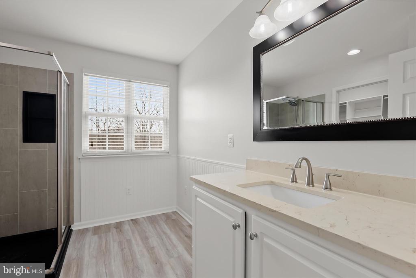
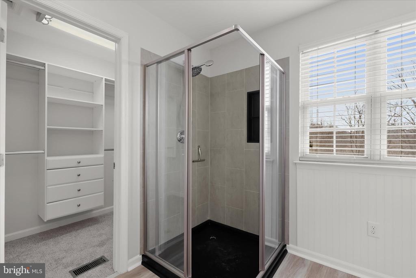
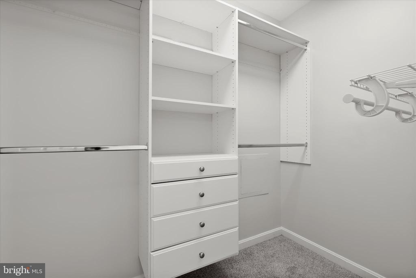
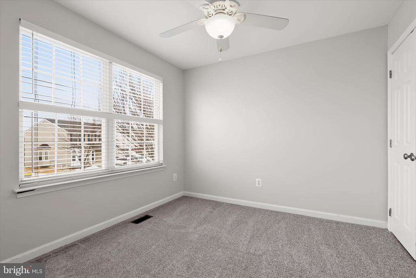
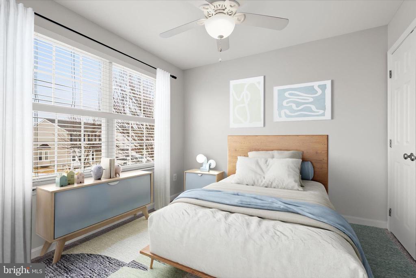
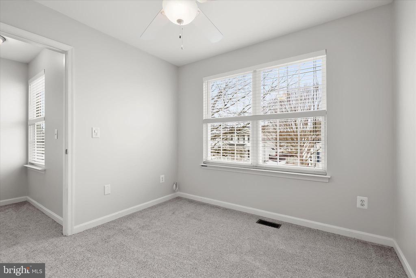
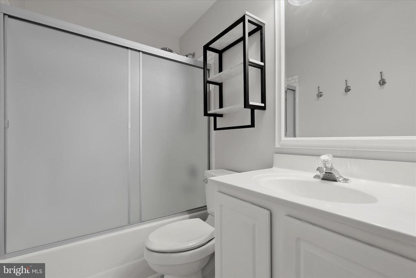
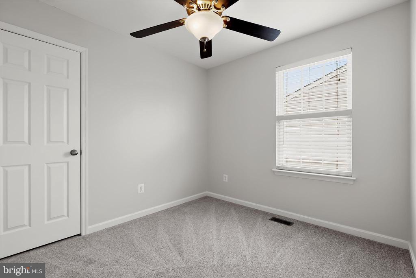
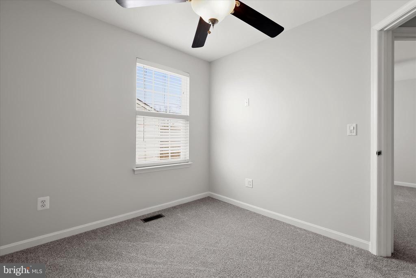
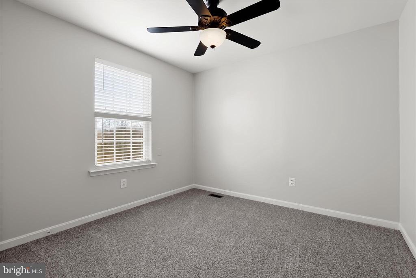
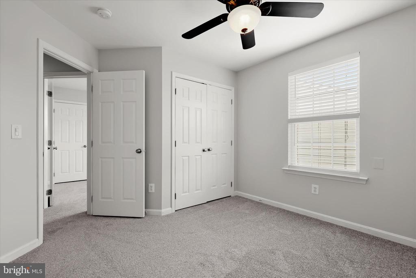
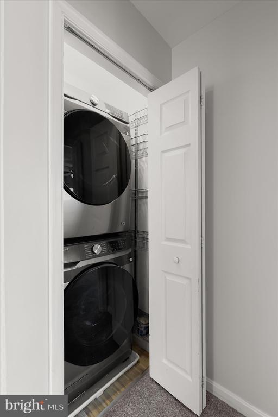
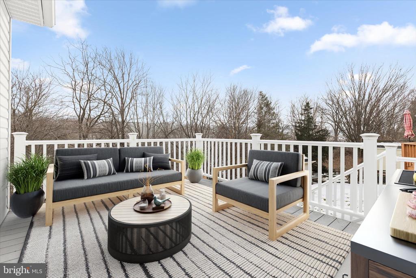
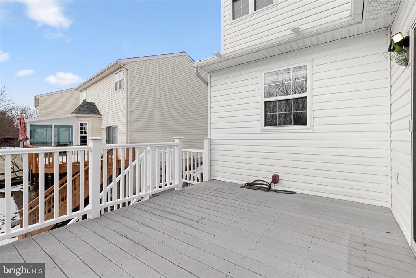
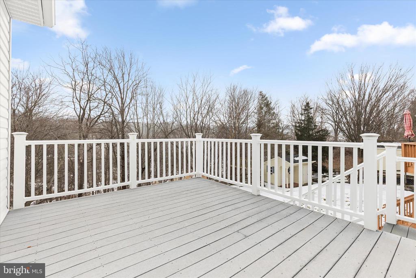
The family room is a true showstopper, highlighted by soaring cathedral ceilings and a dramatic stacked stone gas fireplace, with direct access to the deck overlooking serene, wooded views. Upstairs, the expansive primary suite offers a peaceful retreat with two walk-in closets and a luxurious en-suite full bath. Three additional generously sized bedrooms, a full hall bath, and a convenient upper-level laundry area complete the second floor.
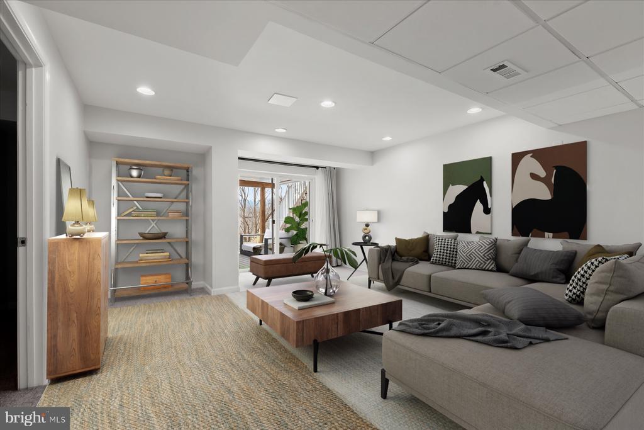
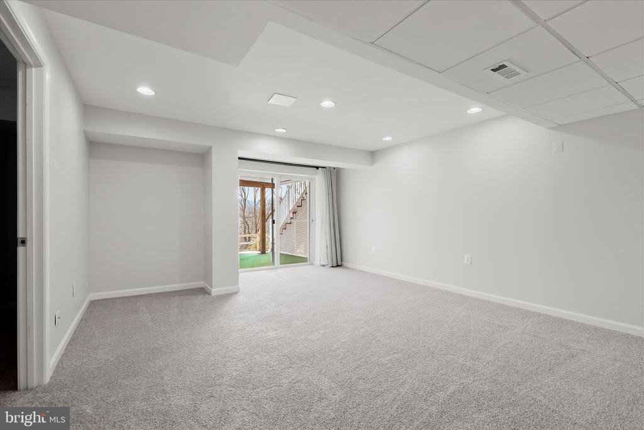
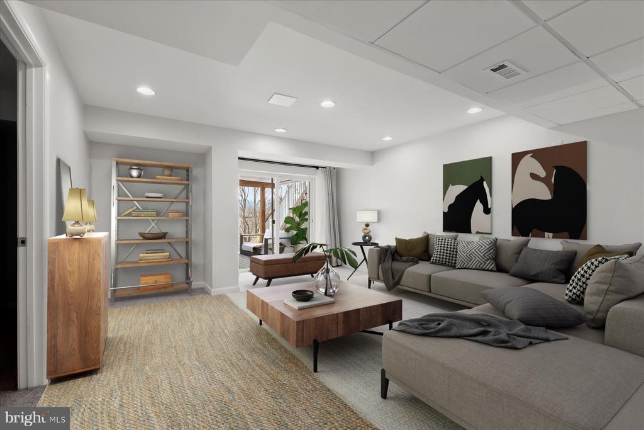
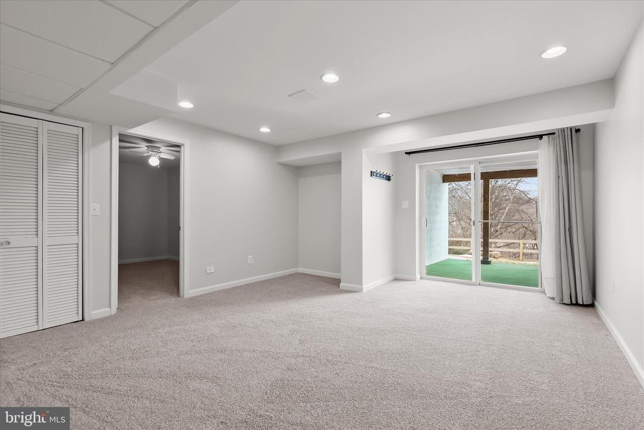
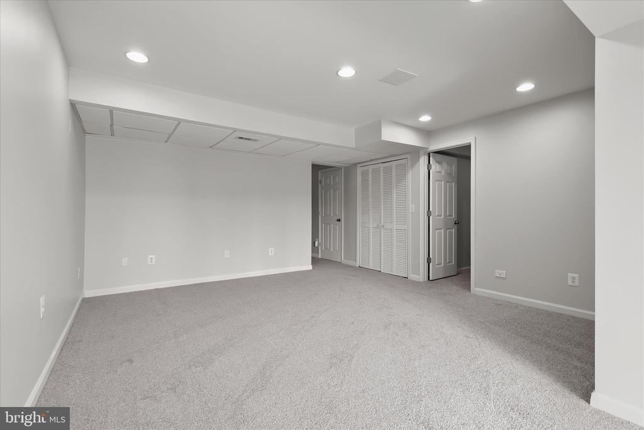
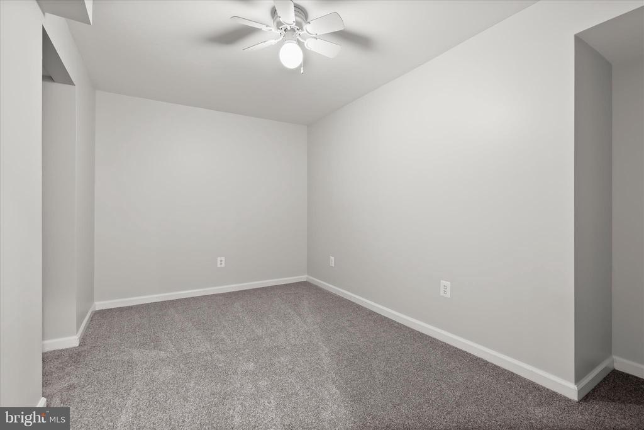
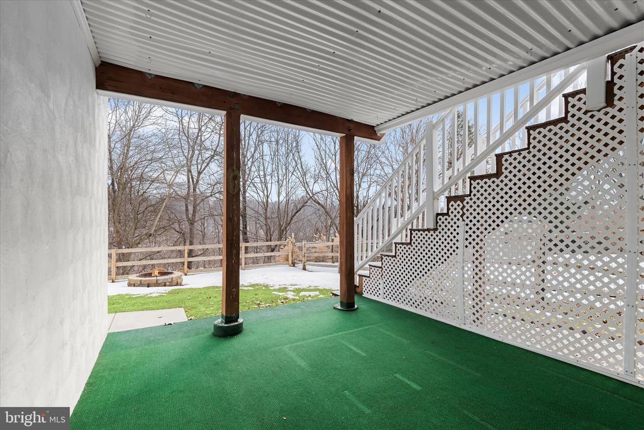
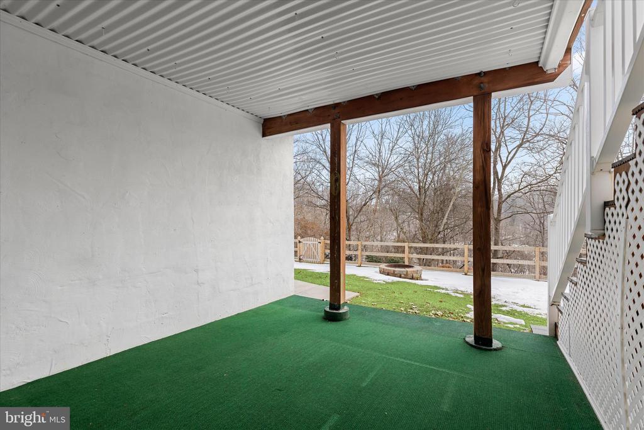
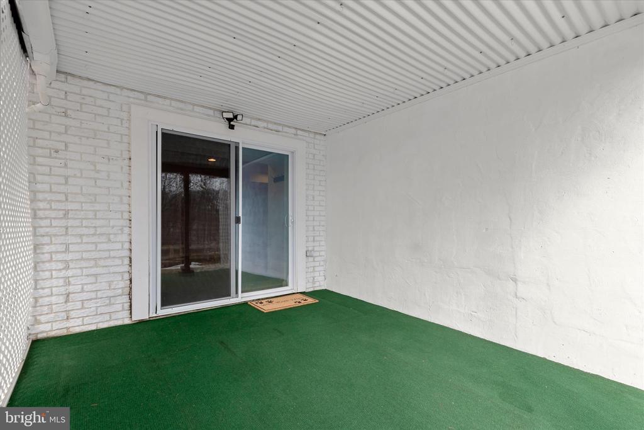
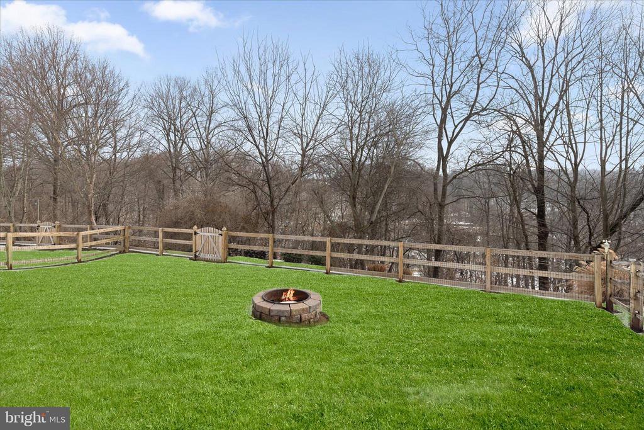
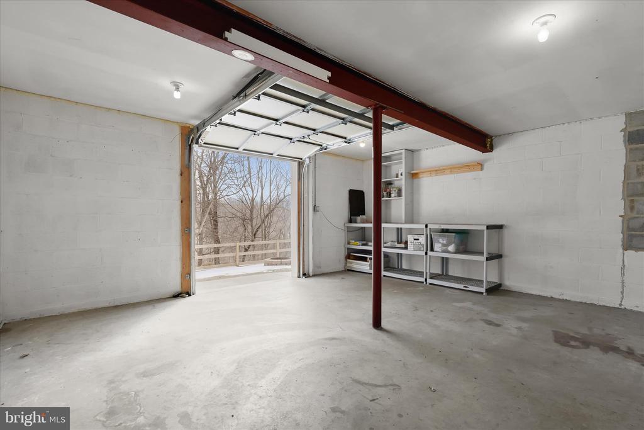
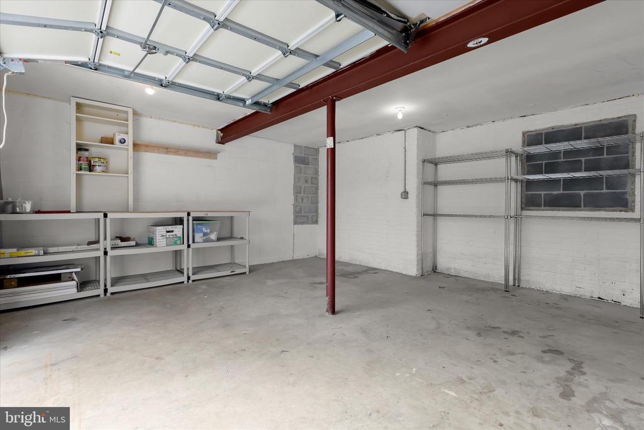
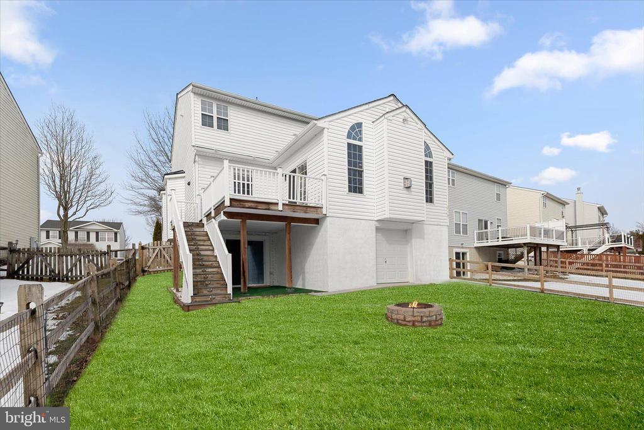
The fully finished lower level provides exceptional versatility, featuring a spacious recreation room, a full bath, a bonus room ideal for a gym or guest space, and ample storage. Walk-out access leads to the fenced backyard with wooded views offering privacy and tranquility. Outdoor living is equally inviting with a welcoming front porch, a rear deck, covered patio, fenced yard, and a rear attached storage garage making this home as functional as it is beautiful.
Some photos have been virtually staged.

4
beds

4
baths

2,452 Sq.Ft. LIVING AREA

5,889 Sq.Ft. lot

Shari Hodges

Shari Hodges

Features & Amenities

Interior

  • total bedrooms4
  • Total bathrooms4
  • full bathrooms3
  • half bathroom1
  • Laundry room Upper Floor
  • Flooring Hardwood, Carpet
  • Fireplace Gas/Propane
  • APPLIANCES Dryer, Dishwasher, Refrigerator, Stainless Steel Appliances, Washer, Cooktop, Oven - Wall
  • other interior Features Breakfast Area, Built-Ins, Carpet, Ceiling Fan(s), Combination Kitchen/Dining, Dining Area, Family Room Off Kitchen, Kitchen - Eat-In, Kitchen - Island, Pantry, Primary Bath(s), Recessed Lighting, Upgraded Countertops, Walk-in Closet(s), Wood Floors, Window Treatments

Area & Lot

  • Status Sold
  • Date Sold March 11, 2026
  • Living Area2,452 Sq.Ft.
  • Total Area2,452 Sq.Ft.
  • Lot Area5,889 Sq.Ft.
  • MLS® IDMDCR2032380
  • TypeResidential
  • YEAR BUILT2001
  • NeighborhoodWestminster
  • Architecture StylesColonial
  • View DescriptionGarden/Lawn, Trees/Woods
  • Elementary SchoolWESTMINSTER
  • Middle SchoolWESTMINSTER WEST
  • High SchoolWESTMINSTER
  • School DistrictCARROLL COUNTY PUBLIC SCHOOLS

Exterior

  • STORIES3
  • Garage Space1.0
  • water SourcePublic
  • PoolNo Pool
  • roofShingle
  • lot featuresBacks to Trees, Front Yard, Landscaping, Rear Yard, Side Yard(s)
  • parkingAttached Garage, Driveway
  • HEAT TYPEForced Air
  • AIR CONDITIONINGCentral A/C
  • sewerPublic Sewer
  • SubstructurePermanent
  • Disability FeaturesOther
  • HOA AmenitiesCommon Grounds, Tot Lots/Playground
  • security FeaturesMain Entrance Lock, Smoke Detector
  • other exterior FeaturesExterior Lighting, Sidewalks, Secure Storage, Street Lights

Financial

  • Sales Price$530,000
  • Real Estate Tax $4,537/yr
  • HOA $330/yr
  • Zoning R-100

Westminster

The city also offers self-guided walking tours for anyone curious about its architecture and Civil War history.

Explore

Work With Shari

Every real estate journey is different. With decades of experience, strong local knowledge, and a hands-on approach, you’ll have a trusted advocate focused on your goals and best interests.

Follow Me on Instagram