
Leave a Message

Thank you for your message. I will be in touch with you shortly.

2475 WARM SPRING WAY
SEE ALL PHOTOS
2475 WARM SPRING WAY
Sold

2475 WARM SPRING WAY

2475 WARM SPRING WAY, ODENTON, MD 21113

$461,900
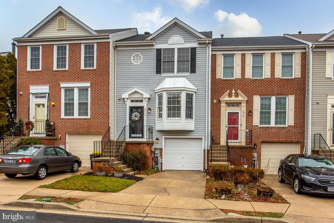
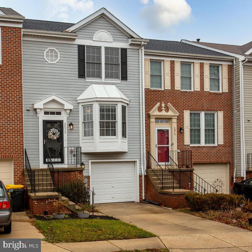
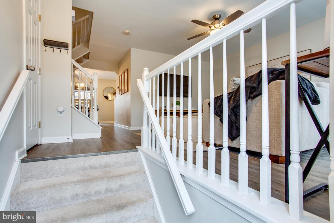
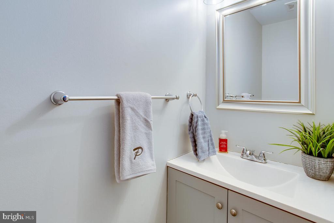
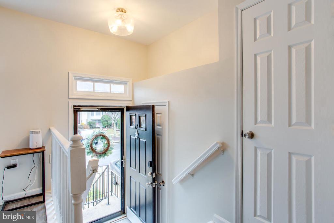
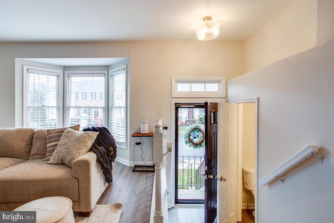
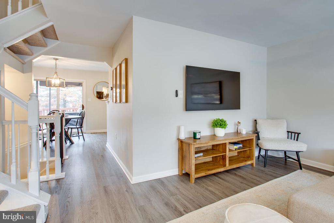
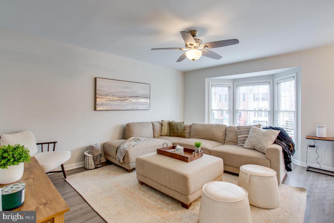
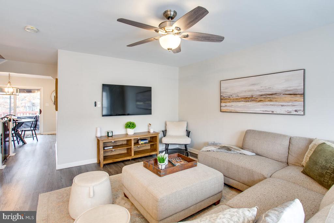
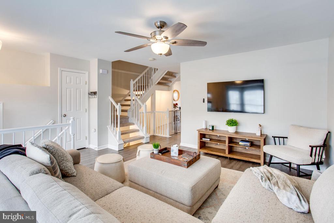
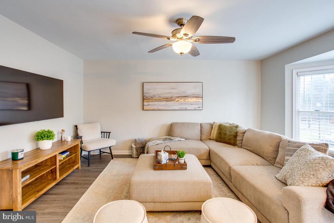
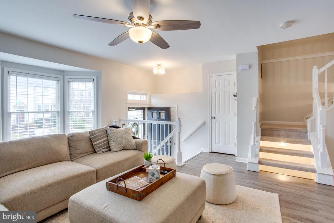
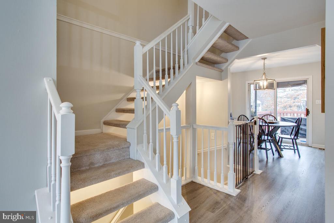
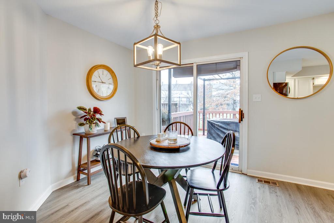
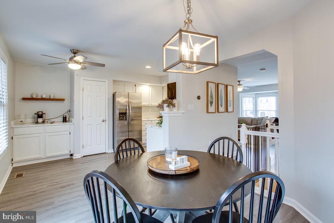
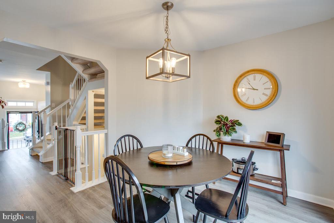
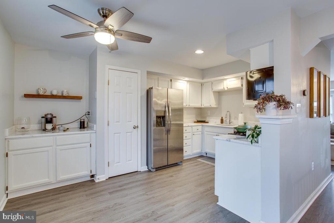
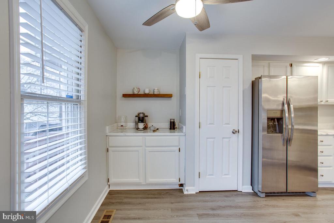
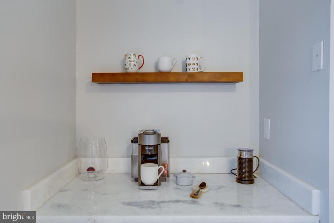
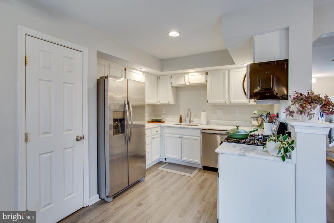
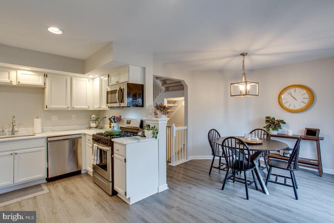
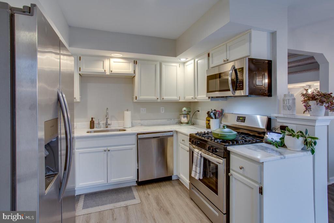
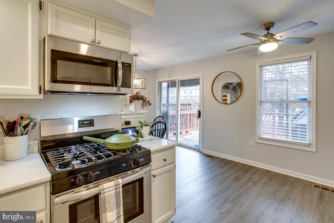
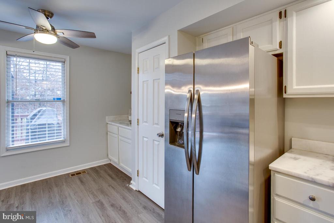
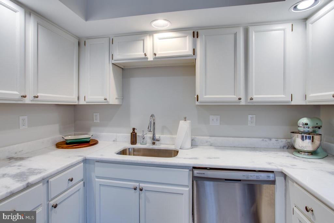
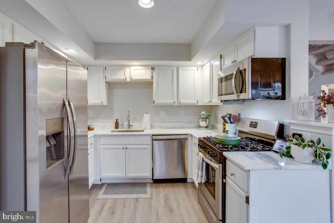
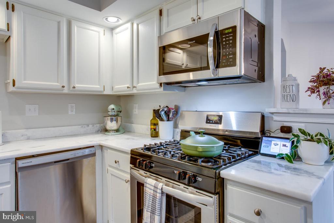
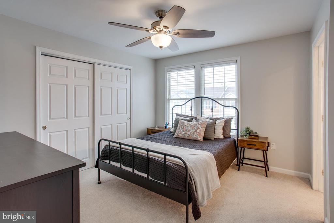
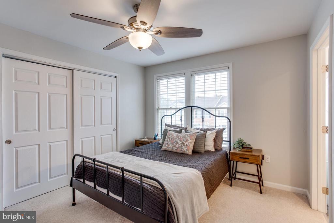
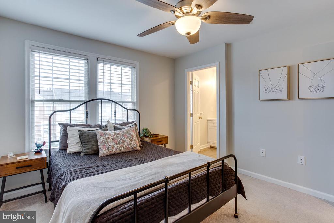
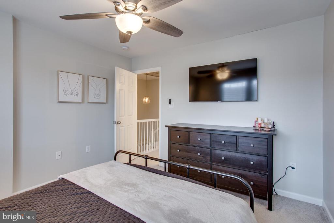
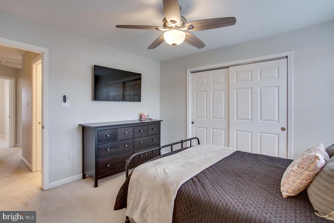
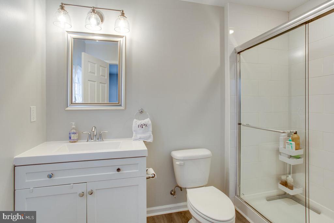
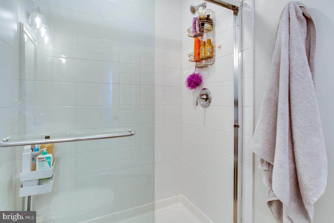
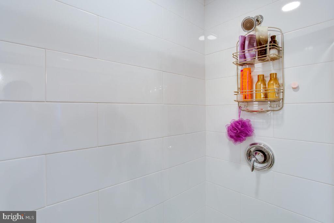
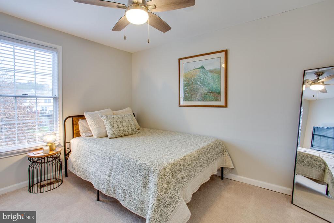
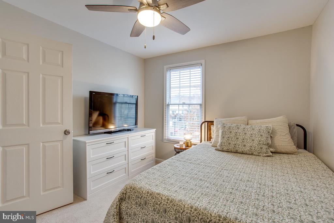
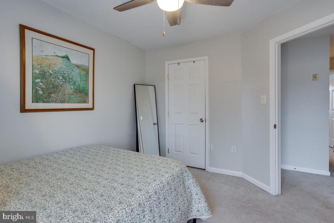
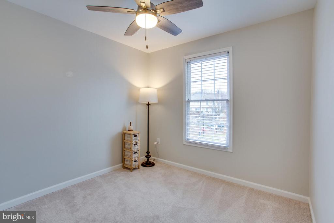
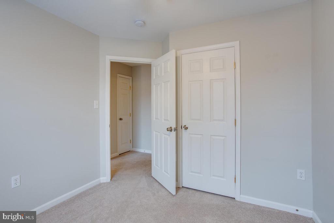
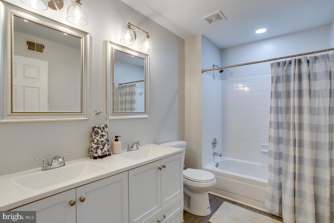
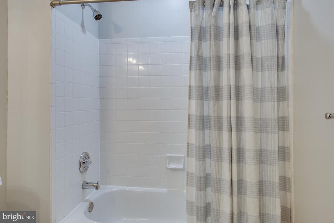
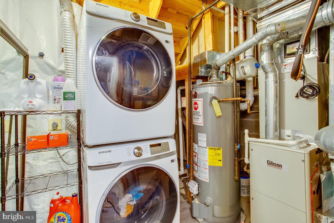
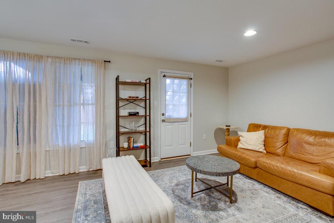
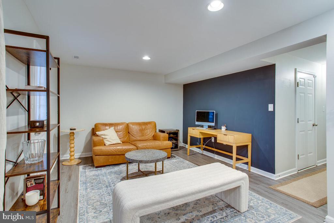
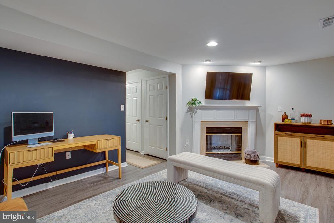
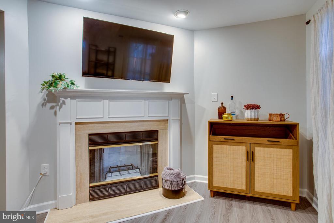
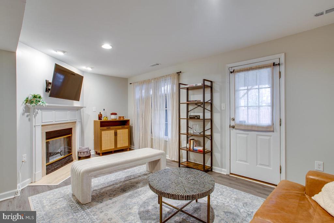
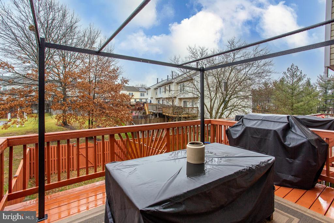
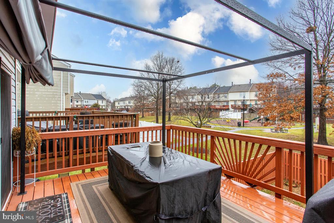
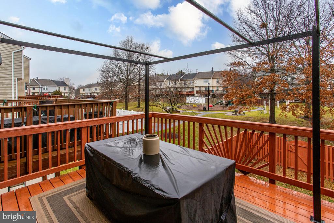
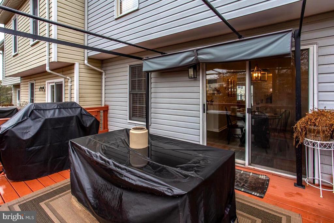
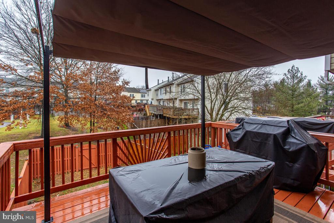
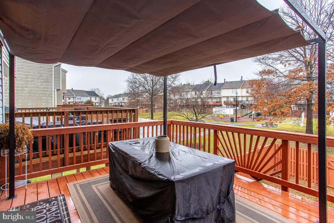
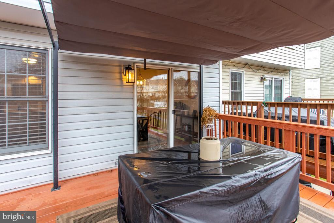
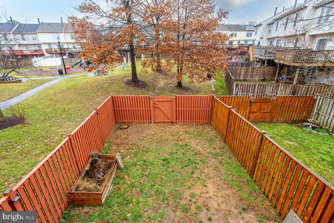
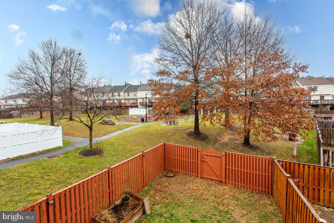
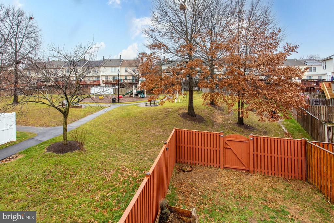
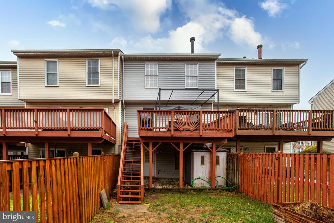
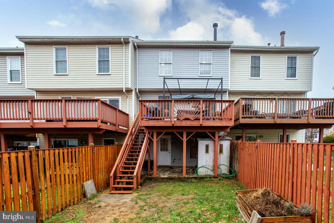
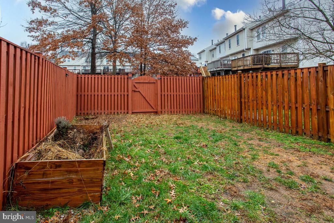
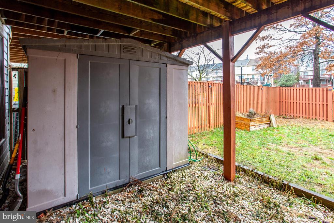
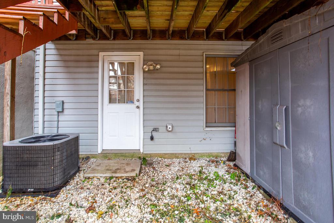
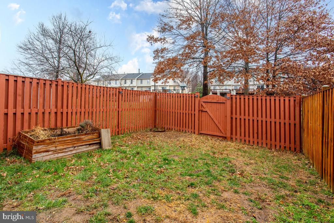
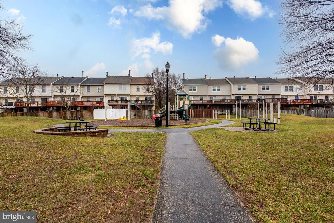
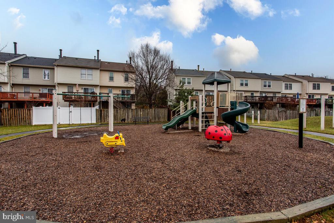
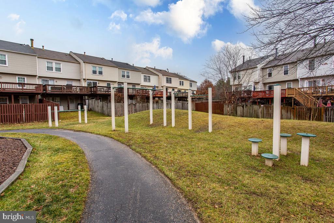
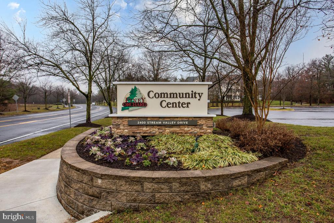
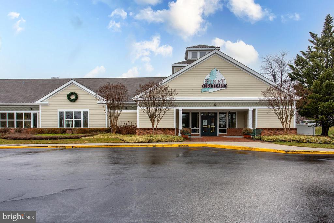
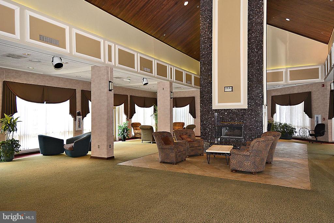
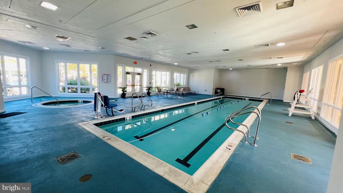
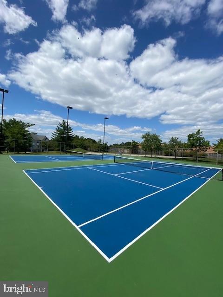
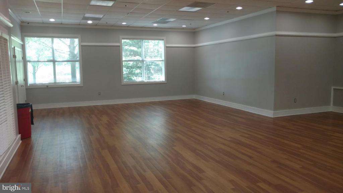
Beautifully remodeled home (2021-2022) blending modern updates with cozy living! Located in the sought after community of Piney Orchard, known for its rich amenities and natural beauty! Updates/replacements include laminate plank flooring throughout the Entryway, Main Level, Basement and Bathrooms, lighting and fixtures throughout, bright white Kitchen with lots of cabinets including a 4-stack of drawers and updated hardware, quartz countertops, deep stainless steel under-mount sink with a single-handle retractable sprayer/faucet, stainless steel Frigidaire appliances: 4-burner gas range, side-by-side refrigerator with ice and water on the door, dishwasher, built-in microwave and an Insinkerator garbage disposal, recessed lighting, a pantry closet and a coffee/beverage station with a double cabinet, quartz countertop and a mug shelf. The Primary Bedroom features a ceiling fan/light, 6' closet with a double sliding door and organizer system. Primary Full Bathroom presents a vanity, decorator mirror, updated fixtures and lighting, Stall shower (4'8") with ceramic tile surround and sliding glass door. Bedrooms 2 & 3 include ceiling fans/lights. Full Hall Bathroom offers a double bowl vanity, updated fixtures and lighting, 2 decorator mirrors, shower/tub combination with ceramic tile surround. Spacious Rec Room offers a wood burning fireplace with an electric blower, wood mantel detailed with shadow box trim, stone surround and matching hearth, recessed lighting, 2 full size windows and a walkout to the fenced backyard. Samsung stackable washer and dryer, Gibson natural gas HVAC (2021), Rheem natural gas 50-gallon water heater (2021). Large deck with an awning and stairs to the backyard. New roof (2021-2022). Piney Orchard includes a Community Center, multiple indoor and outdoor pools as well as (4) tennis and pickle ball courts, (5) tot lots, a fitness center, a multi-purpose room, paved walking/rolling/biking trails, a 45-acre Natural Preserve featuring several lakes, lots of wildlife and close proximity to dozens of dining, shopping and entertainment options. Don't miss the community favorite weekly Farmers' Market from June - October offering lots of local vendors with produce, meats, baked goods, specialty foods, honey and more! Schedule your appointment today!

3
beds

3
baths

1,700 Sq.Ft. LIVING AREA

1,960 Sq.Ft. lot

Shari Hodges

Shari Hodges

Features & Amenities

Interior

  • total bedrooms3
  • Total bathrooms3
  • full bathrooms2
  • half bathroom1
  • Laundry room Basement
  • Flooring Carpet, Concrete, Laminate Plank
  • Fireplace Wood, Mantel(s), Heatilator, Fireplace - Glass Doors
  • APPLIANCES Stainless Steel Appliances, Built-In Microwave, Dishwasher, Oven/Range - Gas, Oven - Self Cleaning, Refrigerator, Icemaker, Disposal, Dryer, Washer, Water Heater
  • other interior Features Attic, Bathroom - Stall Shower, Bathroom - Tub Shower, Breakfast Area, Butlers Pantry, Carpet, Ceiling Fan(s), Combination Kitchen/Dining, Kitchen - Eat-In, Kitchen - Table Space, Pantry, Primary Bath(s), Recessed Lighting, Upgraded Countertops, Window Treatments

Area & Lot

  • Status Sold
  • Date Sold January 31, 2025
  • Living Area1,700 Sq.Ft.
  • Total Area1,700 Sq.Ft.
  • Lot Area1,960 Sq.Ft.
  • MLS® IDMDAA2101138
  • TypeTownhouse
  • YEAR BUILT1991
  • Architecture StylesColonial
  • Elementary SchoolPINEY ORCHARD
  • Middle SchoolARUNDEL
  • High SchoolARUNDEL
  • School DistrictANNE ARUNDEL COUNTY PUBLIC SCHOOLS

Exterior

  • STORIES3
  • Garage Space1.0
  • water SourcePublic
  • utilitiesCable TV Available, Natural Gas Available, Under Ground
  • PoolYes - Community
  • roofArchitectural Shingle, Asphalt
  • lot featuresBacks - Open Common Area, Rear Yard
  • parkingAttached Garage, Driveway, Off Street
  • HEAT TYPEForced Air
  • AIR CONDITIONINGCentral A/C, Ceiling Fan(s)
  • sewerPublic Sewer
  • SubstructureConcrete Perimeter
  • Disability FeaturesNone
  • HOA AmenitiesCommon Grounds, Community Center, Fitness Center, Jog/Walk Path, Lake, Meeting Room, Pool - Indoor, Pool - Outdoor, Tennis Courts, Tot Lots/Playground, Other
  • other exterior FeaturesExterior Lighting, Sidewalks

Financial

  • Sales Price$461,900
  • Real Estate Tax $4,238/yr
  • HOA $110/mo
  • Zoning R5

Work With Shari

Every real estate journey is different. With decades of experience, strong local knowledge, and a hands-on approach, you’ll have a trusted advocate focused on your goals and best interests.

Follow Me on Instagram