Leave a Message

Thank you for your message. I will be in touch with you shortly.

2116 SPENCER LANE
2116 SPENCER LANE
2116 SPENCER LANE
2116 SPENCER LANE
2116 SPENCER LANE
2116 SPENCER LANE
2116 SPENCER LANE
2116 SPENCER LANE
2116 SPENCER LANE
2116 SPENCER LANE
2116 SPENCER LANE
2116 SPENCER LANE
2116 SPENCER LANE
2116 SPENCER LANE
2116 SPENCER LANE
2116 SPENCER LANE
2116 SPENCER LANE
2116 SPENCER LANE
2116 SPENCER LANE
2116 SPENCER LANE
2116 SPENCER LANE
2116 SPENCER LANE
2116 SPENCER LANE
2116 SPENCER LANE
2116 SPENCER LANE
2116 SPENCER LANE
2116 SPENCER LANE
2116 SPENCER LANE
2116 SPENCER LANE
2116 SPENCER LANE
2116 SPENCER LANE
2116 SPENCER LANE
2116 SPENCER LANE
2116 SPENCER LANE
2116 SPENCER LANE
2116 SPENCER LANE
2116 SPENCER LANE
2116 SPENCER LANE
2116 SPENCER LANE
2116 SPENCER LANE
2116 SPENCER LANE
2116 SPENCER LANE
2116 SPENCER LANE
2116 SPENCER LANE
2116 SPENCER LANE
2116 SPENCER LANE
2116 SPENCER LANE
2116 SPENCER LANE
2116 SPENCER LANE
2116 SPENCER LANE
2116 SPENCER LANE
2116 SPENCER LANE
2116 SPENCER LANE
2116 SPENCER LANE
2116 SPENCER LANE
2116 SPENCER LANE
2116 SPENCER LANE
2116 SPENCER LANE
2116 SPENCER LANE
2116 SPENCER LANE
2116 SPENCER LANE
2116 SPENCER LANE
2116 SPENCER LANE
2116 SPENCER LANE
SEE ALL PHOTOS
2116 SPENCER LANE
2116 SPENCER LANE
2116 SPENCER LANE
2116 SPENCER LANE
2116 SPENCER LANE
2116 SPENCER LANE
2116 SPENCER LANE
2116 SPENCER LANE
2116 SPENCER LANE
2116 SPENCER LANE
2116 SPENCER LANE
2116 SPENCER LANE
2116 SPENCER LANE
2116 SPENCER LANE
2116 SPENCER LANE
2116 SPENCER LANE
2116 SPENCER LANE
2116 SPENCER LANE
2116 SPENCER LANE
2116 SPENCER LANE
2116 SPENCER LANE
2116 SPENCER LANE
2116 SPENCER LANE
2116 SPENCER LANE
2116 SPENCER LANE
2116 SPENCER LANE
2116 SPENCER LANE
2116 SPENCER LANE
2116 SPENCER LANE
2116 SPENCER LANE
2116 SPENCER LANE
2116 SPENCER LANE
2116 SPENCER LANE
2116 SPENCER LANE
2116 SPENCER LANE
2116 SPENCER LANE
2116 SPENCER LANE
2116 SPENCER LANE
2116 SPENCER LANE
2116 SPENCER LANE
2116 SPENCER LANE
2116 SPENCER LANE
2116 SPENCER LANE
2116 SPENCER LANE
2116 SPENCER LANE
2116 SPENCER LANE
2116 SPENCER LANE
2116 SPENCER LANE
2116 SPENCER LANE
2116 SPENCER LANE
2116 SPENCER LANE
2116 SPENCER LANE
2116 SPENCER LANE
2116 SPENCER LANE
2116 SPENCER LANE
2116 SPENCER LANE
2116 SPENCER LANE
2116 SPENCER LANE
2116 SPENCER LANE
2116 SPENCER LANE
2116 SPENCER LANE
2116 SPENCER LANE
2116 SPENCER LANE
2116 SPENCER LANE
Sold

2116 SPENCER LANE

2116 SPENCER LANE, FINKSBURG, MD 21048

$300,000
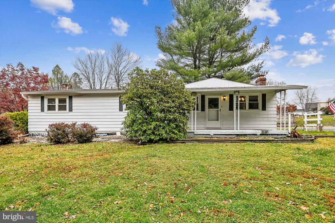
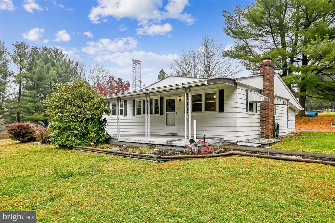
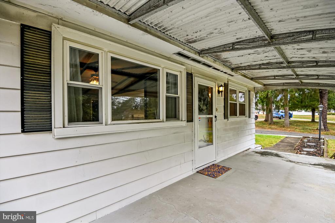
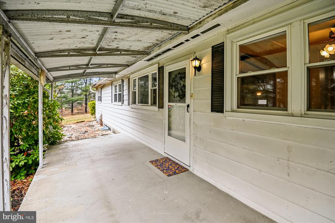
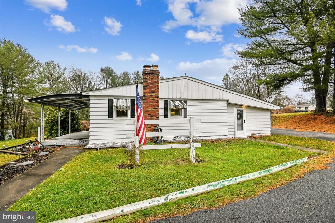
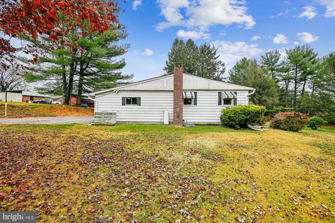
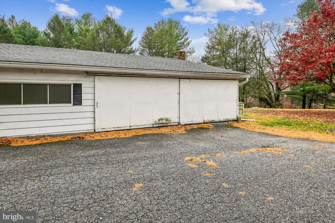
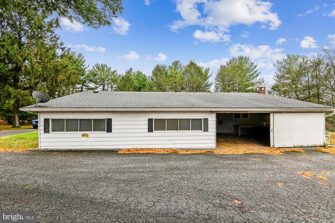
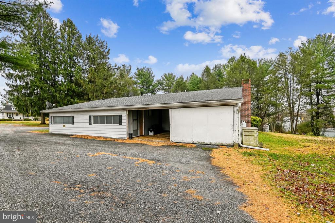
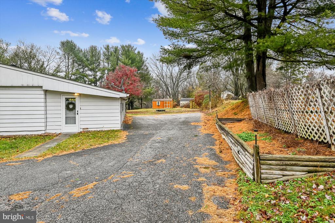
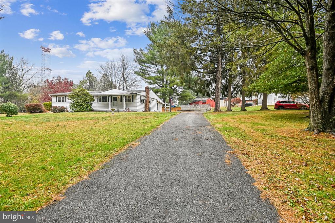
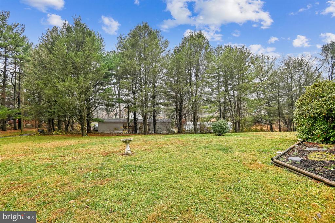
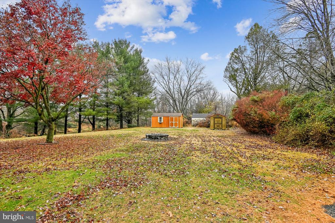
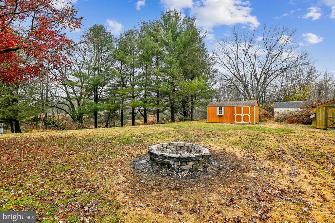
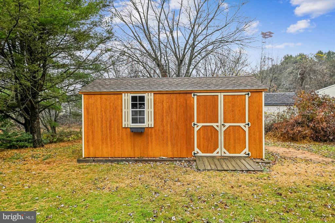
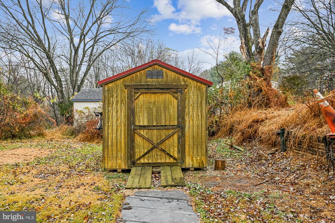
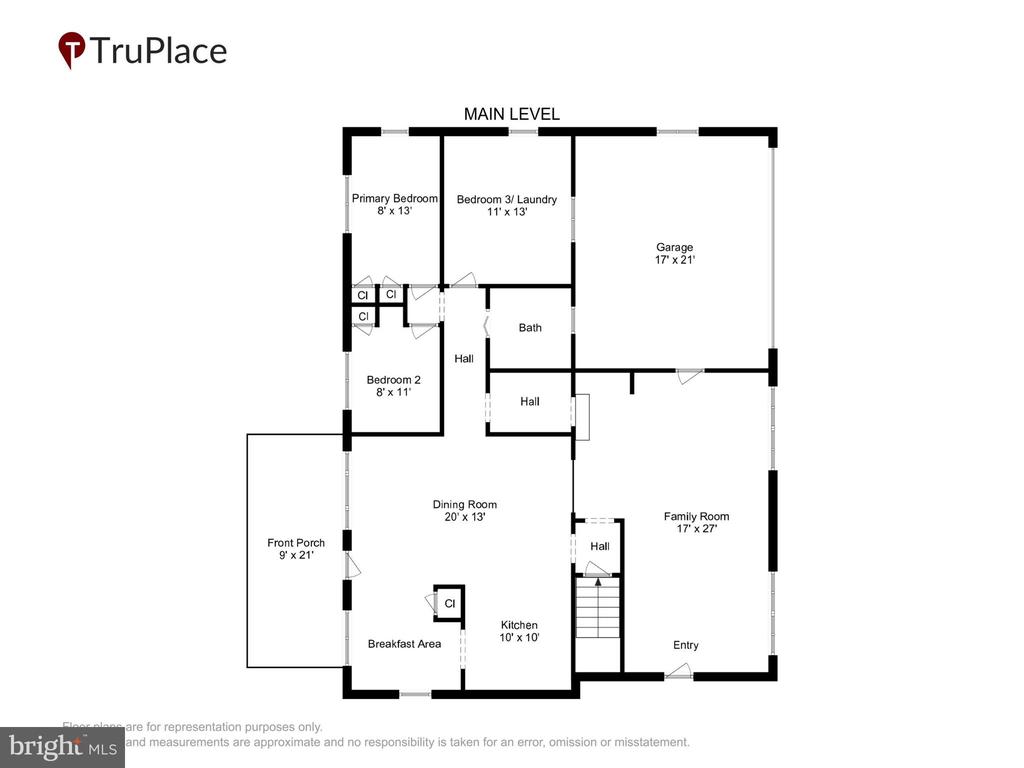
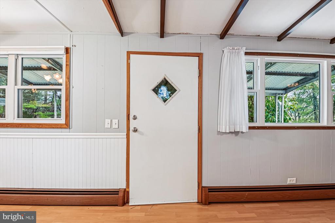
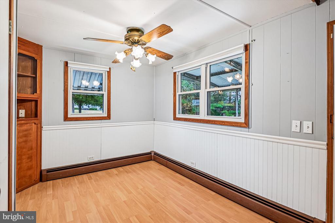
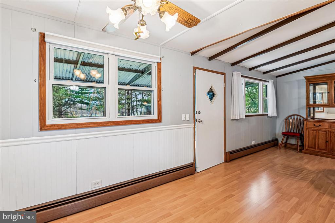
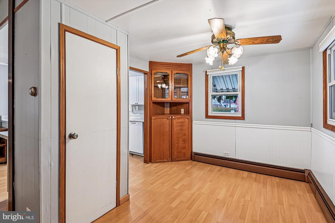
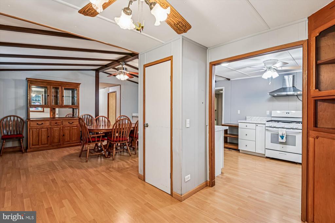
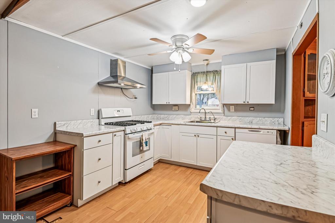
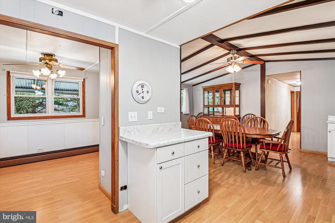
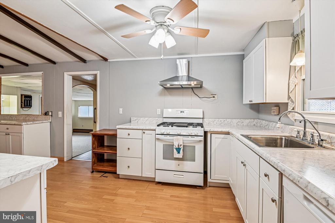
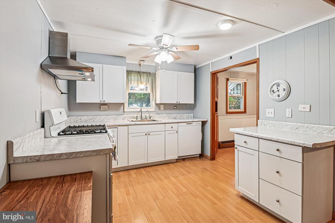
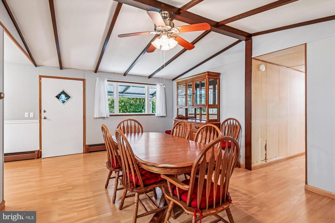
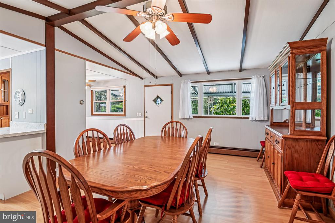
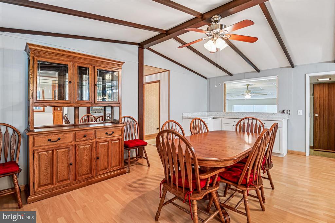
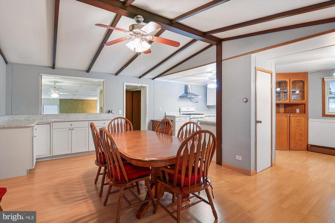
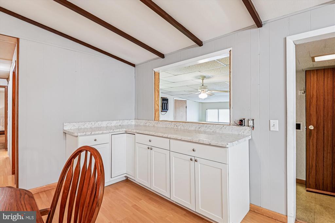
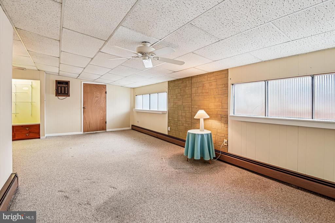
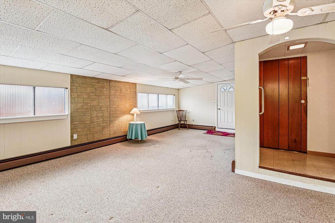
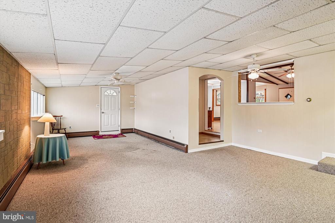
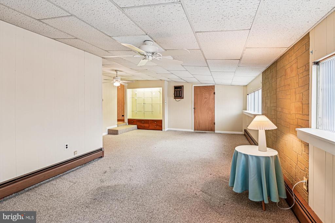
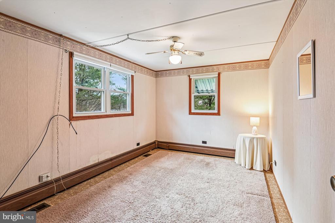
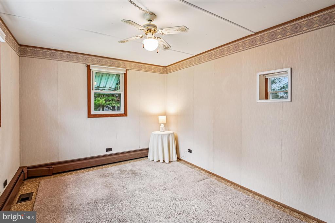
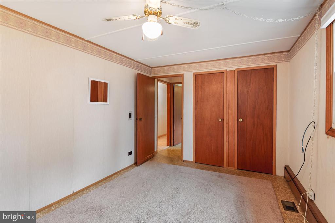
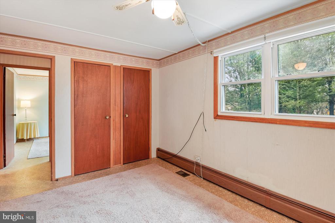
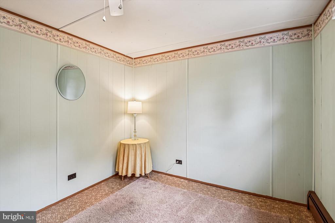
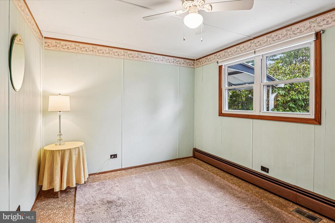
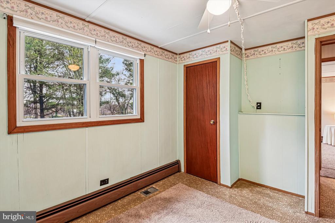
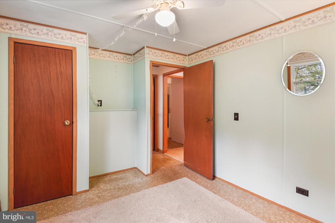
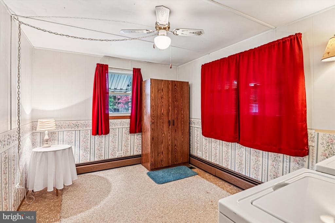
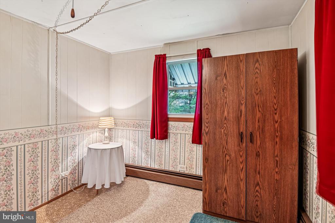
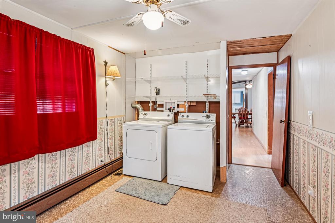
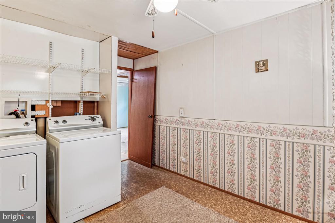
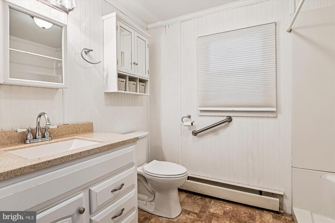
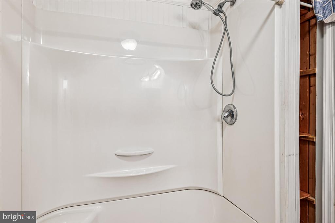
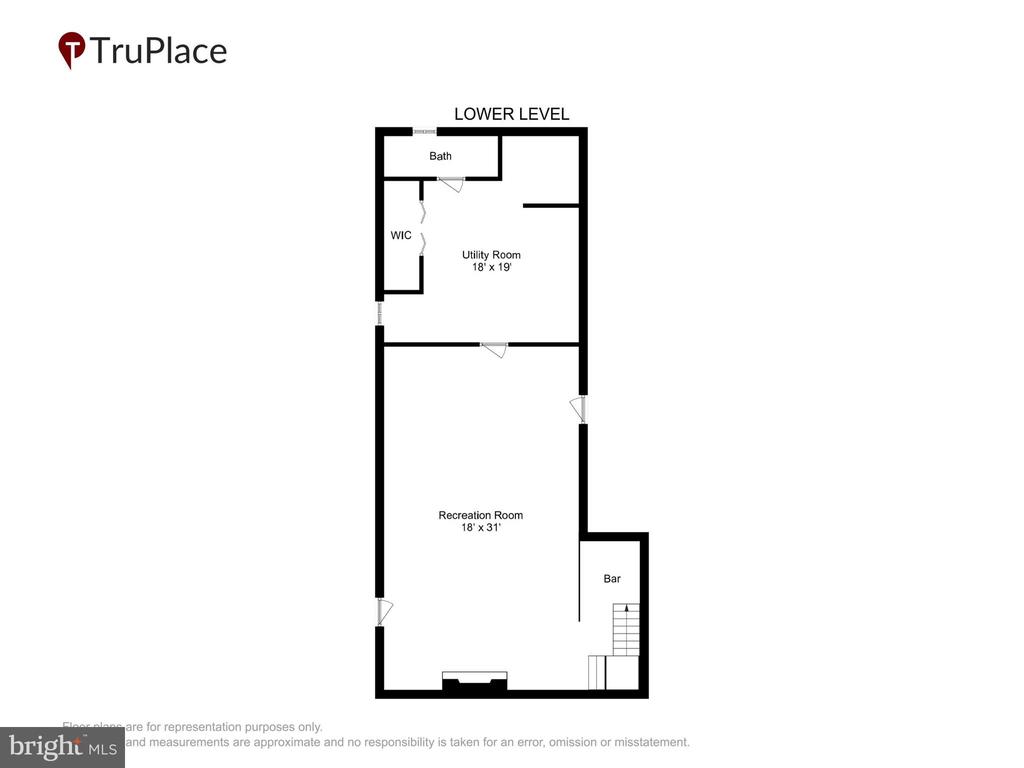
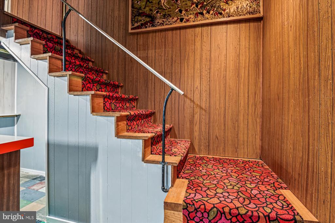
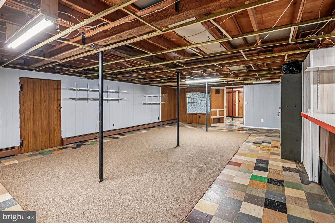
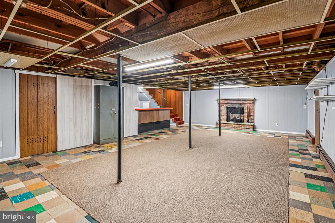
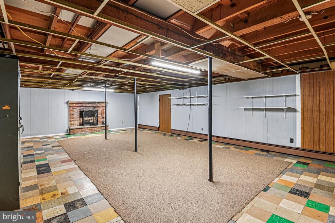
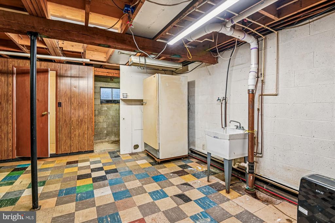
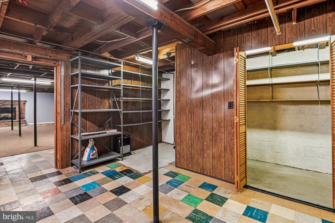
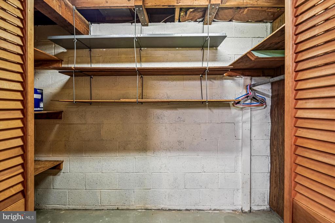
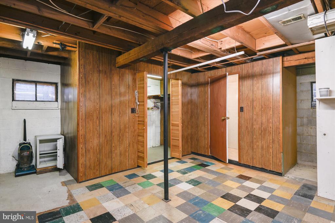
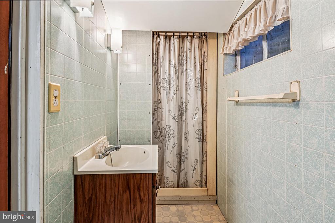
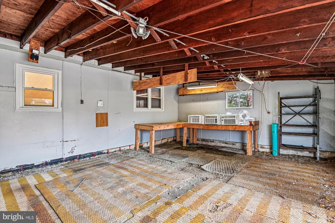
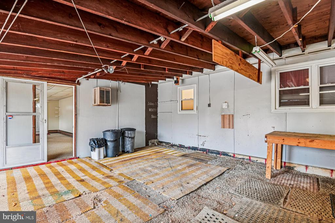
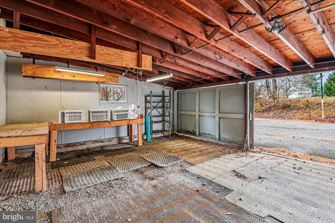
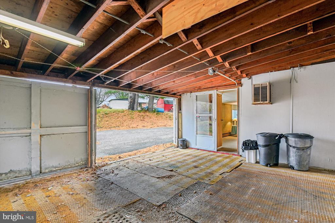
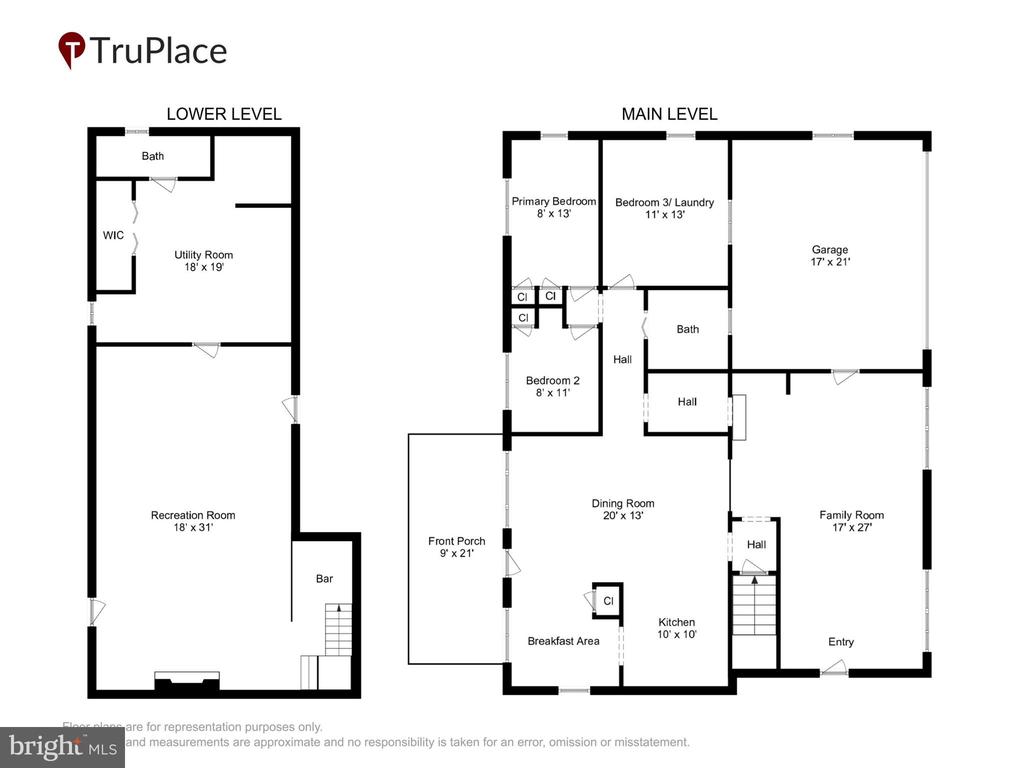
Welcome to 2116 Spencer Lane, a delightful rancher nestled on a private lane in Finksburg! Great price for a single family home on a .88ac level lot! Enjoy mornings and evenings on the expansive 21' x 9' front porch, offering the perfect spot to relax with coffee and conversation. This charming 1,600-square-foot home offers the perfect blend of comfort and convenience with 3 bedrooms, 2 full bathrooms and a host of thoughtful updates. Step inside and enjoy a bright, welcoming living space that flows effortlessly into an updated kitchen (2022) including a gas range, perfect for both everyday meals and entertaining. A spacious dining room with a cathedral ceiling offers plenty of room to host a crowd, while the cozy breakfast area features a charming built-in corner cupboard that adds both character and extra storage. The home also offers a huge family room, ideal for gatherings, relaxation and movie nights. Vinyl clad double hung, tilt-in replacement windows throughout (2016). Enjoy the added comfort and style of Levolor blinds throughout the main level. One of the bathrooms has been tastefully updated as well (2022), adding a modern touch to this cozy home. The Laundry has been relocated to the 3rd bedroom for main level convenience. The basement includes the 2nd Full Bath along with extra space for a Rec Room with a built-in dry bar, Utility Room with a large closet (9' x 4'), a Weil McLain boiler (approx. 2012) and lots of storage space. The roof was replaced in (approx) 2017. Situated on a generous and level 0.88-acre lot, the property features a lovely yard ideal for outdoor enjoyment, complete with a fire pit for gatherings and cozy evenings. You'll also appreciate 2 good size storage sheds, an oversized 2-car garage with 2 workbenches for your projects, a circular driveway and extra paved area ensuring plenty of parking. Commuters will love the convenient location with easy access to major routes including I-795, Route 140, and Route 91, as well as quick connections to Westminster, Owings Mills, Sykesville, and Hampstead. Don't miss the opportunity to make this delightful property your new home! Property sold As-Is.

3
beds

2
baths

2,189 Sq.Ft. LIVING AREA

0.88 Acres lot

Shari Hodges

Shari Hodges

Features & Amenities

Interior

  • total bedrooms3
  • Total bathrooms2
  • full bathrooms2
  • Laundry room Main Floor
  • Flooring Laminate Plank, Carpet, Concrete, Other
  • Fireplace Mantel(s), Screen, Wood
  • APPLIANCES Dishwasher, Dryer, Freezer, Oven - Self Cleaning, Oven/Range - Gas, Range Hood, Washer, Water Conditioner - Owned
  • other interior Features Bar, Bathroom - Stall Shower, Breakfast Area, Built-Ins, Carpet, Ceiling Fan(s), Dining Area, Entry Level Bedroom, Family Room Off Kitchen, Kitchen - Country, Walk-in Closet(s), Water Treat System, Wet/Dry Bar, Window Treatments

Area & Lot

  • Status Sold
  • Date Sold January 30, 2026
  • Living Area2,189 Sq.Ft.
  • Total Area2,189 Sq.Ft.
  • Lot Area0.88 Acres
  • MLS® IDMDCR2031434
  • TypeResidential
  • YEAR BUILT1965
  • Architecture StylesRanch/Rambler
  • View DescriptionGarden/Lawn
  • Elementary SchoolSANDYMOUNT
  • Middle SchoolSHILOH
  • High SchoolWESTMINSTER
  • School DistrictCARROLL COUNTY PUBLIC SCHOOLS

Exterior

  • STORIES2
  • Garage Space2.0
  • water SourceWell
  • utilitiesCable TV Available, Propane
  • PoolNo Pool
  • roofArchitectural Shingle, Asphalt
  • lot featuresFront Yard, Rear Yard, Side Yard(s), Level, Landscaping
  • parkingAttached Garage, Driveway
  • HEAT TYPEBaseboard - Hot Water
  • AIR CONDITIONINGCeiling Fan(s), Window Unit(s), Wall Unit
  • sewerPrivate Sewer
  • SubstructureBlock
  • Disability FeaturesNone
  • other exterior FeaturesExterior Lighting, Outbuilding(s), Satellite Dish, Sidewalks

Financial

  • Sales Price$300,000
  • Real Estate Tax $3,334/yr
  • Zoning R-200
View Virtual Tour

Work With Shari

Every real estate journey is different. With decades of experience, strong local knowledge, and a hands-on approach, you’ll have a trusted advocate focused on your goals and best interests.

Follow Me on Instagram