Leave a Message

Thank you for your message. I will be in touch with you shortly.

2021 RUDY SERRA DRIVE Unit: 3B
Sold

2021 RUDY SERRA DRIVE Unit: 3B

2021 RUDY SERRA DRIVE Unit: 3B, ELDERSBURG, MD 21784

$250,000
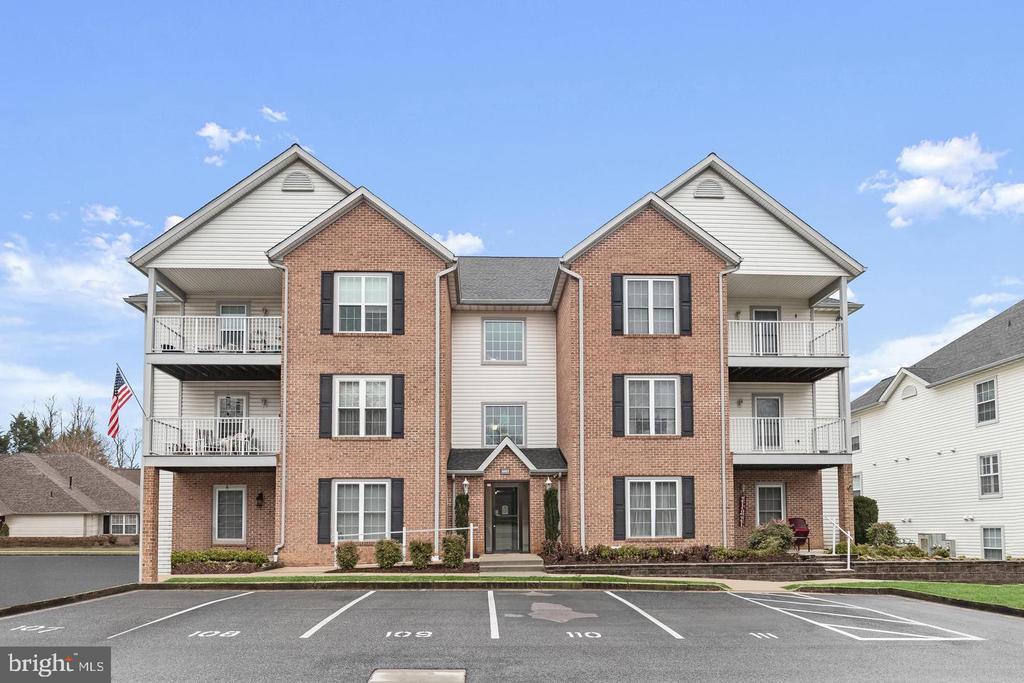
Welcome to this beautiful bright and spacious 2-Bedroom, 2-Full Bathroom top (3rd) floor condo in the popular Active Adult neighborhood of Winifred Manor. Vaulted/cathedral ceilings in the Living and Dining Rooms offer an open concept living space bringing in lots of natural light. The Kitchen offers LVT flooring, ample cabinets, drawers and counter space and a stainless steel Whirlpool range, built-in microwave and dishwasher (all 2021) along with an LG French door refrigerator (2012) with a bottom freezer. The convenient in-unit walk-in Laundry closet includes Whirlpool stackable washer and dryer (2019) with room for shelving and your trash receptacle. Both bedrooms are good-sized with plenty of space for comfort and flexibility. The Primary Suite includes overhead lighting, a large walk-in closet and a spacious Primary Full Bath (updated 2021) with LVT flooring, a vanity with a storage drawer, a wall storage cabinet and a shower/tub combination with ceramic tile surround. Bedroom 2 includes a nice size closet. The Linen closet and Full Hall Bath (updated 2021) are just outside of Bedroom 2. The Full Hall Bath features a separate walk-in shower, vanity with a storage drawer, a medicine cabinet and LVT flooring. Both the sliding glass door (2020) and the private composite balcony (2025) have been replaced. You'll have plenty of room on the balcony for your outdoor furniture. Great spot to relax with your morning coffee and to entertain guests. Condo is approximately 1,000 sq.ft. Enjoy the social activity at the Community Center and take a short stroll to the charming gazebo with chairs and tables, a cozy place to enjoy the fresh air. The condo fee includes water, sewer, snow and trash removal. Pets allowed with restrictions. This is a smoke-free community. Make your appointment today so you can start enjoying a more carefree living life style!

2
beds

2
baths

1,000 Sq.Ft. LIVING AREA

Shari Hodges

Shari Hodges

Features & Amenities

Interior

  • total bedrooms2
  • Total bathrooms2
  • full bathrooms2
  • Laundry room Dryer In Unit, Washer In Unit
  • Flooring Carpet, Luxury Vinyl Tile
  • APPLIANCES Stainless Steel Appliances, Built-In Microwave, Dishwasher, Oven/Range - Electric, Oven - Self Cleaning, Refrigerator, Washer/Dryer Stacked, Water Heater
  • other interior Features Bathroom - Tub Shower, Bathroom - Stall Shower, Carpet, Combination Dining/Living, Dining Area, Elevator, Entry Level Bedroom, Floor Plan - Open, Primary Bath(s), Sprinkler System, Walk-in Closet(s), Window Treatments

Area & Lot

  • Status Sold
  • Date Sold April 17, 2026
  • Living Area1,000 Sq.Ft.
  • Total Area1,000 Sq.Ft.
  • MLS® IDMDCR2032366
  • TypeResidential
  • YEAR BUILT1999
  • NeighborhoodEldersburg
  • Architecture StylesUnit/Flat
  • View DescriptionGarden/Lawn
  • School DistrictCARROLL COUNTY PUBLIC SCHOOLS

Exterior

  • STORIES3
  • water SourcePublic
  • utilitiesCable TV, Natural Gas Available, Under Ground
  • PoolNo Pool
  • roofAsphalt, Architectural Shingle
  • parkingParking Lot, Off Street
  • HEAT TYPEForced Air
  • AIR CONDITIONINGCentral A/C
  • sewerPublic Sewer
  • Disability Features36 wide Halls, Elevator, Doors - Swing In
  • HOA AmenitiesCommunity Center, Common Grounds, Elevator, Library, Meeting Room, Reserved/Assigned Parking
  • security FeaturesMain Entrance Lock, Smoke Detector, Sprinkler System - Indoor
  • other exterior FeaturesSidewalks, Exterior Lighting

Financial

  • Sales Price$250,000
  • Real Estate Tax $2,508/yr
  • Zoning R-200
View Virtual Tour

Eldersburg

Eldersburg offers everyday shopping and dining in Southern Carroll County, with outdoor recreation close by.

Explore

Work With Shari

Every real estate journey is different. With decades of experience, strong local knowledge, and a hands-on approach, you’ll have a trusted advocate focused on your goals and best interests.

Follow Me on Instagram