Leave a Message

Thank you for your message. I will be in touch with you shortly.

1843 RITTER DRIVE
1843 RITTER DRIVE
1843 RITTER DRIVE
1843 RITTER DRIVE
1843 RITTER DRIVE
1843 RITTER DRIVE
1843 RITTER DRIVE
1843 RITTER DRIVE
1843 RITTER DRIVE
1843 RITTER DRIVE
1843 RITTER DRIVE
1843 RITTER DRIVE
1843 RITTER DRIVE
1843 RITTER DRIVE
1843 RITTER DRIVE
1843 RITTER DRIVE
1843 RITTER DRIVE
1843 RITTER DRIVE
1843 RITTER DRIVE
SEE ALL PHOTOS
1843 RITTER DRIVE
1843 RITTER DRIVE
1843 RITTER DRIVE
1843 RITTER DRIVE
1843 RITTER DRIVE
1843 RITTER DRIVE
1843 RITTER DRIVE
1843 RITTER DRIVE
1843 RITTER DRIVE
1843 RITTER DRIVE
1843 RITTER DRIVE
1843 RITTER DRIVE
1843 RITTER DRIVE
1843 RITTER DRIVE
1843 RITTER DRIVE
1843 RITTER DRIVE
1843 RITTER DRIVE
1843 RITTER DRIVE
1843 RITTER DRIVE
Sold

1843 RITTER DRIVE

1843 RITTER DRIVE, WINDSOR MILL, MD 21244

$474,990
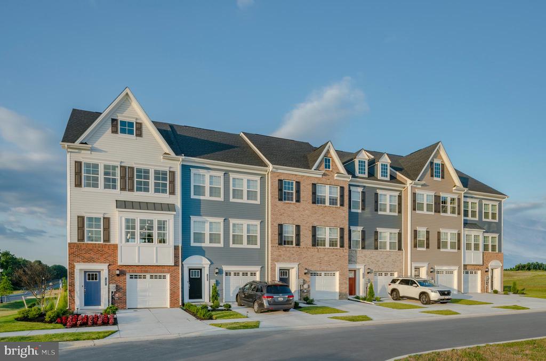
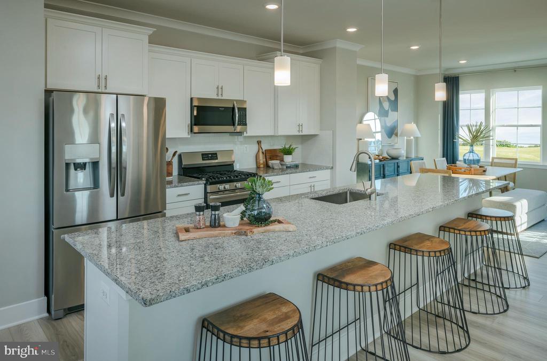
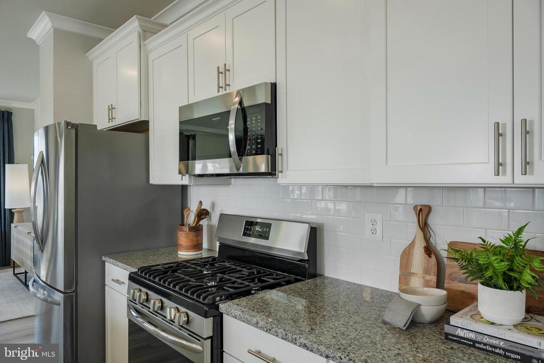
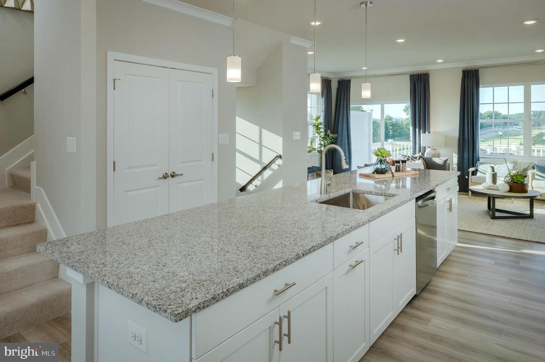
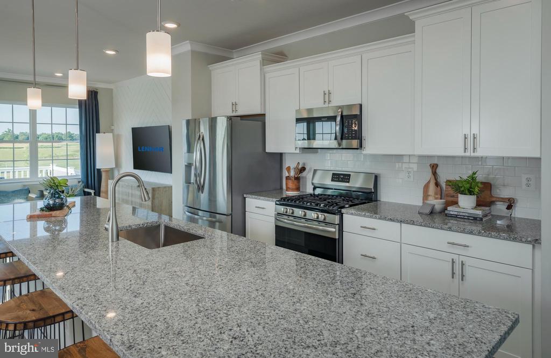
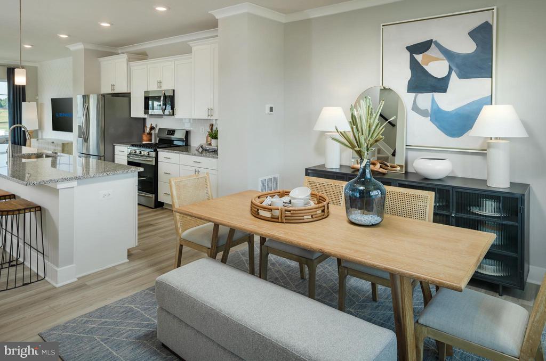
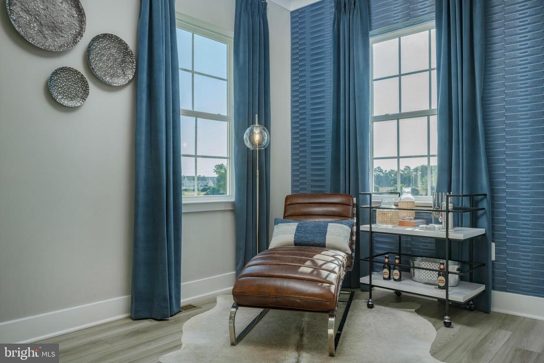
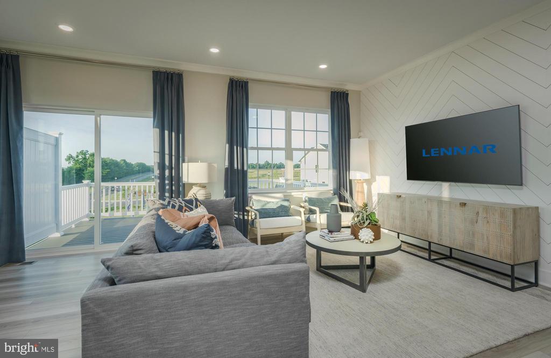
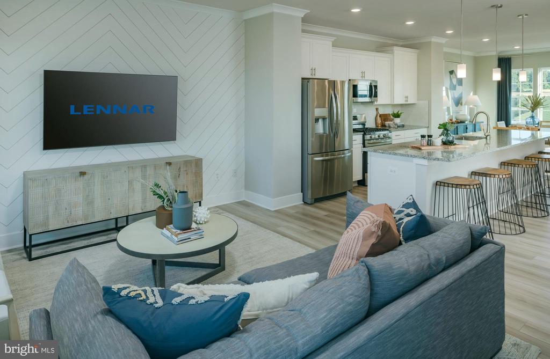
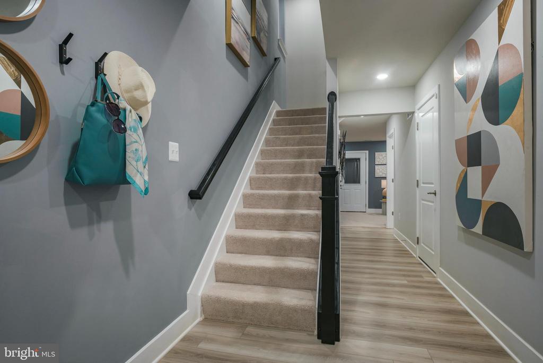
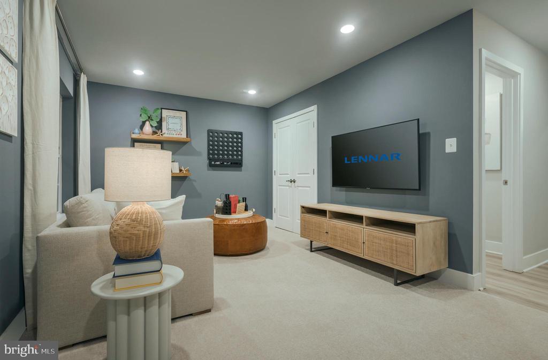
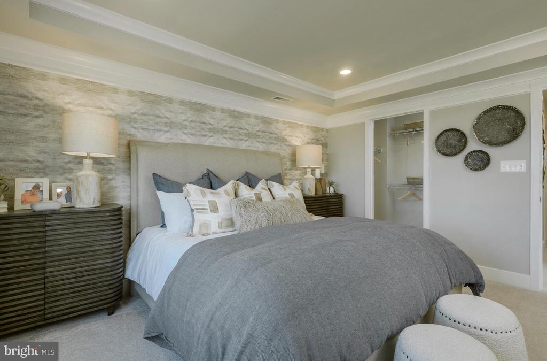
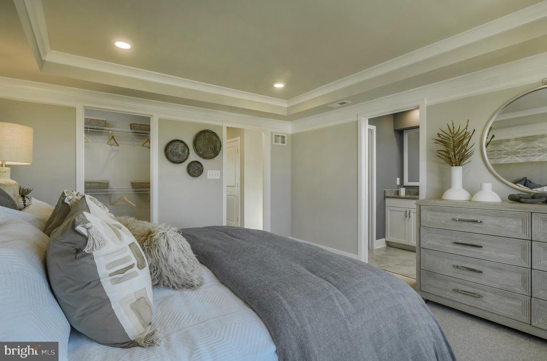
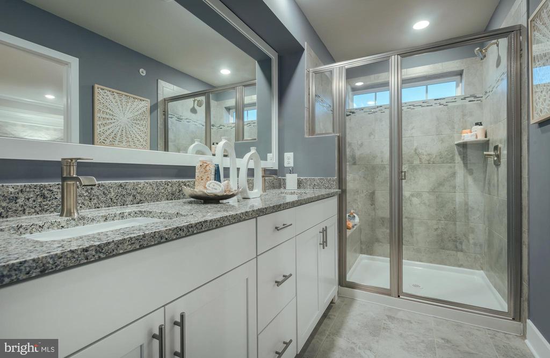
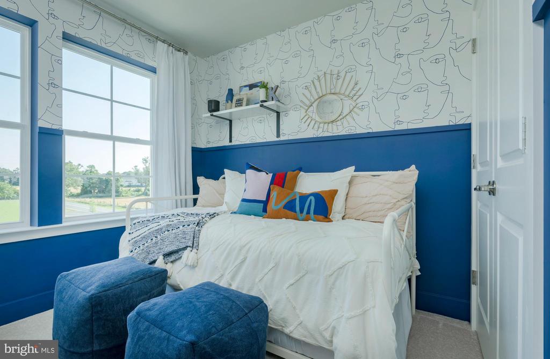
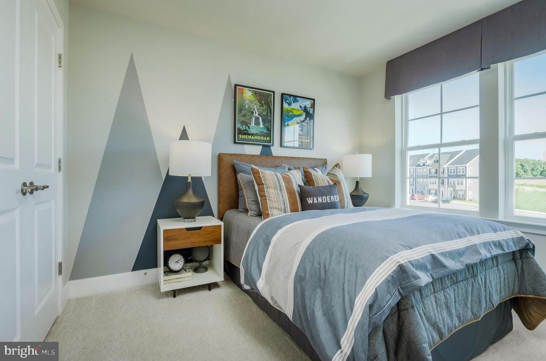
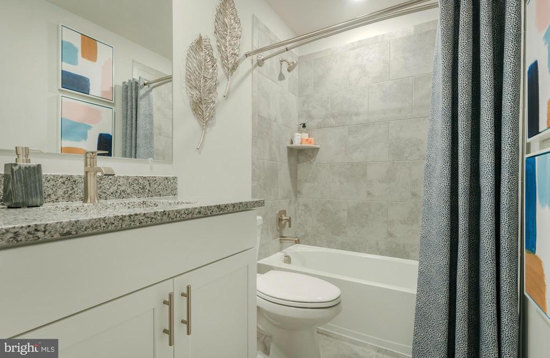
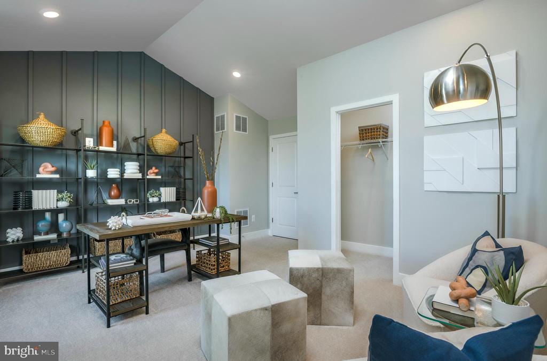
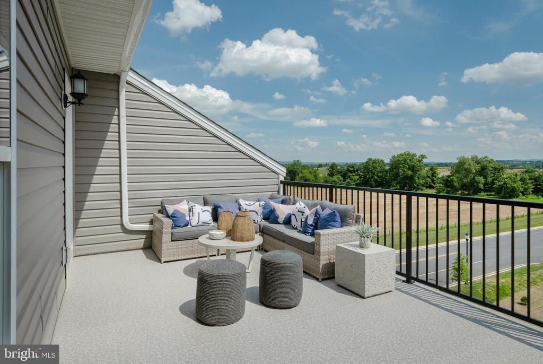
May delivery - New Construction - Arcadia 1 car front garage with 4th level loft and rooftop deck in the new phase of the Patapsco Glen community. Enjoy the completed community amenities, Pool, fitness center, walking trails, dog parks and playgrounds. The Arcadia 1 car front garage with a backyard features 3 full baths and 2 1/2 bath. 3 Bedrooms, lower-level rec room, open main level that has the kitchen, family room and dining area. The 4th level loft and roof-top deck add an entire level to spread out in your new home. Enjoy the views from the roof-top deck. Kitchen has stainless steel appliances including gas oven range, microwave, refrigerator, and dishwasher. There is a large kitchen island with granite countertop, luxury vinyl planks on the main level, owner's suite features private full bath and granite countertop with 2 sinks. The connected home by Lennar features includes a smart thermostat, ring video doorbell. Additional included items are 5 1/4 base moulding throughout, pre-finished, upgraded stained railings with wrought iron balusters, LED lighting throughout the home and so much more. Photos are for illustration purposes. Agents must accompany buyer during first visit to the community.

3
beds

5
baths

2,508 Sq.Ft. LIVING AREA

1,860 Sq.Ft. lot

Shari Hodges

Shari Hodges

Features & Amenities

Interior

  • total bedrooms3
  • Total bathrooms5
  • full bathrooms3
  • half bathrooms2

Area & Lot

  • Status Sold
  • Date Sold May 12, 2025
  • Living Area2,508 Sq.Ft.
  • Total Area2,508 Sq.Ft.
  • Lot Area1,860 Sq.Ft.
  • MLS® IDMDBC2121002
  • TypeTownhouse
  • YEAR BUILT2025
  • Architecture StylesTraditional
  • School DistrictBALTIMORE COUNTY PUBLIC SCHOOLS

Exterior

  • STORIES4
  • Garage Space1.0
  • water SourcePublic
  • PoolYes - Community
  • parkingAttached Garage
  • HEAT TYPEForced Air
  • AIR CONDITIONINGCentral A/C
  • sewerPublic Sewer
  • SubstructureSlab
  • Disability FeaturesNone

Financial

  • Sales Price$474,990
  • Real Estate Tax $5,747/yr
  • HOA $75/mo
  • Zoning RESIDENTIAL
View Virtual Tour

Work With Shari

Every real estate journey is different. With decades of experience, strong local knowledge, and a hands-on approach, you’ll have a trusted advocate focused on your goals and best interests.

Follow Me on Instagram