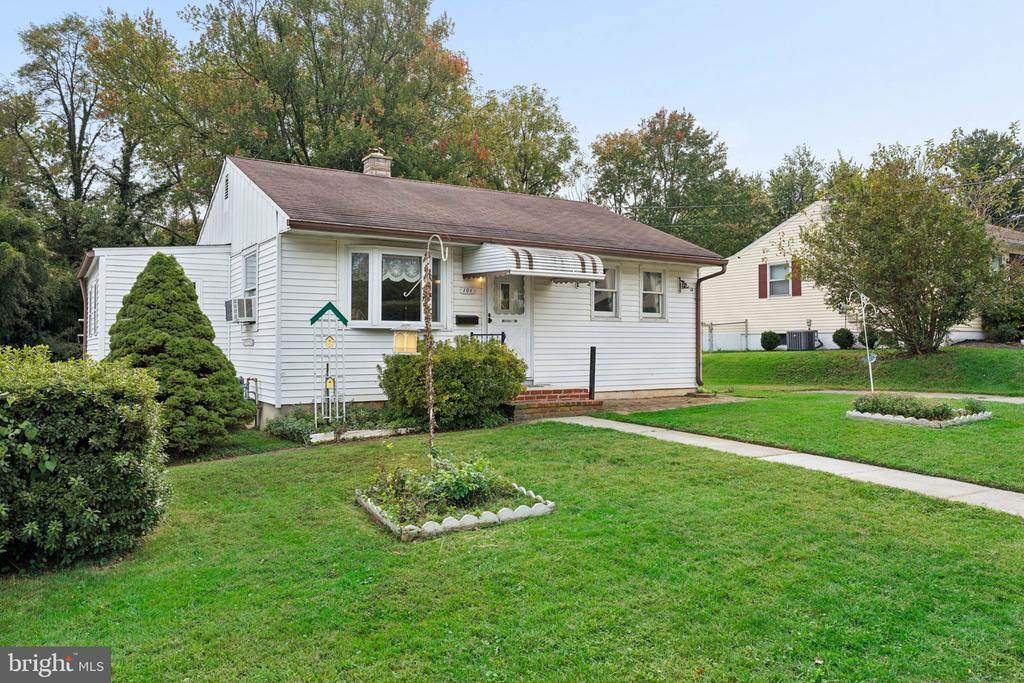
White single-story house with a striped entry awning, front lawn, and garden beds.
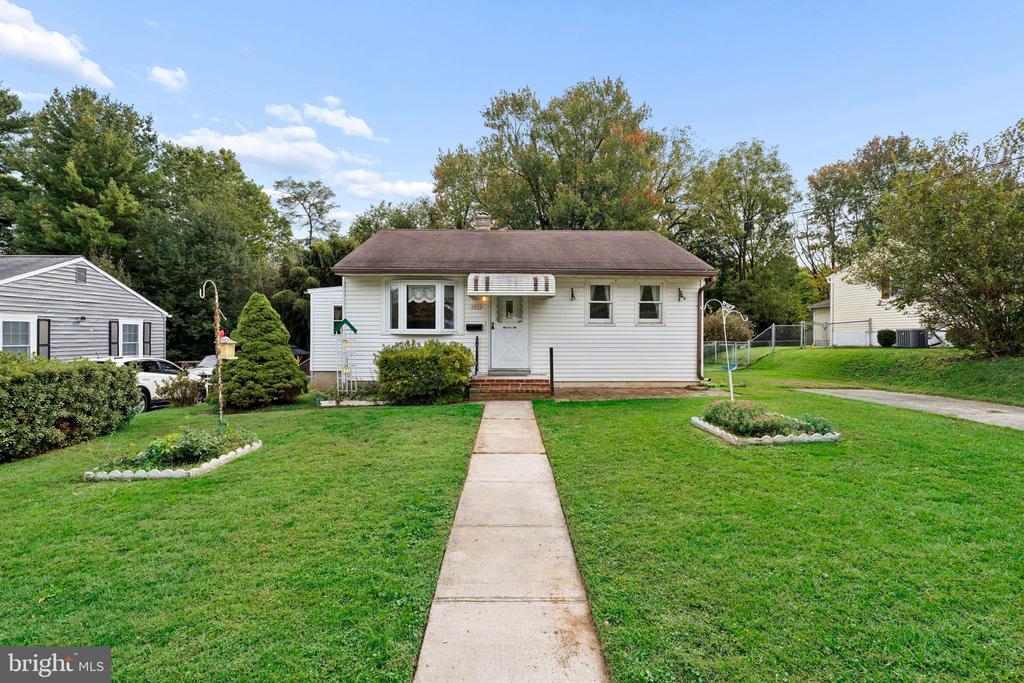
Single-story white house with a front walkway, lawn, and mature trees.
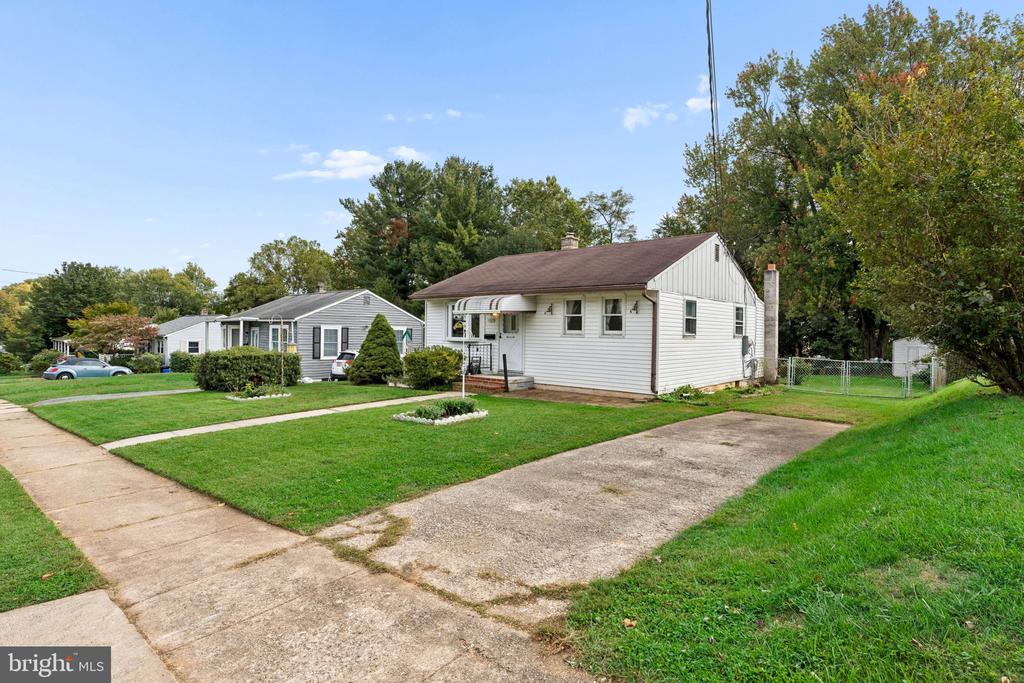
White single-story home with a brown roof, front lawn, and driveway.
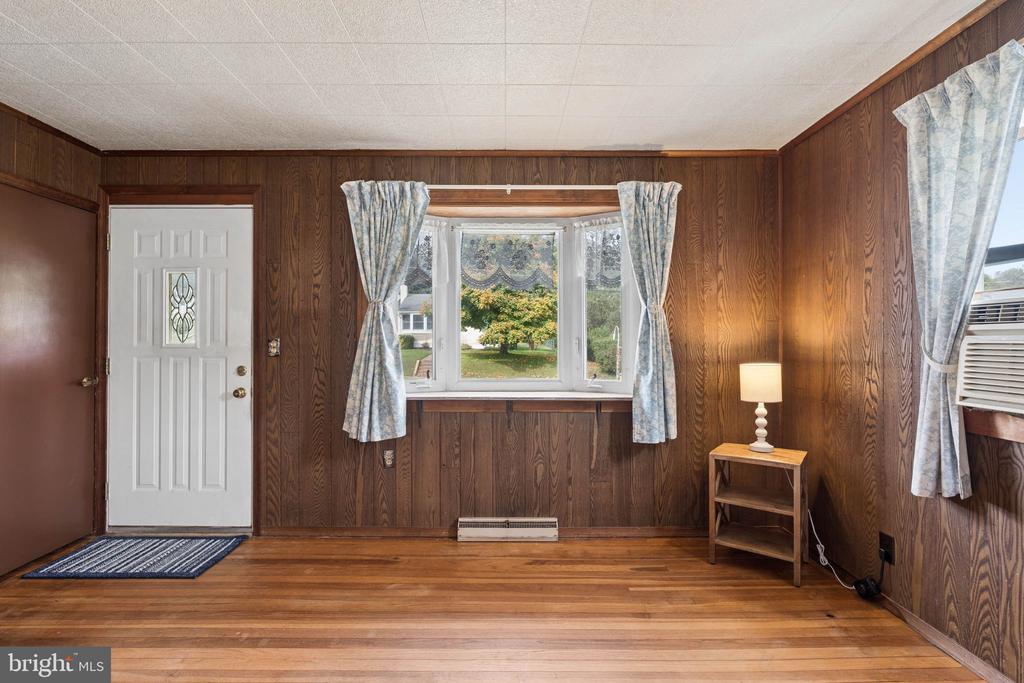
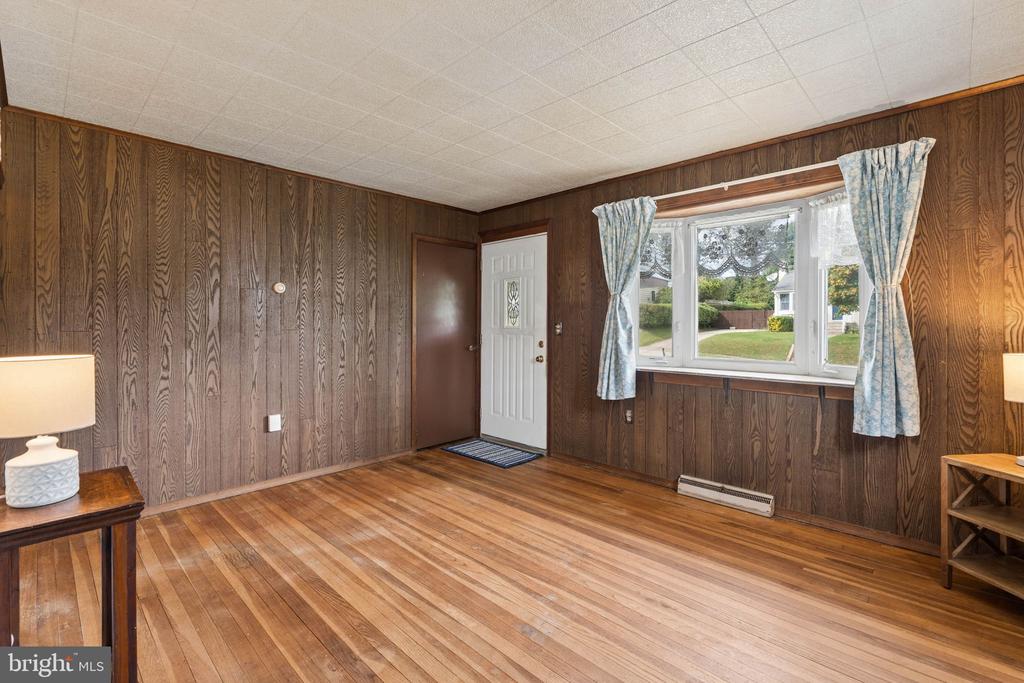
Wood-paneled room with a bay window, hardwood floors, and a white entry door.
Room with wood-paneled walls, hardwood floors, and a window overlooking the front yard.
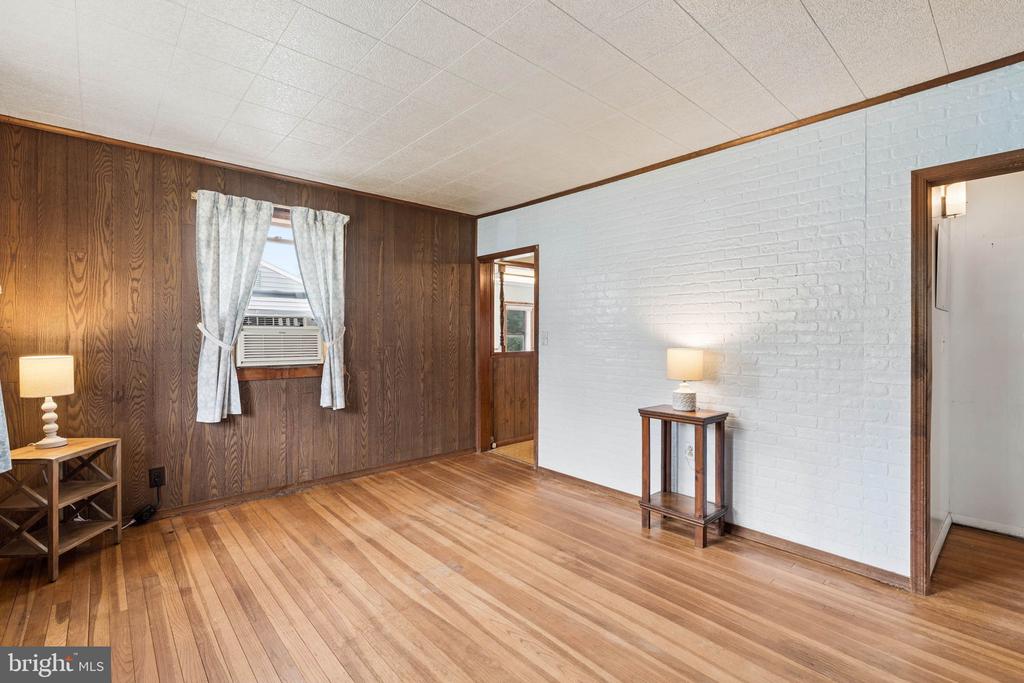
Living room with wood-paneled walls, a white brick accent wall, and hardwood floors.
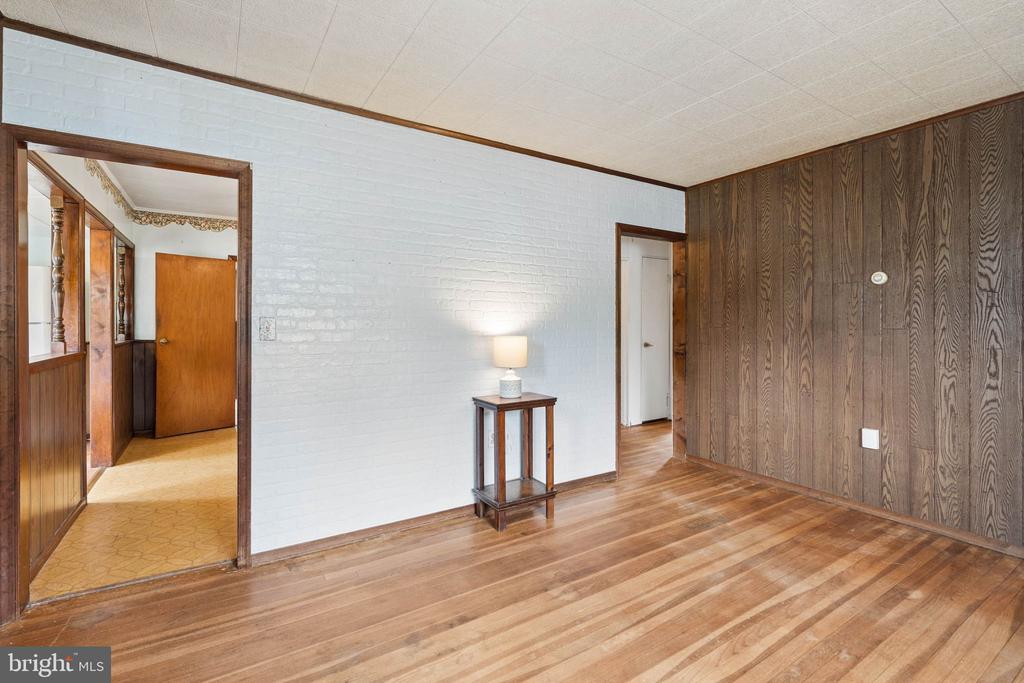
Living room with hardwood floors, a white brick wall, and dark wood paneling.
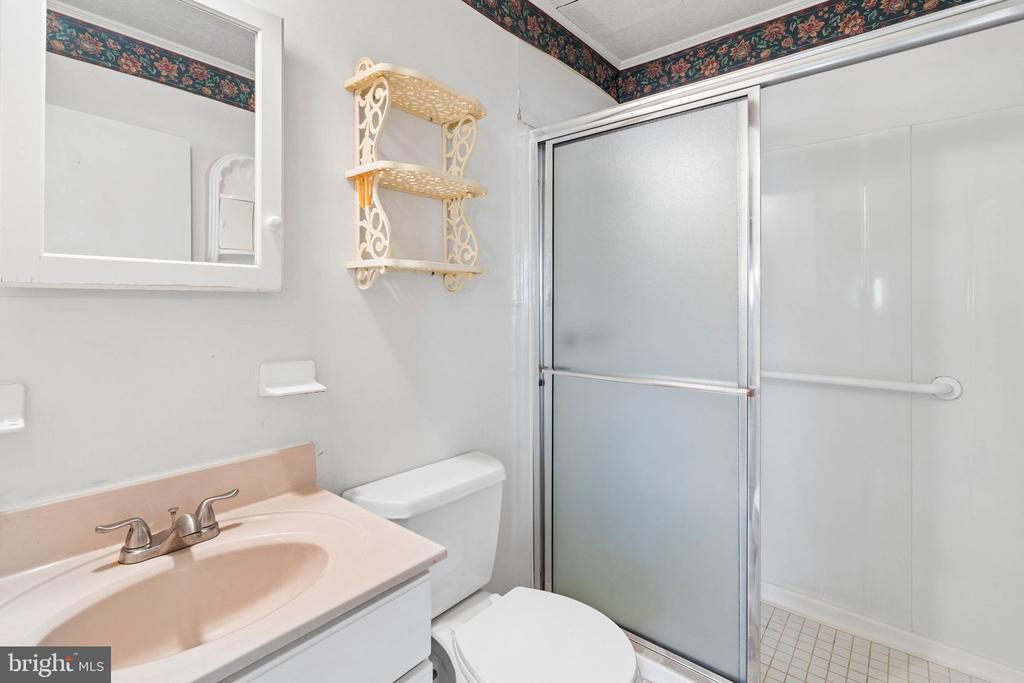
Bathroom with a pink vanity, toilet, frosted-glass shower, and decorative floral border.
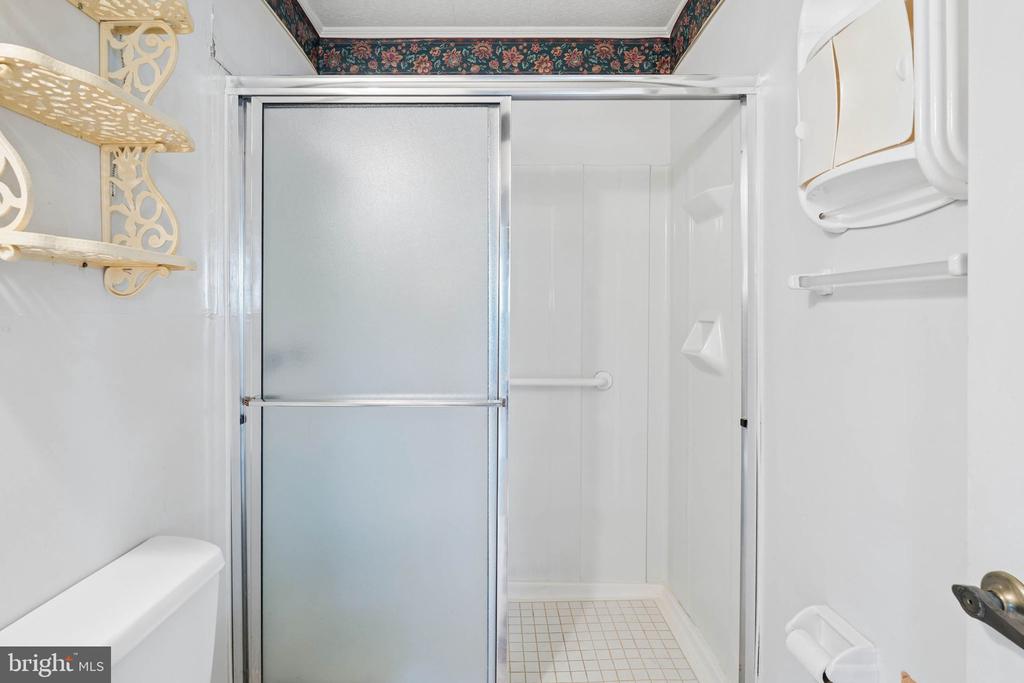
Bathroom shower with frosted sliding doors, a tiled floor, and decorative wall shelving.
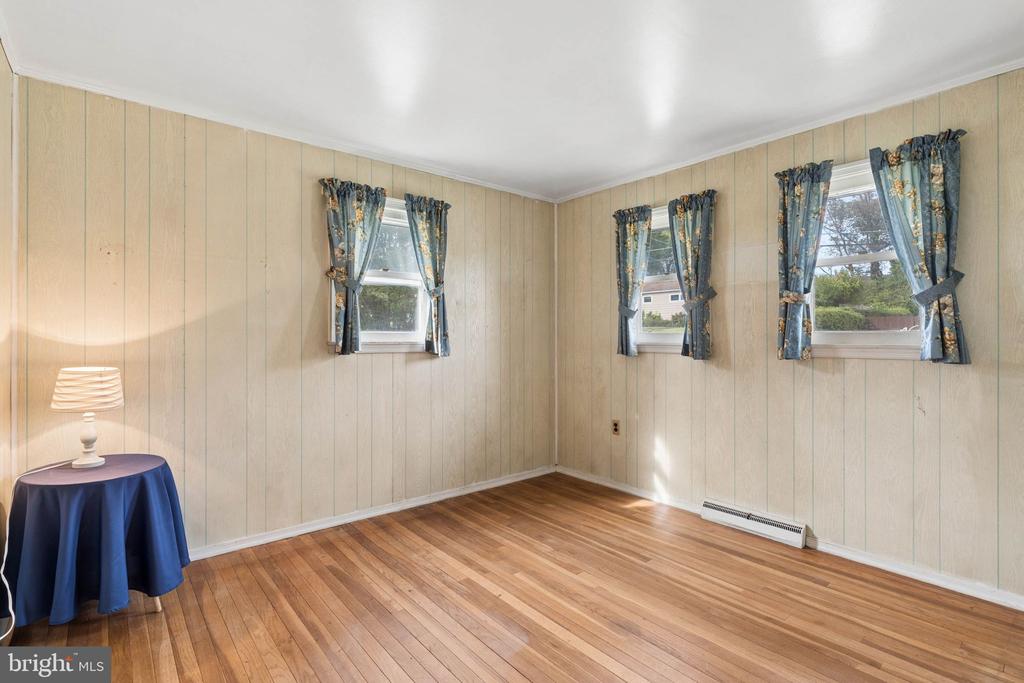
Bright room with wood floors, paneled walls, three curtained windows, and a small table with a lamp.
Empty room with pale paneled walls, hardwood floors, and two white doors.
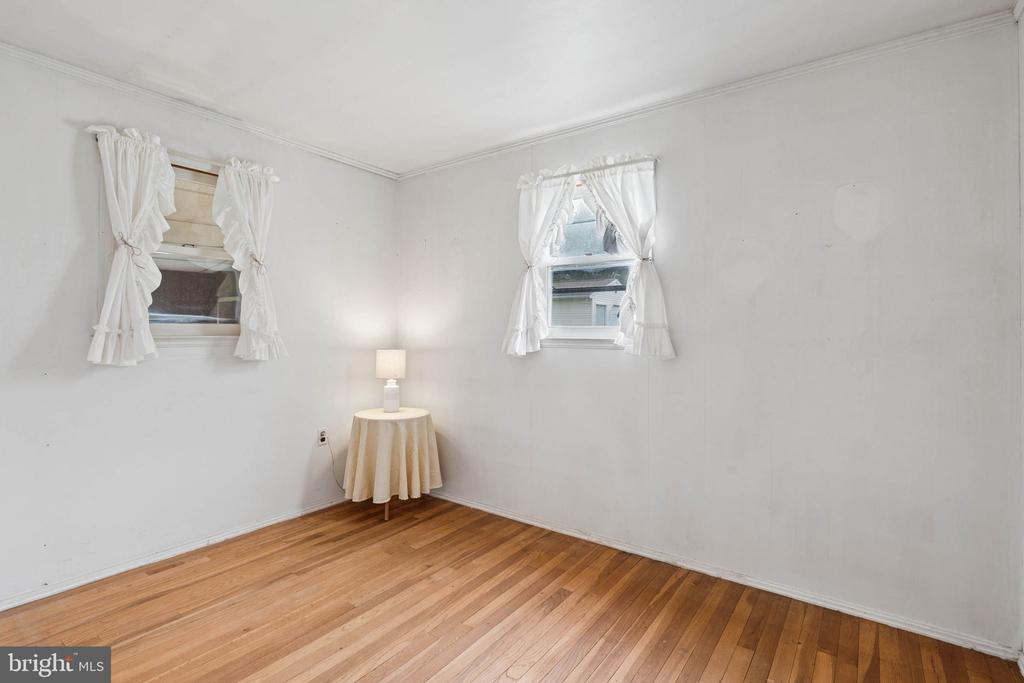
Sparse room with hardwood floors, two curtained windows, and a small draped table with a lamp.
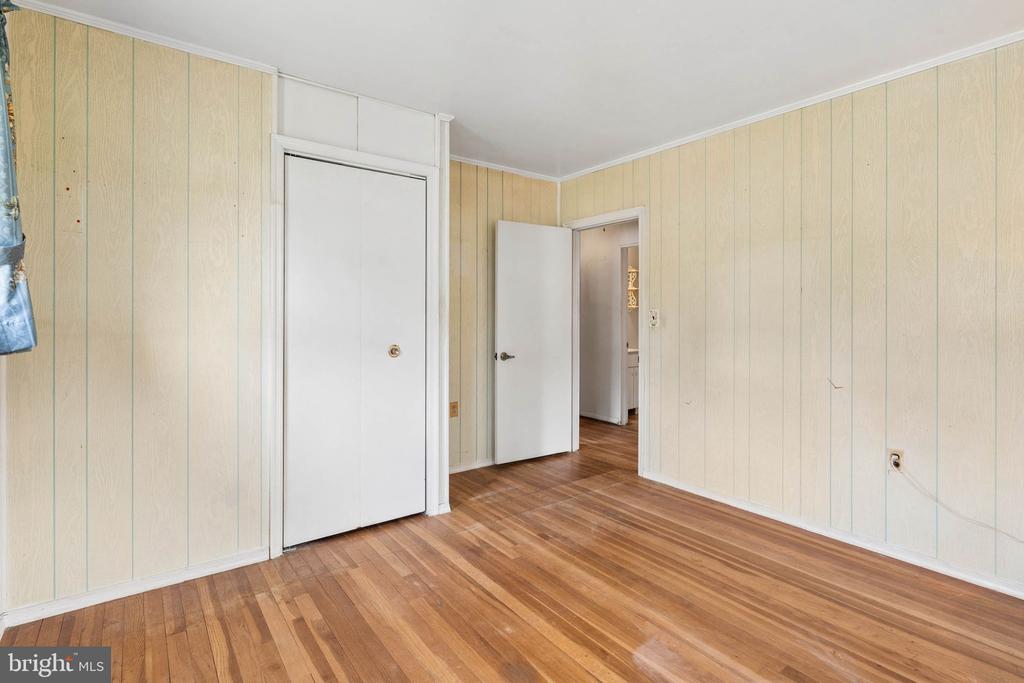
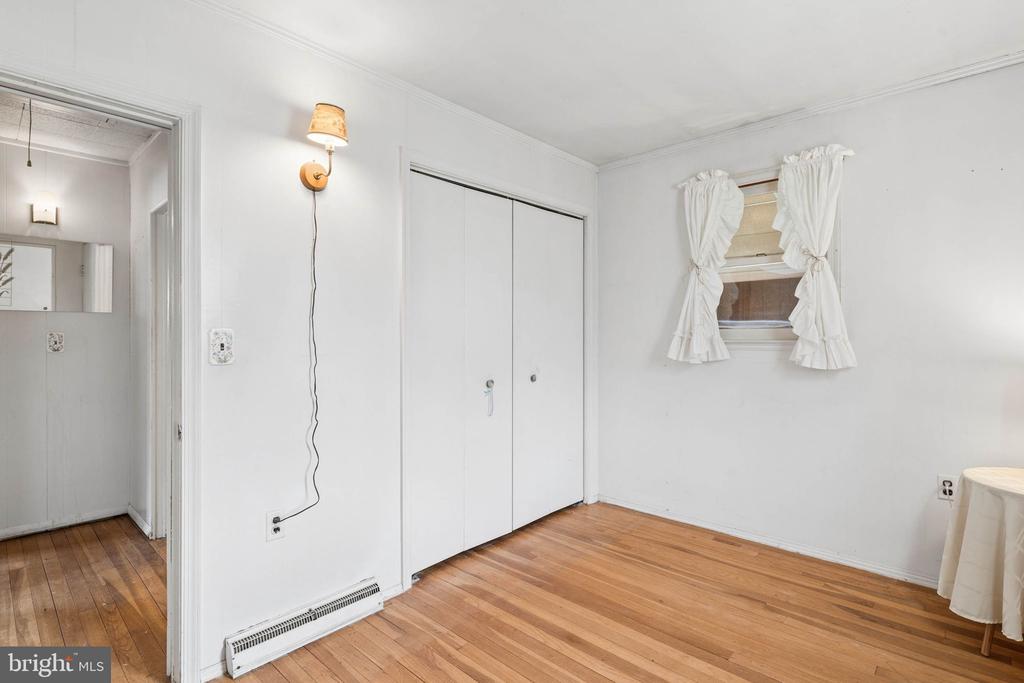
An empty bedroom with hardwood floors, a double-door closet, and a curtained window.
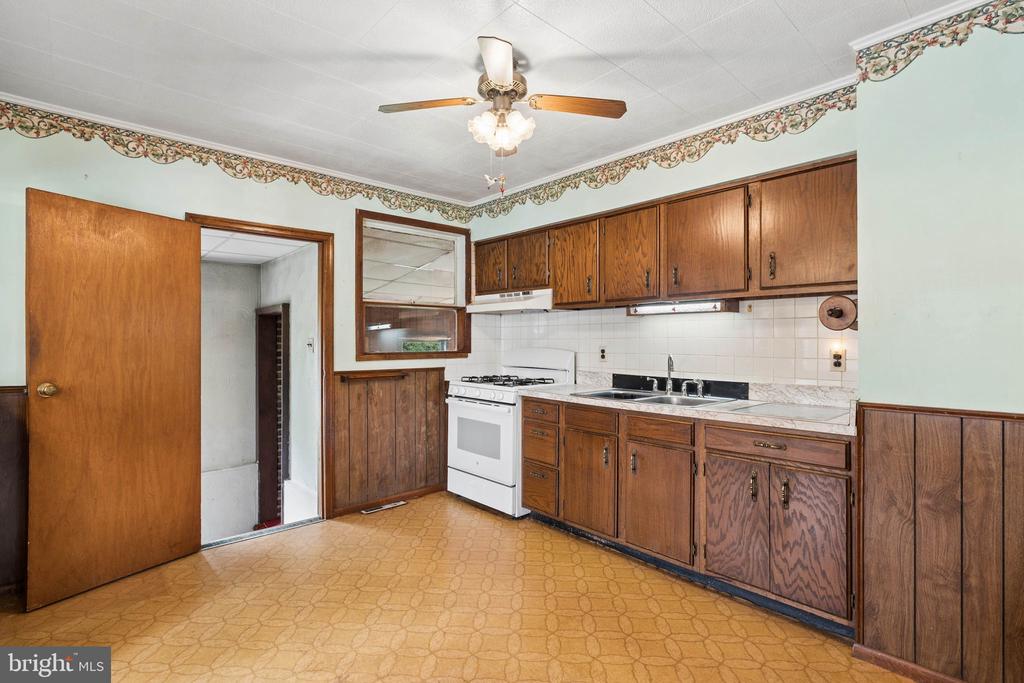
Kitchen with wood cabinets, a white gas range, and patterned flooring.
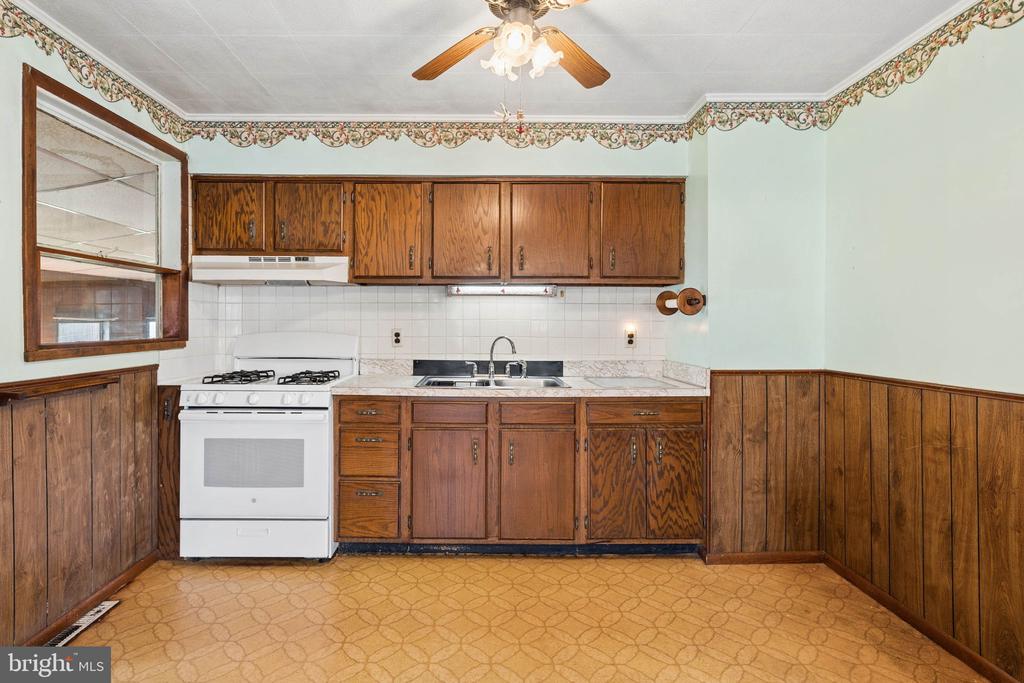
Kitchen with wood cabinets, white stove, sink, and patterned flooring.
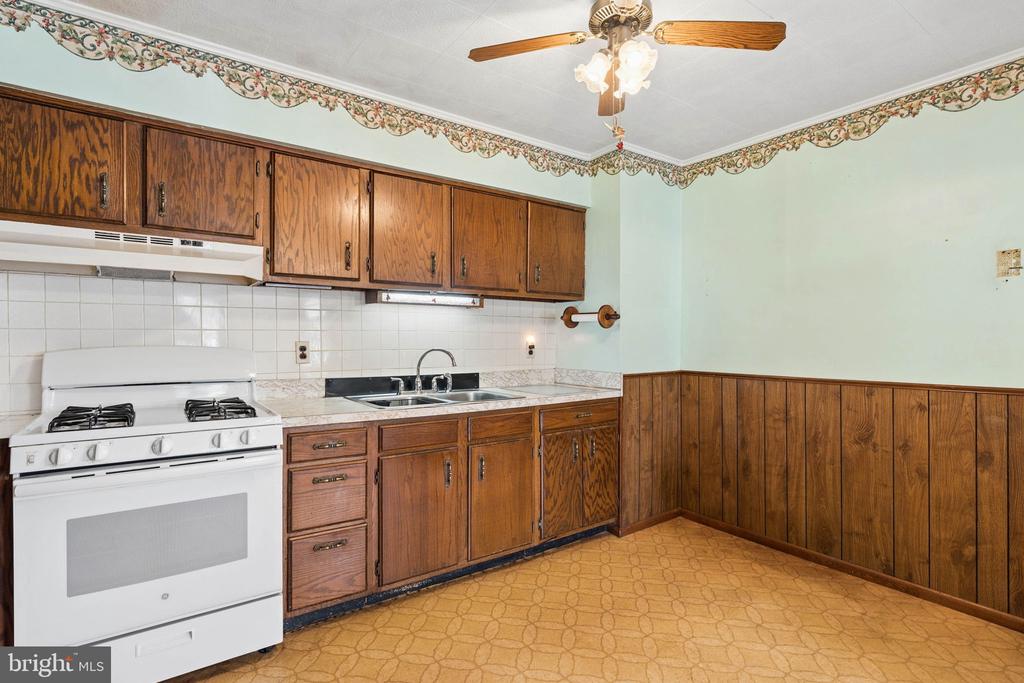
Kitchen with dark wood cabinets, white range, and patterned linoleum floor.
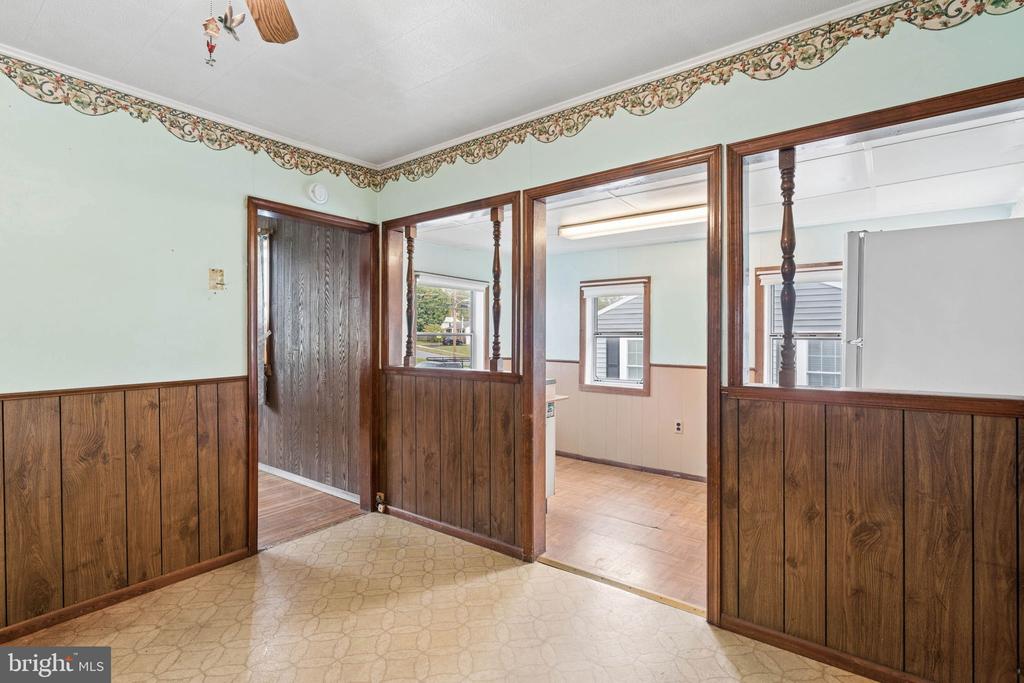
Interior with wood-paneled lower walls, patterned flooring, and wide openings into adjoining rooms.
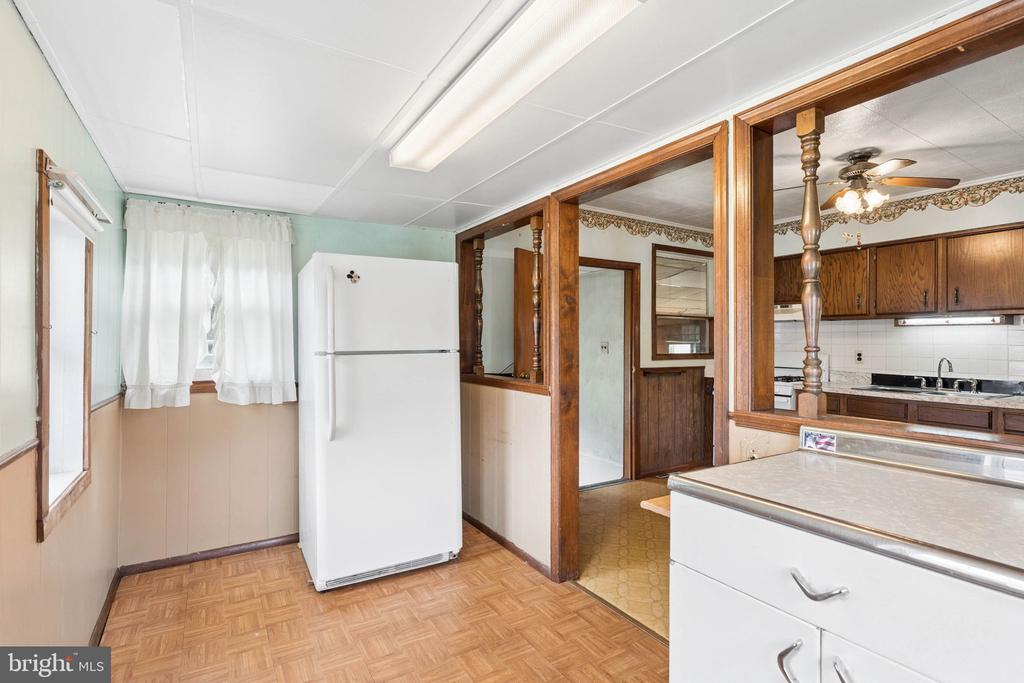
Kitchen with a white refrigerator, wood cabinetry, and a pass-through counter.
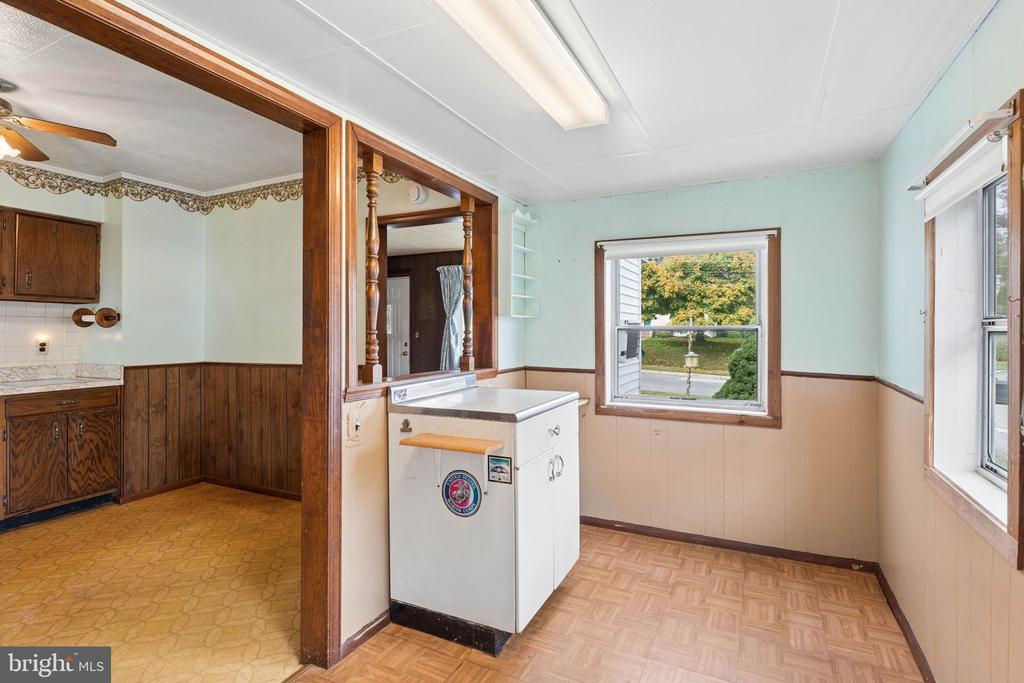
Kitchen with dark wood cabinetry, decorative wood trim, and patterned flooring.
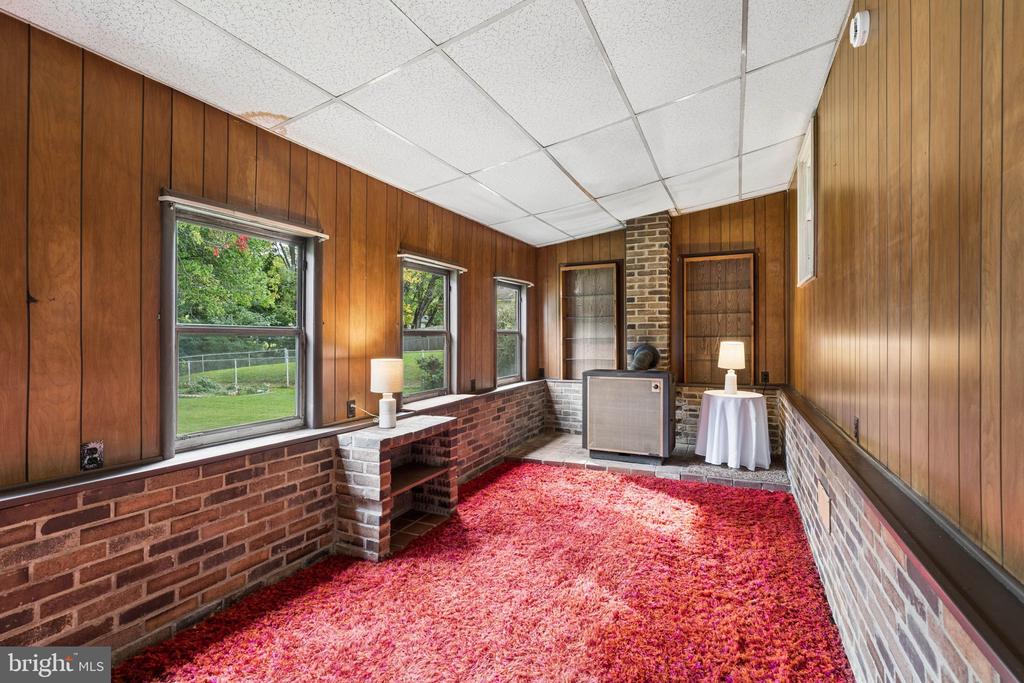
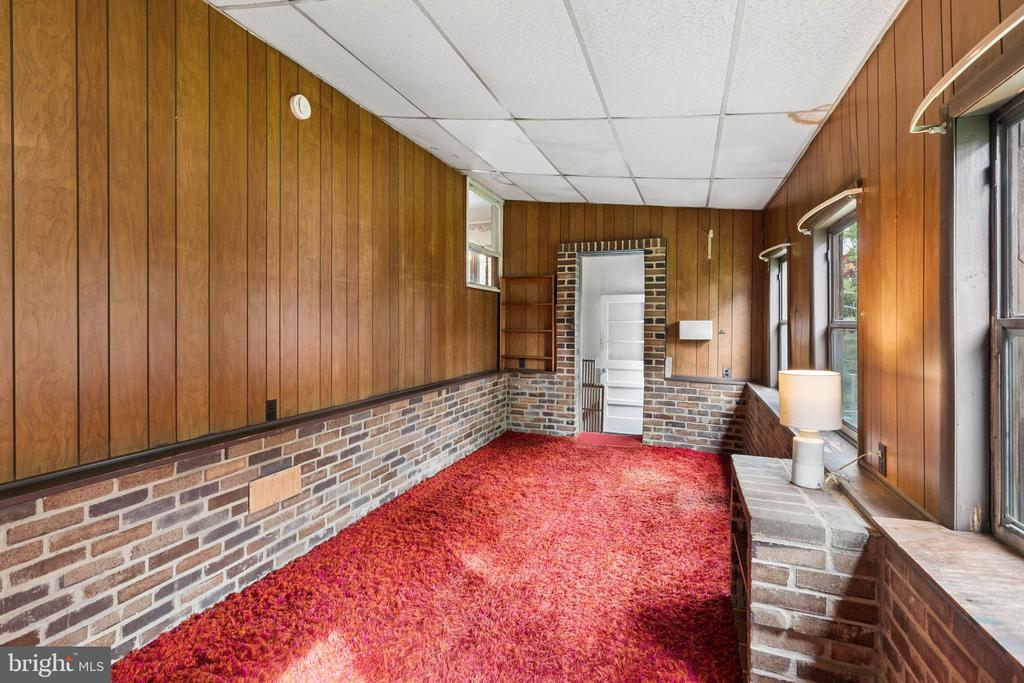
Enclosed sunroom with wood-paneled walls, brick accents, large windows, and red carpet.
Enclosed sunroom with wood-paneled walls, brick wainscoting, and red shag carpeting.
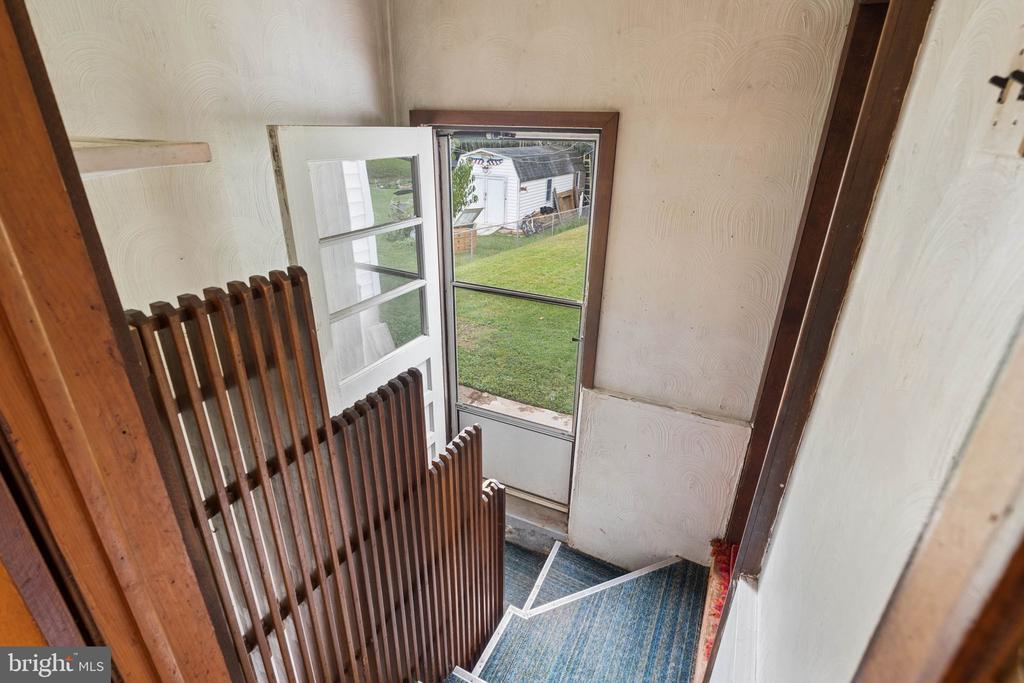
Entryway with a wooden stair railing and a glass-paneled door opening onto the yard.
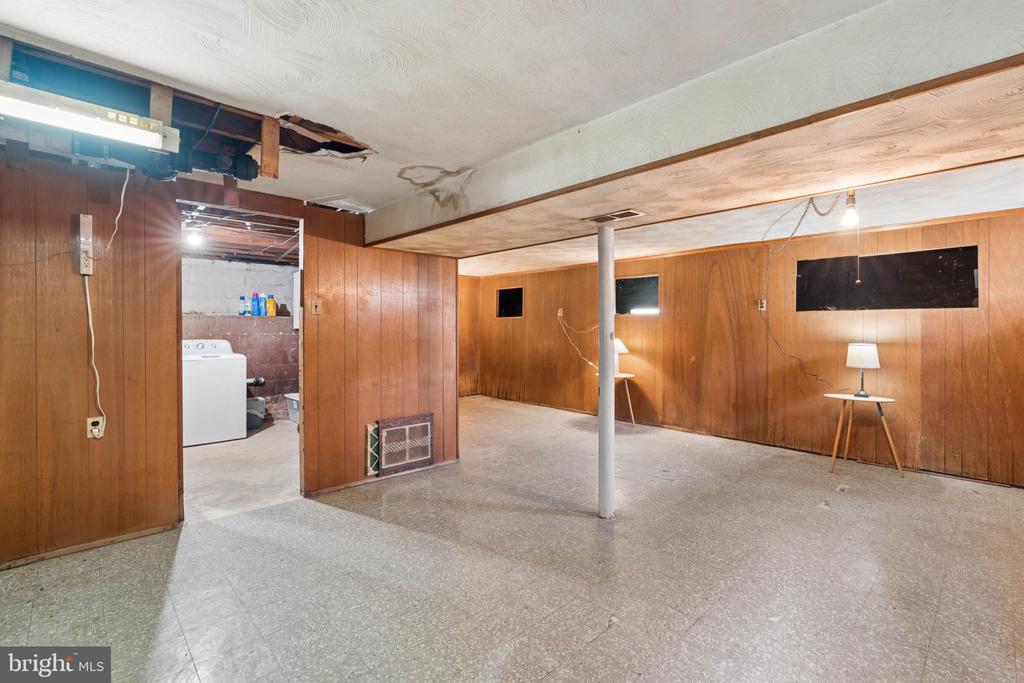
Unfinished basement with wood-paneled walls, exposed ceiling damage, and a laundry area.
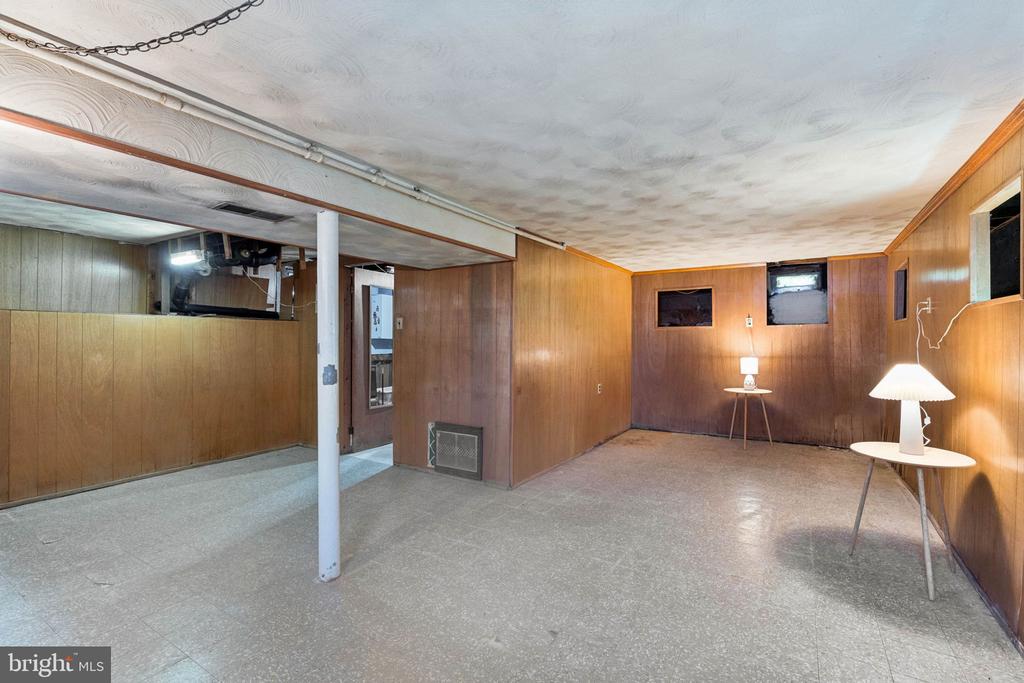
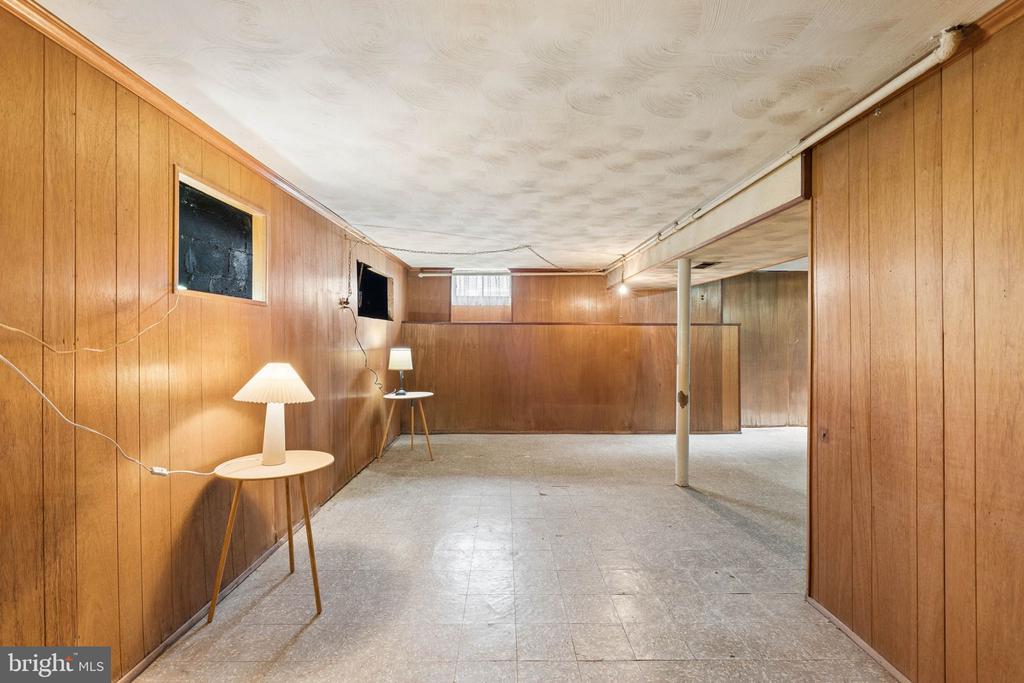
Unfurnished basement room with wood-paneled walls, a low ceiling, and two small tables with lamps.
Wood-paneled basement rec room with tile flooring, two small tables, and lamps.
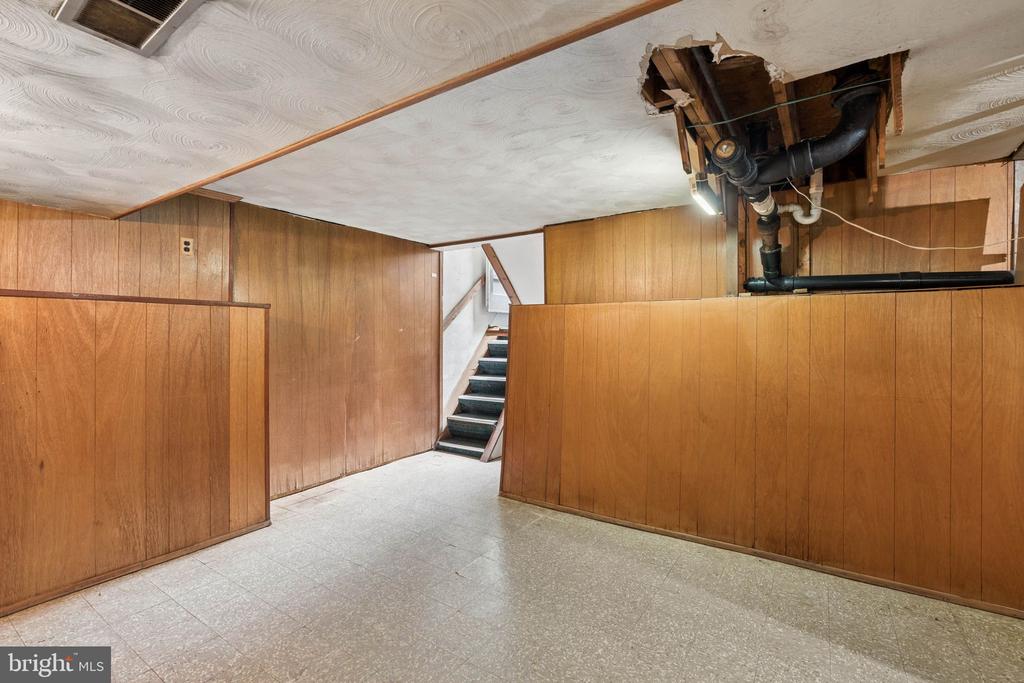
Unfinished basement with wood-paneled walls, stairway, and exposed ceiling plumbing.
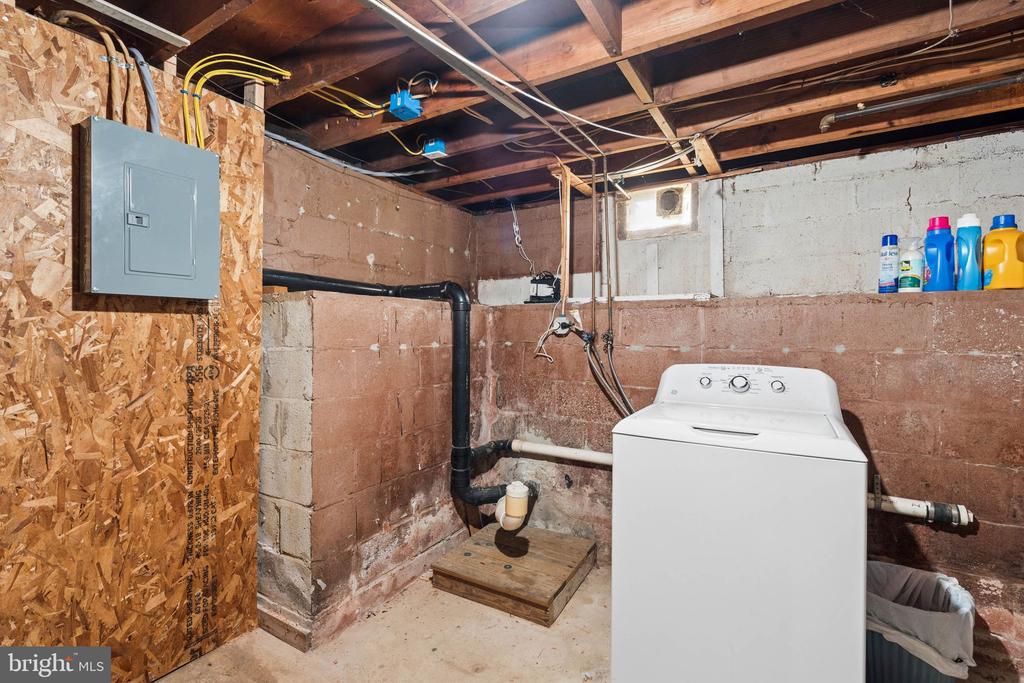
Unfinished basement laundry area with a top-loading washer, exposed wiring, and a wall-mounted electrical panel.
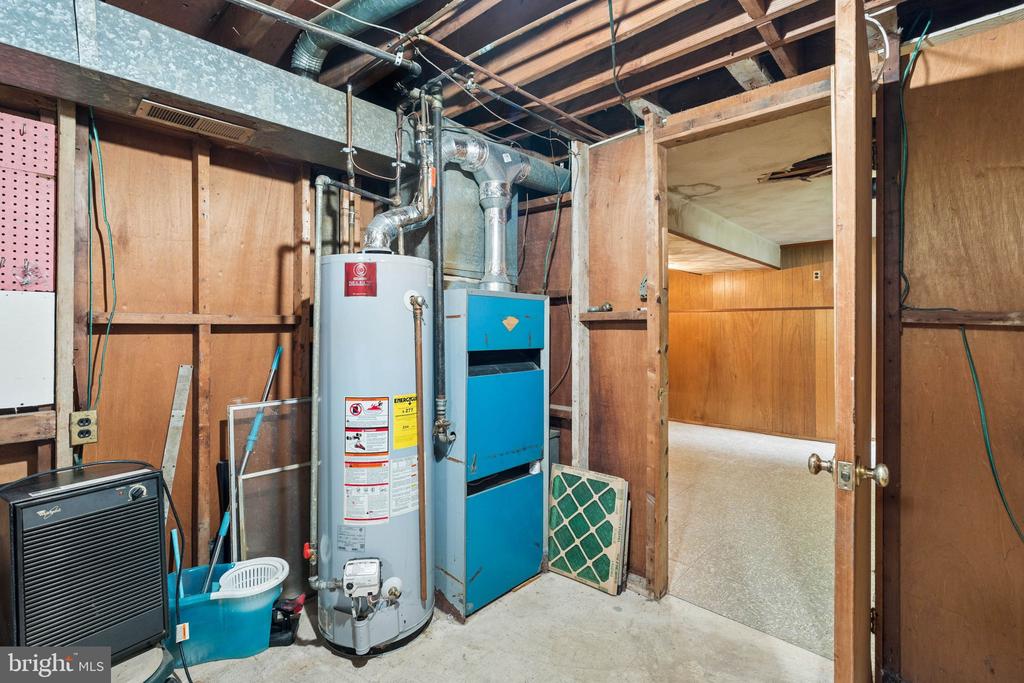
Unfinished basement utility room with a water heater, furnace, and exposed framing.
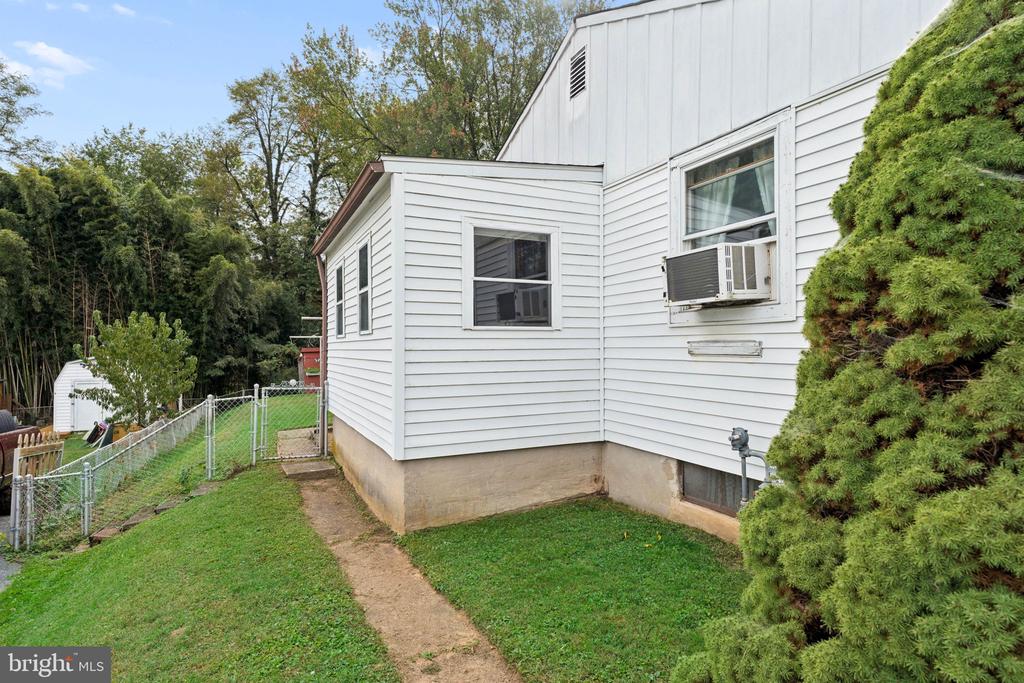
Side of a white-sided house with window air conditioners, a fenced yard, and a narrow path.
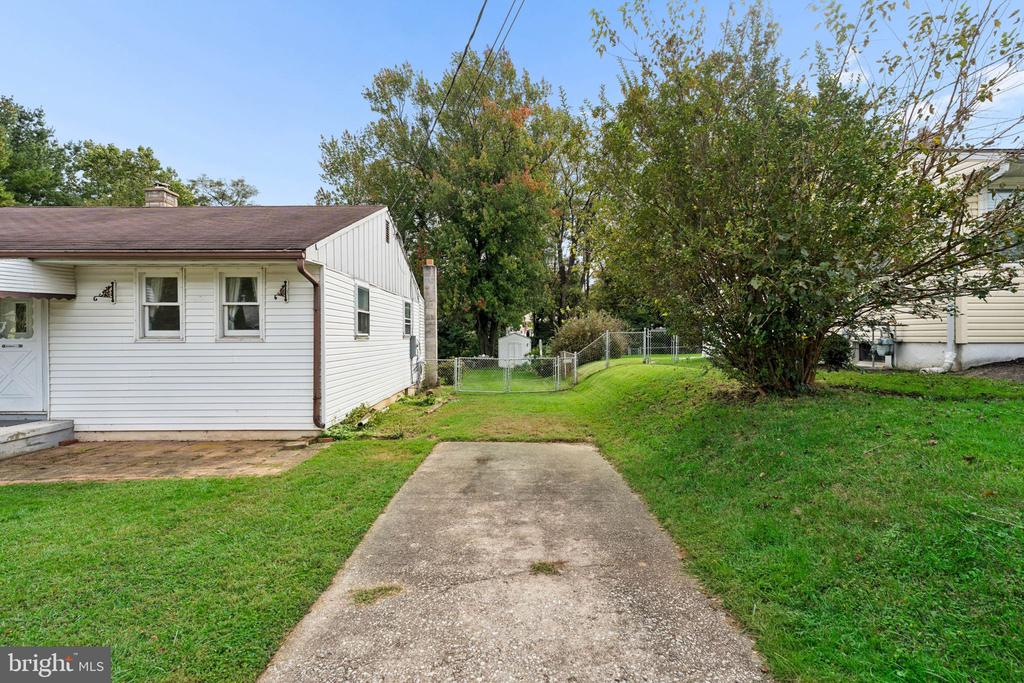
White single-story house beside a concrete driveway and fenced backyard.
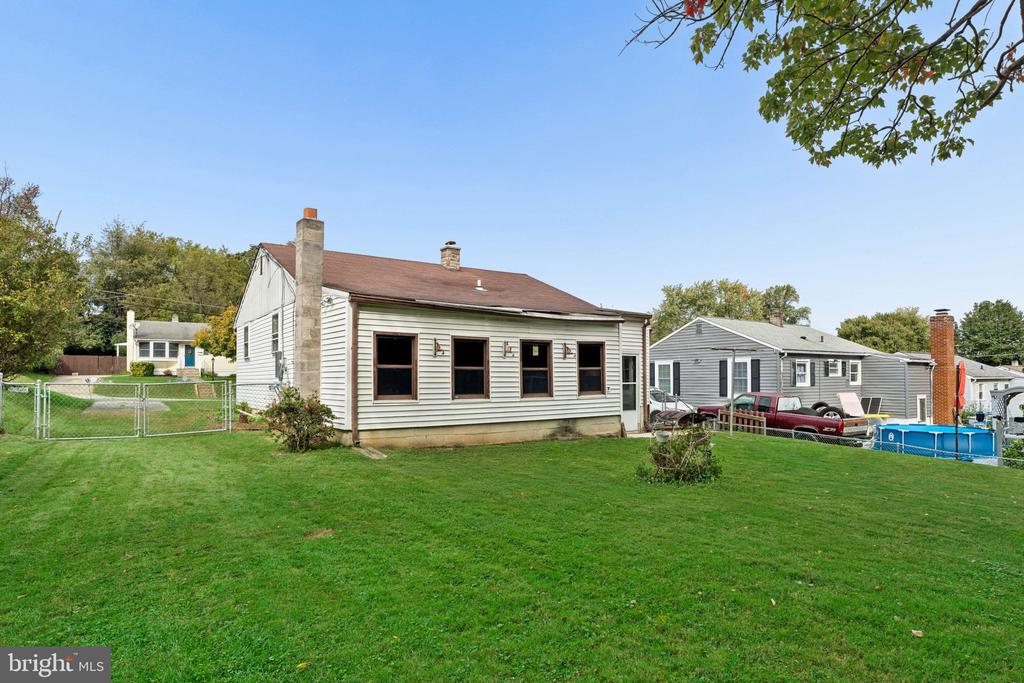
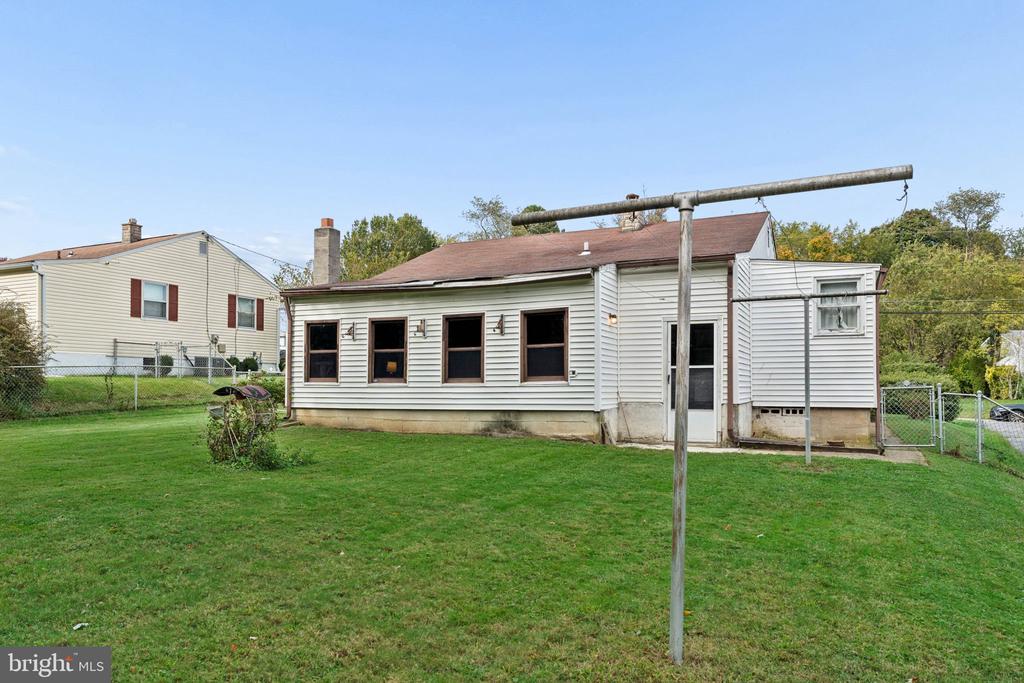
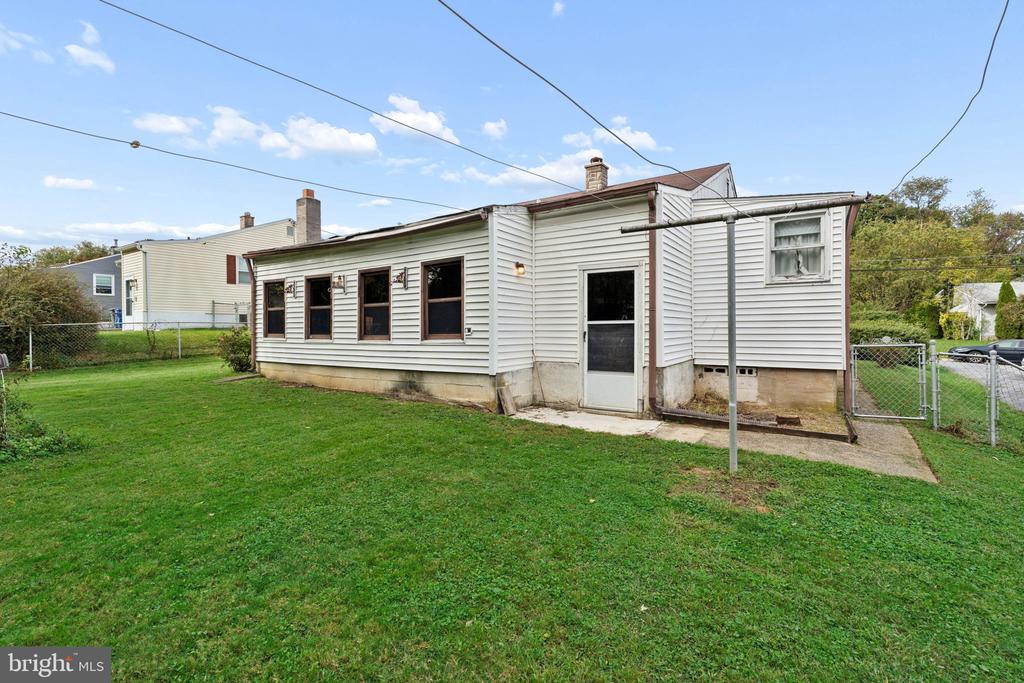
Rear exterior of a one-story house with a broad lawn, chain-link fence, and neighboring above-ground pool.
Rear of a single-story home with a fenced lawn and neighboring houses.
Rear of a single-story house with a broad lawn and overhead clothesline.
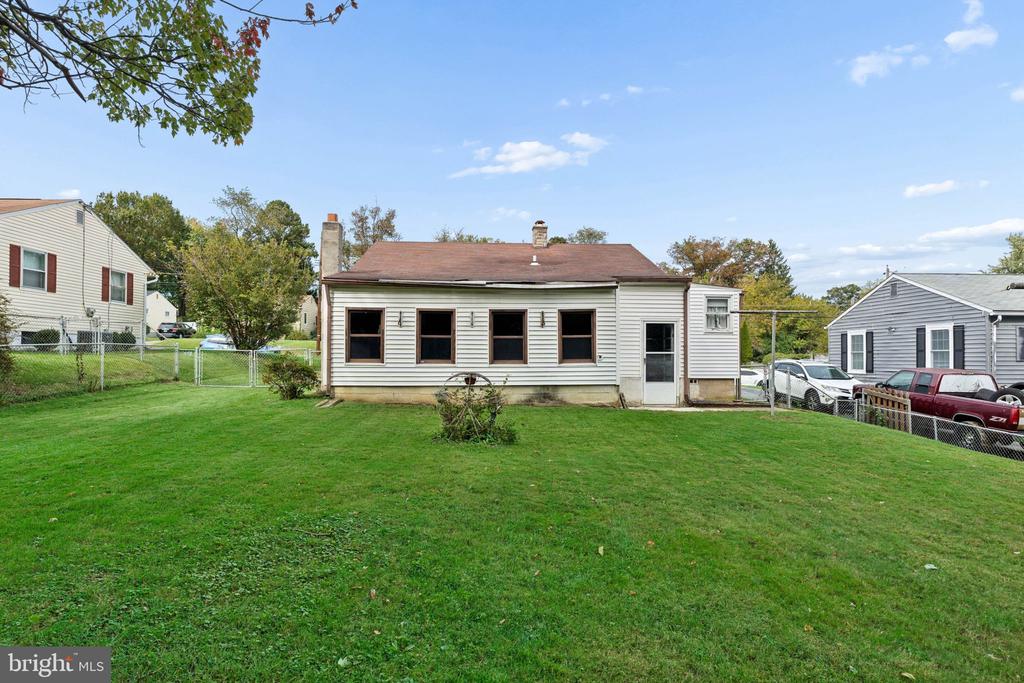
Rear exterior of a white-sided home with a large green lawn and chain-link fence.
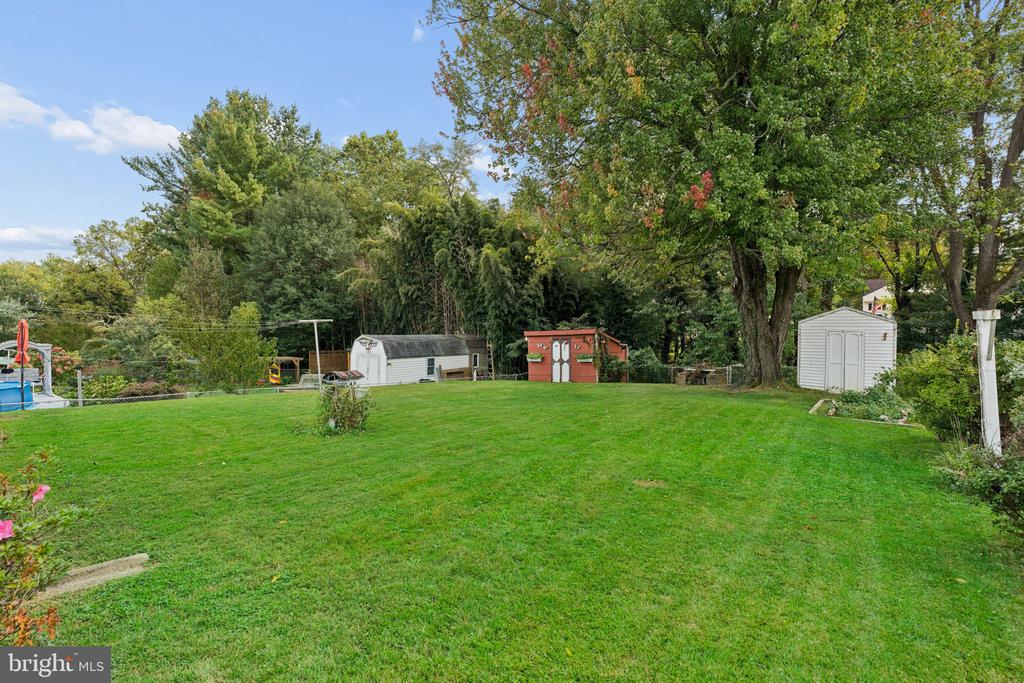
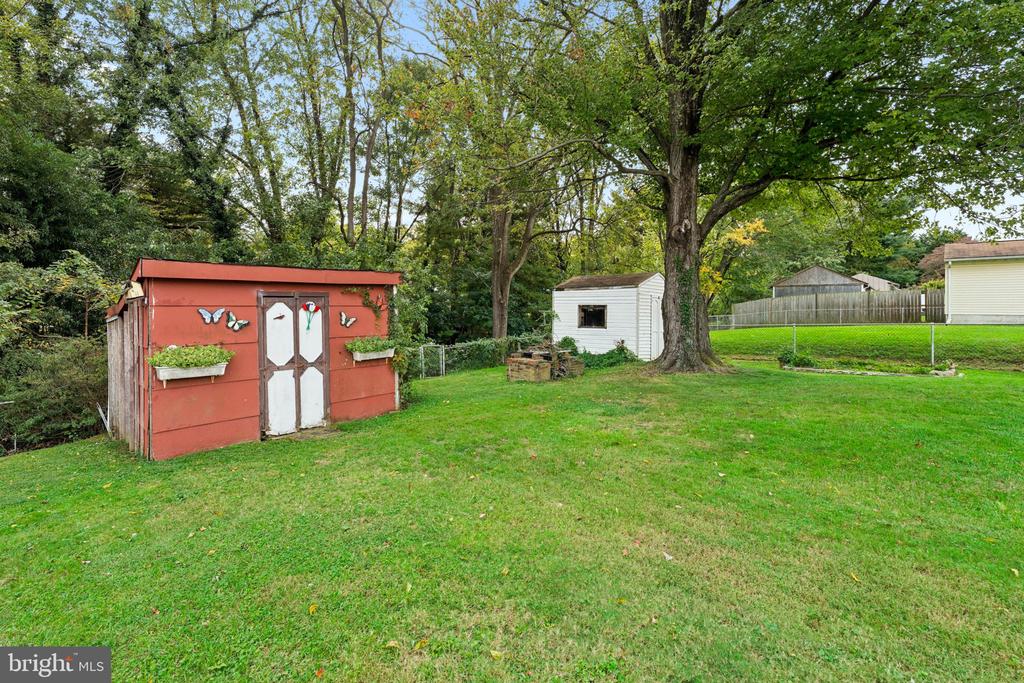
Grassy backyard with mature trees and several sheds along the tree line.
Backyard with a red garden shed, white outbuilding, and mature trees.
SEE ALL PHOTOS
White single-story house with a striped entry awning, front lawn, and garden beds.
Single-story white house with a front walkway, lawn, and mature trees.
White single-story home with a brown roof, front lawn, and driveway.
Wood-paneled room with a bay window, hardwood floors, and a white entry door.
Room with wood-paneled walls, hardwood floors, and a window overlooking the front yard.
Living room with wood-paneled walls, a white brick accent wall, and hardwood floors.
Living room with hardwood floors, a white brick wall, and dark wood paneling.
Bathroom with a pink vanity, toilet, frosted-glass shower, and decorative floral border.
Bathroom shower with frosted sliding doors, a tiled floor, and decorative wall shelving.
Bright room with wood floors, paneled walls, three curtained windows, and a small table with a lamp.
Empty room with pale paneled walls, hardwood floors, and two white doors.
Sparse room with hardwood floors, two curtained windows, and a small draped table with a lamp.
An empty bedroom with hardwood floors, a double-door closet, and a curtained window.
Kitchen with wood cabinets, a white gas range, and patterned flooring.
Kitchen with wood cabinets, white stove, sink, and patterned flooring.
Kitchen with dark wood cabinets, white range, and patterned linoleum floor.
Interior with wood-paneled lower walls, patterned flooring, and wide openings into adjoining rooms.
Kitchen with a white refrigerator, wood cabinetry, and a pass-through counter.
Kitchen with dark wood cabinetry, decorative wood trim, and patterned flooring.
Enclosed sunroom with wood-paneled walls, brick accents, large windows, and red carpet.
Enclosed sunroom with wood-paneled walls, brick wainscoting, and red shag carpeting.
Entryway with a wooden stair railing and a glass-paneled door opening onto the yard.
Unfinished basement with wood-paneled walls, exposed ceiling damage, and a laundry area.
Unfurnished basement room with wood-paneled walls, a low ceiling, and two small tables with lamps.
Wood-paneled basement rec room with tile flooring, two small tables, and lamps.
Unfinished basement with wood-paneled walls, stairway, and exposed ceiling plumbing.
Unfinished basement laundry area with a top-loading washer, exposed wiring, and a wall-mounted electrical panel.
Unfinished basement utility room with a water heater, furnace, and exposed framing.
Side of a white-sided house with window air conditioners, a fenced yard, and a narrow path.
White single-story house beside a concrete driveway and fenced backyard.
Rear exterior of a one-story house with a broad lawn, chain-link fence, and neighboring above-ground pool.
Rear of a single-story home with a fenced lawn and neighboring houses.
Rear of a single-story house with a broad lawn and overhead clothesline.
Rear exterior of a white-sided home with a large green lawn and chain-link fence.
Grassy backyard with mature trees and several sheds along the tree line.
Backyard with a red garden shed, white outbuilding, and mature trees.
Pending

101 WENGATE ROAD

101 WENGATE ROAD, OWINGS MILLS, MD 21117

$244,900
This 2 BR rancher with more than 1,500 sq.ft. of finished space offers lots of potential for you to make this home your own. Features include solid hardwood flooring in the Living Room, hallway and both Bedrooms, full hallway bathroom with a vanity and large shower, eat-in Kitchen (11'4" x 8'10") with a side extension (12'8" x 6'4") offering a great way to enlarge the space in a future remodel. The Living Room also includes a guest closet and a 3-panel bay window. The step-down Family Room (19'6" x 8'3") features a vaulted ceiling, 4 full size windows across the back overlooking the lovely big fenced back yard and a wood stove. Bonus feature includes a spacious vintage basement (L-shaped 22'4" x 18'6") offering a fantastic opportunity for additional living space. New Square-D main breaker panel installed (10/2026). Easy access to shopping, schools and commuter routes. Sold As-Is.

2
beds

1
bath

1,517 Sq.Ft. LIVING AREA

10,050 Sq.Ft. lot

Shari Hodges smiling in glasses and a navy top in front of bright windows.

Shari Hodges

Features & Amenities

Interior

  • total bedrooms2
  • Total bathroom1
  • full bathroom1
  • Laundry room Basement
  • Flooring Hardwood, Vinyl, Concrete
  • APPLIANCES Oven/Range - Gas, Range Hood, Refrigerator, Washer, Water Heater
  • other interior Features Attic, Bathroom - Tub Shower, Ceiling Fan(s), Combination Kitchen/Dining, Entry Level Bedroom, Family Room Off Kitchen, Kitchen - Eat-In, Kitchen - Table Space, Stove - Wood, Window Treatments, Wood Floors

Area & Lot

  • Status Pending
  • Living Area1,517 Sq.Ft.
  • Total Area1,624 Sq.Ft.
  • Lot Area10,050 Sq.Ft.
  • MLS® IDMDBC2177748
  • TypeResidential
  • YEAR BUILT1955
  • Architecture StylesRanch/Rambler
  • View DescriptionGarden/Lawn, Trees/Woods
  • School DistrictBALTIMORE COUNTY PUBLIC SCHOOLS

Exterior

  • STORIES3
  • water SourcePublic
  • utilitiesElectric Available, Natural Gas Available
  • PoolNo Pool
  • roofAsphalt
  • lot featuresFront Yard, Rear Yard, Level, Backs to Trees
  • parkingDriveway
  • HEAT TYPEForced Air
  • AIR CONDITIONINGWindow Unit(s)
  • sewerPublic Sewer
  • SubstructureBlock
  • Disability FeaturesNone
  • other exterior FeaturesSidewalks

Financial

  • Sales Price$244,900
  • Real Estate Tax $2,611/yr
  • Zoning R
Single-story white house with a front walkway, lawn, and mature trees.

Schedule a Showing

I would love to show you my beautiful property. Please select your preferred date and time below. I will be in touch shortly to confirm your appointment.

Schedule a Showing

I would love to show you my beautiful property. Please select your preferred date and time below. I will be in touch shortly to confirm your appointment.

Thank you for your interest in 101 WENGATE ROAD, OWINGS MILLS, MD 21117. We are reviewing your request and will be in touch shortly!

Mortgage Calculator

Estimate your monthly mortgage payment, including the principal and interest, property taxes, and HOA. Adjust the values to generate a more accurate rate.

All estimates are provided for informational purposes only. Actual amounts may vary.
$0,000 Your Payment 20 15 65
$0,000 Your Payment

Work With Shari

Every real estate journey is different. With decades of experience, strong local knowledge, and a hands-on approach, you’ll have a trusted advocate focused on your goals and best interests.

Follow Me on Instagram